Charming North Decatur 1.5-story, 4-bedroom home situated on a cul-de-sac. This property's backyard view overlooks a beautiful, rolling naturescape. The traditional floor plan offers multiple spaces for entertaining; including a large living room open to the dining room, a breakfast nook, a main level cozy family room (built-ins, custom surround mantle on brick fireplace), plus a lower level rec/family room and an office. Additional space includes an enclosed porch with all season windows. Beautiful updated maple kitchen with solid stone countertops, tiled backsplash, and stainless appliances that remain with the home. Main level primary bedroom with ensuite bathroom and a walk-in closet; three upper level bedrooms - two offer walk-in closets. New roof 2024, upgraded HVAC, all maintained annually. Quaint curb appeal, brick front with arched posts on a sprawling front porch. Very nice well maintained home with detailed trim work, must see to appreciate!
Pending
$269,000
3641 N Karen Ct, Decatur, IL 62526
4beds
3,300sqft
Single Family Residence
Built in 1967
0.36 Acres Lot
$-- Zestimate®
$82/sqft
$-- HOA
What's special
Three upper level bedroomsBreakfast nookBeautiful updated maple kitchenSprawling front porchMultiple spaces for entertainingQuaint curb appealTiled backsplash
- 13 days
- 414
- 44
Zillow last checked:
Listing updated:
Listed by:
Robin Thacker 217-875-0555,
Brinkoetter REALTORS®
Source: CIBR,MLS#: 6261013 Originating MLS: Central Illinois Board Of REALTORS
Facts & features
Interior
Bedrooms & bathrooms
- Bedrooms: 4
- Bathrooms: 3
- Full bathrooms: 2
- 1/2 bathrooms: 1
Primary bedroom
- Description: Flooring: Carpet
- Level: Main
Bedroom
- Description: Flooring: Carpet
- Level: Upper
Bedroom
- Description: Flooring: Carpet
- Level: Upper
Bedroom
- Description: Flooring: Carpet
- Level: Upper
Primary bathroom
- Level: Main
Breakfast room nook
- Level: Main
Dining room
- Description: Flooring: Carpet
- Level: Main
Family room
- Description: Flooring: Carpet
- Level: Main
Other
- Level: Upper
Half bath
- Level: Main
Kitchen
- Description: Flooring: Tile
- Level: Main
Living room
- Description: Flooring: Carpet
- Level: Main
Office
- Description: Flooring: Carpet
- Level: Lower
Porch
- Level: Main
Recreation
- Description: Flooring: Carpet
- Level: Lower
Heating
- Forced Air, Gas
Cooling
- Central Air
Appliances
- Included: Dishwasher, Gas Water Heater, Microwave, Oven, Refrigerator
Features
- Attic, Breakfast Area, Fireplace, Bath in Primary Bedroom, Main Level Primary, Walk-In Closet(s)
- Basement: Finished,Unfinished,Full
- Number of fireplaces: 1
- Fireplace features: Wood Burning
Interior area
- Total structure area: 3,300
- Total interior livable area: 3,300 sqft
- Finished area above ground: 2,467
- Finished area below ground: 833
Video & virtual tour
Property
Parking
- Total spaces: 2
- Parking features: Attached, Garage
- Attached garage spaces: 2
Features
- Levels: One and One Half
- Patio & porch: Rear Porch, Front Porch, Glass Enclosed, Patio, Screened
Lot
- Size: 0.36 Acres
Details
- Parcel number: 070734126020
- Zoning: MUN
- Special conditions: None
Construction
Type & style
- Home type: SingleFamily
- Architectural style: Traditional
- Property subtype: Single Family Residence
Materials
- Brick, Vinyl Siding
- Foundation: Basement
- Roof: Asphalt,Shingle
Condition
- Year built: 1967
Utilities & green energy
- Sewer: Public Sewer
- Water: Public
Community & HOA
Community
- Subdivision: Montgomery Hills 1st Add
Location
- Region: Decatur
Financial & listing details
- Price per square foot: $82/sqft
- Tax assessed value: $65,328
- Annual tax amount: $5,618
- Date on market: 10/21/2026
- Road surface type: Concrete
Estimated market value
Not available
Estimated sales range
Not available
Not available
Price history
| Date | Event | Price |
|---|---|---|
| 10/22/2026 | Pending sale | $269,000$82/sqft |
Source:  CIBR #6261013 Report a problem | ||
| 10/21/2026 | Listed for sale | $269,000$82/sqft |
Source: CIBR #6261013 Report a problem | ||
Public tax history
| Year | Property taxes | Tax assessment |
|---|---|---|
| 2024 | $5,364 +8.6% | $65,328 +8.8% |
| 2023 | $4,941 +7% | $60,055 +7.8% |
| 2022 | $4,618 +2.5% | $55,699 +2.4% |
| 2021 | $4,503 -13.2% | $54,414 +2% |
| 2020 | $5,188 +2.8% | $53,321 +0.1% |
| 2019 | $5,044 +0.2% | $53,289 -0.7% |
| 2018 | $5,032 -0.2% | $53,670 -0.6% |
| 2017 | $5,041 -1% | $53,970 -0.2% |
| 2016 | $5,092 +4.9% | $54,100 +1.2% |
| 2015 | $4,854 +6.7% | $53,458 |
| 2014 | $4,549 +0.4% | $53,458 |
| 2013 | $4,532 +2.4% | $53,458 |
| 2012 | $4,425 | $53,458 |
| 2011 | -- | $53,458 -6.4% |
| 2010 | -- | $57,136 |
| 2009 | -- | $57,136 +9.5% |
| 2006 | -- | $52,199 |
| 2005 | -- | $52,199 |
Find assessor info on the county website
Monthly payment
Est. payment
Payment breakdown
Explore the cost of this home by adjusting the details. Changes won't be saved.Climate risks
Neighborhood: 62526
Nearby schools
Schools provided by the listing agent
- District: Decatur Dist 61
Source: CIBR. This data may not be complete. We recommend contacting the local school district to confirm school assignments for this home.

Similar homes
- $240,0004 bd3 ba3.2k sqft4564 Havenwood Dr, Decatur, IL 62526For Sale
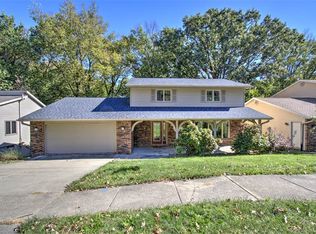 MLS ID #6258500, Kathy York. CIBR
- $--3 bd3 ba2k sqft640 E Stella Dr, Decatur, IL 62526Auction
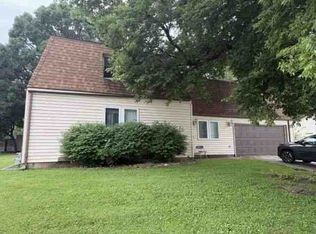 ServiceLink Auction
- $219,9004 bd3 ba2.1k sqft4668 Mission Dr, Decatur, IL 62526For Sale
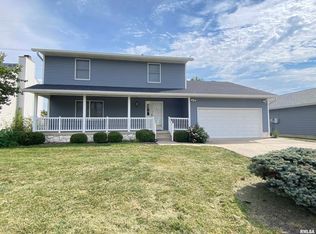
 MLS ID #CA1046915, Kathy L Tega, The Real Estate Group, Inc.. RMLS Alliance as distributed by MLS GRID
- $--3 bd1 ba1.6k sqft236 N Dennis Ave, Decatur, IL 62522Auction
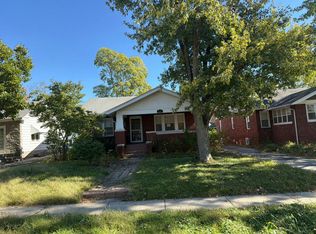 Auction.com 2
