This is an AS IS SALE. All showings must be accompanied with a licensed Realtor.
All data and measurements are approximate. Buyer's agent to verify all data and measurements. Show and sell. This home needs a little TLC WHIC IS REFLECTED IN THE SALES PRICE. SELLE IS GIVING THE BUYER A 1 YR HOME WARRANTY AT CLOSING.
Pending
$190,000
36431 Ledgestone St, Clinton Township, MI 48035
3beds
2,058sqft
Single Family Residence
Built in 1958
7,405 Square Feet Lot
$188,500 Zestimate®
$92/sqft
$-- HOA
What's special
- 39 days
- 932
- 64
Likely to sell faster than
Zillow last checked:
Listing updated:
Listed by:
Michael A Hannah 248-224-8818,
Hannah Realty & Property Mgmt 248-423-0778
Source: Realcomp II,MLS#: 20261072700
Facts & features
Interior
Bedrooms & bathrooms
- Bedrooms: 3
- Bathrooms: 2
- Full bathrooms: 1
- 1/2 bathrooms: 1
Primary bedroom
- Level: Entry
- Area: 180
- Dimensions: 15 X 12
Bedroom
- Level: Entry
- Area: 120
- Dimensions: 12 X 10
Bedroom
- Level: Entry
- Area: 108
- Dimensions: 12 X 9
Primary bathroom
- Level: Entry
- Area: 50
- Dimensions: 10 X 5
Other
- Level: Entry
- Area: 40
- Dimensions: 8 X 5
Heating
- ENERGYSTAR Qualified Furnace Equipment, Forced Air, Natural Gas, Other Heating Source
Features
- Basement: Partially Finished
- Has fireplace: No
Interior area
- Total interior livable area: 2,058 sqft
- Finished area above ground: 1,058
- Finished area below ground: 1,000
Property
Parking
- Total spaces: 2.5
- Parking features: Twoand Half Car Garage, Attached
- Attached garage spaces: 2.5
Features
- Levels: One
- Stories: 1
- Entry location: GroundLevel
- Patio & porch: Deck
- Exterior features: Lighting
- Pool features: None
Lot
- Size: 7,405 Square Feet
- Dimensions: 72 x 100
Details
- Parcel number: 1127103028
- Special conditions: Short Sale No,Standard
Construction
Type & style
- Home type: SingleFamily
- Architectural style: Ranch
- Property subtype: Single Family Residence
Materials
- Brick
- Foundation: Basement, Stone
Condition
- New construction: No
- Year built: 1958
Details
- Warranty included: Yes
Utilities & green energy
- Sewer: Public Sewer, Sewer At Street
- Water: Public
- Utilities for property: Above Ground Utilities
Community & HOA
Community
- Subdivision: RONNY BOY SUB
HOA
- Has HOA: No
Location
- Region: Clinton Township
Financial & listing details
- Price per square foot: $92/sqft
- Tax assessed value: $49,367
- Annual tax amount: $2,419
- Date on market: 9/9/2026
- Cumulative days on market: 39 days
- Listing agreement: Exclusive Right To Sell
- Listing terms: Cash,Conventional
Estimated market value
$188,500
$179,000 - $198,000
$2,043/mo
Price history
| Date | Event | Price |
|---|---|---|
| 9/29/2026 | Pending sale | $190,000$92/sqft |
Source:  Realcomp II #20261072700 Report a problem | ||
| 9/9/2026 | Listed for sale | $190,000+22.6%$92/sqft |
Source: Realcomp II #20261072700 Report a problem | ||
| 12/27/2006 | Sold | $154,964+7.6%$75/sqft |
Source: Public Record Report a problem | ||
| 7/28/2005 | Sold | $144,000$70/sqft |
Source:  MiRealSource #524320 Report a problem | ||
Public tax history
| Year | Property taxes | Tax assessment |
|---|---|---|
| 2026 | $2,420 +2.5% | $99,500 +8.6% |
| 2025 | $2,362 +4.7% | $91,600 +10.8% |
| 2024 | $2,255 +5.8% | $82,700 +9.4% |
| 2023 | $2,131 +2.9% | $75,600 +5.7% |
| 2022 | $2,072 +1% | $71,500 +4.4% |
| 2021 | $2,051 | $68,500 +5.2% |
| 2020 | $2,051 +6.7% | $65,100 +9.2% |
| 2019 | $1,922 +2.3% | $59,600 +12.2% |
| 2018 | $1,878 +2.5% | $53,100 +18.5% |
| 2017 | $1,833 | $44,800 |
| 2016 | -- | $44,800 +13.4% |
| 2015 | -- | $39,500 +5.6% |
| 2014 | -- | $37,400 -16% |
| 2011 | -- | $44,500 -15.9% |
| 2010 | -- | $52,900 -11.8% |
| 2009 | -- | $60,000 -13.4% |
| 2008 | -- | $69,300 -2.8% |
| 2007 | -- | $71,300 +2.9% |
| 2005 | -- | $69,300 +66.7% |
| 2001 | $1,692 +2.1% | $41,580 +3.2% |
| 2000 | $1,656 | $40,291 |
Find assessor info on the county website
Monthly payment
Est. payment
Payment breakdown
Explore the cost of this home by adjusting the details. Changes won't be saved.Climate risks
Neighborhood: 48035
- $221,000-- bd1 ba-- sqft36445 Ledgestone St, Clinton Township, MI 48035Off Market
- $226,4003 bd2 ba1.1k sqft36417 Ledgestone St, Clinton Township, MI 48035Off Market

- $209,9003 bd2 ba1.1k sqft36450 Winterset Dr, Clinton Township, MI 48035Sold
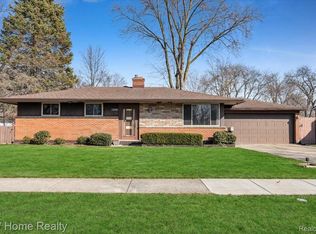
- $203,900-- bd1 ba-- sqft36602 Winterset Dr, Clinton Township, MI 48035Off Market
Similar homes
- $250,0003 bd1 ba2.5k sqft36250 Woodingham St, Clinton Township, MI 48035For Sale

 MLS ID #20261037420, Luquandra Robinson, Front Page Properties. Realcomp II
- $--3 bd2 ba1.5k sqft13346 Ledwon St, Shelby Township, MI 48315Auction
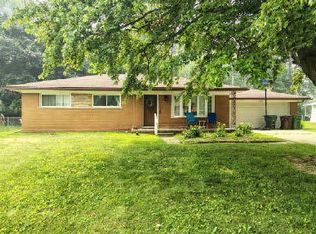 ServiceLink Auction
- $209,8503 bd1 ba1.5k sqft39751 Sylvia St, Harrison Township, MI 48045For Sale
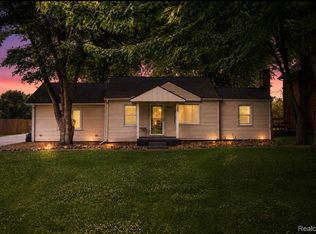 MLS ID #20261065615, Rawaa Alzuhairi, Community Choice Realty Inc. Realcomp II
- $175,0003 bd2 ba1.3k sqft3998 Capitol Ave, Warren, MI 48091For Sale
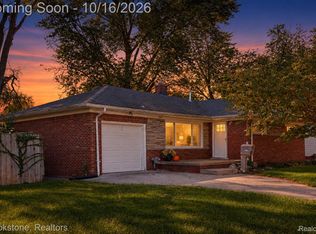 MLS ID #20261083889, Amy Mikhu, Brookstone, Realtors LLC. Realcomp II
- $165,0003 bd2 ba1.8k sqft19351 Eastland St, Roseville, MI 48066For SaleMLS ID #20261042396, Bhavesh Patel, Berkshire Hathaway HomeServices Kee Realty Clinton. Realcomp II
- $189,0003 bd2 ba1.1k sqft21911 Oakwood Ave, Eastpointe, MI 48021For Sale
 MLS ID #50220689, Isaac Browning, KW Platinum. MiRealSource
- $230,0003 bd2 ba1.4k sqft32075 Saint Annes Dr, Warren, MI 48092For SaleMLS ID #20261083465, Terry Asmar, My Realty LLC. Realcomp II
- $170,0002 bd3 ba1.4k sqft37407 Charter Oaks Blvd, Clinton Township, MI 48036For SaleMLS ID #20261047235, Breanna Borg, Golden Key Realty Group LLC. Realcomp II
- $189,9003 bd2 ba1.4k sqft20296 Damman St, Harper Woods, MI 48225For SaleMLS ID #20261049106, Fred Pickens, Harvest Homes Realty. Realcomp II
- $189,8503 bd1 ba1.3k sqft19910 Parkside St, Saint Clair Shores, MI 48080For SaleMLS ID #50207959, Robert Kluck, Professional Leasing & Sales LLC. MiRealSource
- $160,0003 bd2 ba1.3k sqft24521 Wilmot Ave, Eastpointe, MI 48021For SaleMLS ID #20261067728, Donald Pauck, Good Company. Realcomp II
- $139,5003 bd2 ba2.4k sqft11334 Balfour Rd, Grosse Pointe, MI 48224For SaleMLS ID #20261084069, Colette Hughes, Virtual Real Estate Services LLC. Realcomp II
- $194,9003 bd1 ba1.3k sqft28555 Secretariat Ct, Roseville, MI 48066For SaleMLS ID #20261047407, Zack Lessner, New Michigan Realty. Realcomp II
- $214,9903 bd3 ba2.4k sqft20306 Woodmont St, Harper Woods, MI 48225For SaleMLS ID #20261074342, Jennifer M Wells, Real Estate One-Northville. Realcomp II
- $199,9004 bd2 ba2k sqft3039 Pearl Ave, Warren, MI 48091For SaleMLS ID #20261076782, Yeasir Chowdhury, Homelink Realty Group. Realcomp II
- $185,0003 bd2 ba1.5k sqft21350 Kipling St, Oak Park, MI 48237For SaleMLS ID #20261079330, Lisa Davis, REO Resources, Inc. Realcomp II
- $270,0004 bd2 ba2.1k sqft32430 Tecla Dr, Warren, MI 48088For SaleMLS ID #20261045197, Mark A Dahma, Community Choice Realty Inc. Realcomp II
- $265,0003 bd2 ba1.9k sqft31114 Roan Dr, Warren, MI 48093For SaleMLS ID #20261081662, Larry Williams, Berkshire Hathaway HomeServices Kee Realty. Realcomp II
