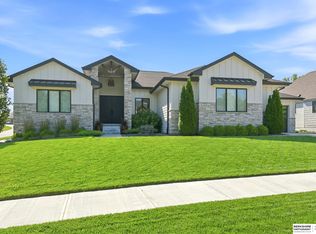
No dollar was spared in this luxurious, custom-built Modern Mediterranean "Memphis" by Maxim Homes. This 1.5 story living boasts an abundance of natural light and open concept living at its finest. The kitchen features SS appliances, an oversized island, walk in pantry and steps away from the generous mud room. Main floor offers primary suite that provides functional beauty with a spa like retreat bath, large walk-in closet and easy access to laundry along with 2nd bedroom/office. 2nd level offers 2 spacious bedrooms and a full bath. The covered upper deck provides a fireplace and gorgeous views for outdoor entertaining. Lower level is an Entertainers dream with movie theater, bar area, 5th bedroom, full bath and a second laundry. Oversized 4 Car garage has ample storage area. The backyard with stunning pool, unbelievable views and privacy perfectly rounds out this stunning home in Blue Sage Creek. Est Completion 11/01/26
New construction
$1,400,000
3644 217th St, Omaha, NE 68022
5beds
4,704sqft
Single Family Residence
Built in 2026
0.27 Acres Lot
$-- Zestimate®
$298/sqft
$-- HOA
What's special
Bar areaBackyard with stunning poolEasy access to laundryUnbelievable viewsGenerous mud roomOpen concept livingLarge walk-in closet
- 120 days |
- 1,221 |
- 74 |
Zillow last checked:
Listing updated:
Listed by:
Eric Carraher 402-312-3301,
Meraki Realty Group
Source: GPRMLS,MLS#: 22606711
Loading...
Facts & features
Interior
Bedrooms & bathrooms
- Bedrooms: 5
- Bathrooms: 4
- Full bathrooms: 2
- 3/4 bathrooms: 1
- 1/2 bathrooms: 1
- Main level bathrooms: 2
Primary bedroom
- Level: Main
Bedroom 2
- Level: Second
Bedroom 3
- Level: Second
Bedroom 4
- Level: Basement
Bedroom 5
- Level: Basement
Primary bathroom
- Features: Full
Kitchen
- Level: Main
- Area: 255
- Dimensions: 15 x 17
Living room
- Level: Main
- Area: 342
- Dimensions: 18 x 19
Basement
- Area: 2064
Office
- Level: Main
- Area: 132
- Dimensions: 12 x 11
Heating
- Natural Gas, Forced Air
Cooling
- Central Air
Appliances
- Included: Range, Refrigerator, Dishwasher, Disposal, Microwave
Features
- Basement: Finished
- Number of fireplaces: 1
Interior area
- Total structure area: 4,704
- Total interior livable area: 4,704 sqft
- Finished area above ground: 2,942
- Finished area below ground: 1,762
Property
Parking
- Total spaces: 4
- Parking features: Attached
- Attached garage spaces: 4
Features
- Levels: One and One Half
- Patio & porch: Covered Deck, Covered Patio
- Has private pool: Yes
- Pool features: In Ground
- Fencing: None
Lot
- Size: 0.27 Acres
- Dimensions: 80.44 x 147.12 x 80.46 x 145.36
- Features: Over 1/4 up to 1/2 Acre
Details
- Parcel number: 0644210322
Construction
Type & style
- Home type: SingleFamily
- Property subtype: Single Family Residence
Materials
- Foundation: Concrete Perimeter
- Roof: Composition
Condition
- Under Construction
- New construction: Yes
- Year built: 2026
Details
- Builder name: Maxim Homes
Utilities & green energy
- Sewer: Public Sewer
- Water: Public
Community & HOA
Community
- Subdivision: BLUE SAGE CREEK 3
HOA
- Has HOA: No
Location
- Region: Omaha
Financial & listing details
- Price per square foot: $298/sqft
- Annual tax amount: $320
- Date on market: 3/13/2026
- Listing terms: VA Loan,FHA,Conventional,Cash
- Ownership: Fee Simple
Estimated market value
Not available
Estimated sales range
Not available
Not available
Price history
| Date | Event | Price |
|---|---|---|
| 3/13/2026 | Listed for sale | $1,400,000$298/sqft |
Source:  GPRMLS #22606711 Report a problem GPRMLS #22606711 Report a problem | ||
Public tax history
Tax history is unavailable.
Monthly payment
Est. payment$--/mo
Payment breakdown
Explore the cost of this home by adjusting the details. Changes won't be saved.All calculations are estimates and provided by Zillow, Inc. for informational purposes only. Actual amounts may vary.
HOA fees may include property taxes on listings classified as Co-Ops. Contact the listing agent and/or owner for fee details.
Mortgage interest rates are dependent on a number of factors, including credit score, down payment, and repayment length. Interest rate data provided by Zillow Group Marketplace, Inc. as of 1/1/1970 from various mortgage lenders with which we have lead or other similar arrangements; the Estimated Payment is an average of those rates.
See how much you could borrow to make a competitive offer.
Climate risks
Neighborhood: Elkhorn
Nearby schools
GreatSchools rating
- 9/10Elkhorn Blue Sage ElementaryGrades: PK-5Distance: 0.1 mi
- 9/10Valley View Middle SchoolGrades: 6-8Distance: 1.7 mi
- 10/10Elkhorn South High SchoolGrades: 9-12Distance: 1.8 mi
Schools provided by the listing agent
- Elementary: Blue Sage
- Middle: Elkhorn Valley View
- High: Elkhorn South
- District: Elkhorn
Source: GPRMLS. This data may not be complete. We recommend contacting the local school district to confirm school assignments for this home.
- $1,700,0003 bd5 ba4.1k sqft3375 S 220th St, Elkhorn, NE 68022Sold
- $810,0005 bd5 ba3.9k sqft3638 S 217th St, Elkhorn, NE 68022New Construction

- $805,0005 bd3 ba1.8k sqft3656 S 217th St, Elkhorn, NE 68022New Construction

- $940,0005 bd4 ba3.8k sqft3637 S 218th St, Elkhorn, NE 68022Sold

- $905,0004 bd4 ba2.9k sqft3514 217th St, Omaha, NE 68022Pending
- $807,5005 bd4 ba3.8k sqft21701 B St, Elkhorn, NE 68022Sold
- $935,0305 bd4 ba3.8k sqft3650 218th St, Elkhorn, NE 68022Pending
- $935,0305 bd4 ba3.8k sqft3650 S 218th St, Elkhorn, NE 68022Pending
A local agent can set up tours, give advice and negotiate with sellers.
A local lender can help you make sure your offer is ready when you are.
Similar homes
- $1,350,0005 bd4 ba4.4k sqft3538 S 210th Ave, Elkhorn, NE 68022New Construction

 MLS ID #22618504, Johnathan O'Gorman, Better Homes and Gardens R.E.. GPRMLS
 - $1,290,0004 bd4 ba4.3k sqft21068 Valley Cir, Elkhorn, NE 68022For Sale
 MLS ID #22609501, Jenn Haeg, Better Homes and Gardens R.E.. GPRMLS
 - $1,500,0006 bd6 ba5.6k sqft3530 S 220th St, Elkhorn, NE 68022New Construction
 MLS ID #22617941, Eric Carraher, Meraki Realty Group. GPRMLS
 - $985,0005 bd4 ba3.8k sqft2005 S 208th St, Elkhorn, NE 68022For Sale
 MLS ID #22618858, Russell Brown, BHHS Ambassador Real Estate. GPRMLS
 - $975,0004 bd4 ba4.6k sqft21925 Quail Ridge Cir, Elkhorn, NE 68022For SaleMLS ID #22619148, Casey Snyder, Better Homes and Gardens R.E.. GPRMLS
- $1,150,0005 bd4 ba4.5k sqft5702 S 239th St, Elkhorn, NE 68022For SaleMLS ID #22618040, Nico Marasco, BHHS Ambassador Real Estate. GPRMLS
- $950,0004 bd5 ba4.5k sqft3935 S 208th St, Elkhorn, NE 68022For SaleMLS ID #22616999, Dajour Willis, Better Homes and Gardens R.E.. GPRMLS
- $939,9005 bd5 ba4.6k sqft21874 Martha St, Elkhorn, NE 68022For SaleMLS ID #22615543, Kari McCoy, BHHS Ambassador Real Estate. GPRMLS
- $810,0005 bd5 ba3.9k sqft3638 S 217th St, Elkhorn, NE 68022New ConstructionMLS ID #22614715, Cassidee Reeve, NP Dodge RE Sales Inc 148Dodge. GPRMLS
- $925,0005 bd4 ba3.7k sqft3310 S 212th St, Elkhorn, NE 68022New ConstructionMLS ID #22618503, Johnathan O'Gorman, Better Homes and Gardens R.E.. GPRMLS
- $825,0006 bd5 ba4.3k sqft3640 S 218th Ave, Elkhorn, NE 68022New ConstructionMLS ID #22611391, Kristi Heavican, Heavican Real Estate Inc.. GPRMLS
- $995,0005 bd4 ba3.9k sqft3513 S 220th St, Elkhorn, NE 68022New ConstructionMLS ID #22601189, Jim Braun, BHHS Ambassador Real Estate. GPRMLS
- $848,0005 bd4 ba3.6k sqft3322 S 212th St, Elkhorn, NE 68022For SaleMLS ID #22612557, Chris Bauer, BHHS Ambassador Real Estate. GPRMLS
- $899,9005 bd4 ba4.2k sqft2110 S 210th St, Elkhorn, NE 68022For SaleMLS ID #22616612, James Doebelin, BHHS Ambassador Real Estate. GPRMLS
- $925,0005 bd5 ba4.1k sqft2027 S 211th St, Elkhorn, NE 68022For SaleMLS ID #22617079, Julie Pohlad, RE/MAX Results. GPRMLS
- $779,9005 bd3 ba3.4k sqft3321 S 212th St, Elkhorn, NE 68022New ConstructionMLS ID #22617518, Johnathan O'Gorman, Better Homes and Gardens R.E.. GPRMLS
- $735,0005 bd4 ba3.1k sqft1611 S 208th St, Elkhorn, NE 68022For SaleMLS ID #22615148, Michael Maley, BHHS Ambassador Real Estate. GPRMLS
- $700,0005 bd4 ba3.9k sqft4505 N 213th St, Elkhorn, NE 68022New ConstructionMLS ID #22619186, Rachel Skradski Luhrs, BHHS Ambassador Real Estate. GPRMLS
- $896,0005 bd3 ba3.2k sqft3111 S 209th St, Elkhorn, NE 68022New ConstructionMLS ID #22608864, Staci Mueller, BHHS Ambassador Real Estate. GPRMLS
- $945,0005 bd5 ba4.8k sqft20612 Ellison Ave, Elkhorn, NE 68022For SaleMLS ID #22615568, Courtney Olson, BHHS Ambassador Real Estate. GPRMLS
- Nebraska
- Douglas County
- Omaha
- 68022
- Elkhorn
- 3644 217th St
Nearby cities
Nearby neighborhoods
Nearby zip codes
Other Omaha Topics
