Embrace the allure of magnificent sunsets, glass-smooth water for skiing, & miles of wilderness for ATV riding. Lakeside Ski Village is a private, gated enclave with 21 homes on 2 tournament ski lakes, with 2 regulation slalom courses & a jump ramp. This 3-bedroom, 2-bath, 2.5-car garage is the perfect ski getaway. It includes full-home reverse osmosis water filtration, Hunter Douglas Blackout blinds, putting green, and a covered patio and covered dock w/a boat lift on the West Lake. The 2001 Ski Natuique boat is also available. Lakeside is the only ski community in AZ with an on-site fuel dock, making your lake adventures hassle-free. The HOA fees include an on-site caretaker for the common area and domestic water usage. CLOSE BY OCT 1 and BOAT IS INCLUDED.
For sale
Price cut: $30K (7/26)
$695,000
36444 S US HIGHWAY 85 -- #4, Buckeye, AZ 85326
3beds
2,520sqft
Manufactured Home
Built in 1996
0.42 Acres Lot
$-- Zestimate®
$276/sqft
$833/mo HOA
What's special
Covered patioPrivate gated enclaveHunter douglas blackout blindsJump rampPutting greenOn-site fuel dock
- 296 days |
- 252 |
- 20 |
Zillow last checked:
Listing updated:
Listed by:
Susan K Talarico 6023211693,
The Noble Agency
Source: ARMLS,MLS#: 6937067
Facts & features
Interior
Bedrooms & bathrooms
- Bedrooms: 3
- Bathrooms: 2
- Full bathrooms: 2
Heating
- Forced Air, Electric
Cooling
- Central Air, Ceiling Fan(s)
Appliances
- Included: Dryer, Washer, Water Softener Owned, Reverse Osmosis, Refrigerator, Built-in Microwave, Dishwasher, Disposal, Electric Range, Electric Oven, Water Purifier
- Laundry: Inside
Features
- Pantry, Non-laminate Counter, High Speed Internet, Double Vanity, Eat-in Kitchen, Breakfast Bar, No Interior Steps, Full Bth Master Bdrm, Separate Shwr & Tub
- Flooring: Carpet, Tile
- Windows: Solar Screens, Double Pane Windows
- Has basement: No
- Number of fireplaces: 1
- Fireplace features: Living Room
Interior area
- Total structure area: 2,520
- Total interior livable area: 2,520 sqft
Property
Parking
- Total spaces: 6.5
- Parking features: Off Street, Detached Garage, Garage Door Opener, Circular Driveway
- Garage spaces: 2.5
- Carport spaces: 1
- Covered spaces: 3.5
- Uncovered spaces: 3
Features
- Stories: 1
- Patio & porch: Covered Deck, Covered, Patio
- Exterior features: Other, Private Street(s), Built-in Barbecue, RV Hookup
- Has spa: Yes
- Spa features: Above Ground, Heated, Private
- Fencing: None
- Has view: Yes
- View description: Desert, Lake, Trees/Woods, Mountain(s)
- Has water view: Yes
- Water view: Lake
- Waterfront features: Waterfront
Lot
- Size: 0.42 Acres
- Features: Rural, East/West Exposure, Waterfront, Gravel/Stone Front, Synthetic Grass Back, Auto Timer H2O Front, Auto Timer H2O Back, Irrigation Front, Irrigation Back
Details
- Additional structures: Shed(s)
- Parcel number: 40171015
- Special conditions: Owner Occupancy Req
Construction
Type & style
- Home type: MobileManufactured
- Architectural style: Territorial/Santa Fe
- Property subtype: Manufactured Home
Materials
- Stucco, Wood Frame
- Roof: Tile
Condition
- Year built: 1996
Details
- Builder name: WHC
Utilities & green energy
- Sewer: Septic Tank
- Water: Private Well, Onsite Well
Community & HOA
Community
- Features: Lake, Gated, Biking/Walking Path
- Security: Security System Owned
- Subdivision: LAKESIDE SKI VILLAGE
HOA
- Has HOA: Yes
- Services included: Maintenance Grounds, Trash, Water
- HOA fee: $2,500 quarterly
- HOA name: Lakeside Ski Village
- HOA phone: 480-235-9456
Location
- Region: Buckeye
Financial & listing details
- Price per square foot: $276/sqft
- Annual tax amount: $561
- Date on market: 10/22/2025
- Cumulative days on market: 296 days
- Listing terms: Cash,Conventional
- Ownership: Fee Simple
- Road surface type: Asphalt
- Body type: Double Wide
Estimated market value
Not available
Estimated sales range
Not available
Not available
Price history
| Date | Event | Price |
|---|---|---|
| 7/26/2026 | Price change | $695,000-4.1%$276/sqft |
Source:  ARMLS #6937067 Report a problem ARMLS #6937067 Report a problem | ||
| 5/20/2026 | Price change | $725,000-3.3%$288/sqft |
Source: ARMLS #6937067 Report a problem | ||
| 10/22/2025 | Listed for sale | $750,000$298/sqft |
Source: ARMLS #6937067 Report a problem | ||
Public tax history
Tax history is unavailable.
Monthly payment
Climate risks
Neighborhood: 85326
Nearby schools
GreatSchools rating
- 1/10Gila Bend Elementary SchoolGrades: PK-8Distance: 11.4 mi
- 1/10Gila Bend High SchoolGrades: 6-12Distance: 11.4 mi
Schools provided by the listing agent
- Elementary: Gila Bend Elementary
- Middle: Gila Bend High School
- High: Gila Bend High School
- District: Gila Bend Unified District
Source: ARMLS. This data may not be complete. We recommend contacting the local school district to confirm school assignments for this home.
- $800,0003 bd1 ba1.2k sqft36444 S Us Highway 85 LOT 2, Buckeye, AZ 85326Sold

- $367,8003 bd1 ba1.2k sqft36444 S Highway 85 #2, Buckeye, AZ 85326Off Market
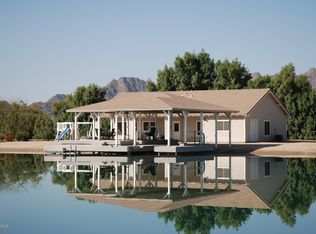
- $907,500-- bd-- ba2.7k sqft36444 S Us Highway 85, Buckeye, AZ 85326Off Market
- $450,500-- bd-- ba1.6k sqft36444 S Us Highway 85, Buckeye, AZ 85326Off Market
- $17,014-- bd-- ba896 sqft57840 S Us Highway 85, Gila Bend, AZ 85326Off Market
- $309,600-- bd-- ba2.8k sqft57602 S Us Highway 85, Gila Bend, AZ 85326Off Market
- $740,0004 bd3 ba2k sqft36444 S Highway 85 #13, Buckeye, AZ 85326Sold
- $238,300-- bd-- ba1.9k sqft36444 S Highway 85, Buckeye, AZ 85326Off Market
A local agent can set up tours, give advice and negotiate with sellers.
Similar homes
- $735,0004 bd3 ba2.1k sqft39208 S ENTERPRISE Road, Arlington, AZ 85322For Sale
 MLS ID #7060357, Lindsay Lemke, Real Broker. ARMLS
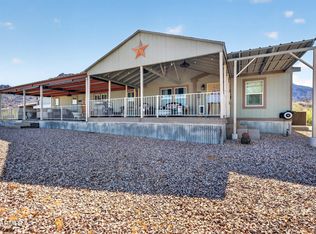
 - $925,0004 bd2 ba2.1k sqft39129 S 303RD Avenue, Arlington, AZ 85322For Sale
 MLS ID #7060314, Lindsay Lemke, Real Broker. ARMLS
 - $489,0173 bd2 ba1.8k sqft20117 W NARRAMORE Road, Buckeye, AZ 85326For Sale
 MLS ID #7064258, Gregory Yurkovic, Platinum Realty Group. ARMLS
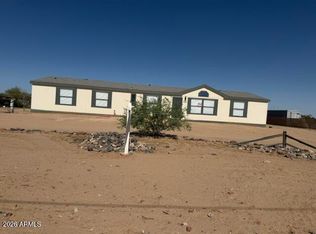
 - $395,0004 bd3 ba2.1k sqft16611 S 202nd Drive, Buckeye, AZ 85326For Sale
 MLS ID #6950785, Fong Denison, Cactus Mountain Properties, LLC. ARMLS
 - $650,0004 bd3 ba2.2k sqft23622 W PASSEO Way, Buckeye, AZ 85326For SaleMLS ID #7059783, Ailin Sidney, Citiea. ARMLS
- $450,0004 bd2 ba1.7k sqft20514 W NARRAMORE Road, Buckeye, AZ 85326For SaleMLS ID #6939362, Sharon Rodgers, Keller Williams Integrity First Realty. ARMLS
- $554,9004 bd2 ba2.3k sqft20411 W MOUNTAIN SAGE Drive, Buckeye, AZ 85326For SaleMLS ID #7059722, Daniela Uriarte, eXp Realty. ARMLS
- $554,9004 bd2 ba2.3k sqft20435 W MOUNTAIN SAGE Drive, Buckeye, AZ 85326For SaleMLS ID #7059729, Daniela Uriarte, eXp Realty. ARMLS
- $554,9004 bd2 ba2.3k sqft20419 W MOUNTAIN SAGE Drive, Buckeye, AZ 85326For SaleMLS ID #7059723, Daniela Uriarte, eXp Realty. ARMLS
- $554,9004 bd2 ba2.3k sqft20427 W MOUNTAIN SAGE Drive, Buckeye, AZ 85326For SaleMLS ID #7059725, Daniela Uriarte, eXp Realty. ARMLS
- $370,0003 bd2 ba1.4k sqft12917 S 209TH Avenue, Buckeye, AZ 85326For SaleMLS ID #6992511, Ana L Bayardo, HomePros. ARMLS
- $520,0004 bd2 ba1.8k sqft13015 S 210TH Drive, Buckeye, AZ 85326For SaleMLS ID #6997123, Sandra Ruiz, West USA Realty. ARMLS
- $515,0004 bd3 ba1.9k sqft12121 S 214TH Avenue, Buckeye, AZ 85326For SaleMLS ID #7033837, Tara Jones, Opendoor Brokerage, LLC. ARMLS
- $699,9003 bd3 ba2.7k sqft15413 S 183RD Lane, Goodyear, AZ 85338For SaleMLS ID #7049790, Tara Rutkowski, Realty ONE Group. ARMLS
- $525,9004 bd2 ba1.9k sqft18772 W BEECHNUT Drive, Buckeye, AZ 85326For SaleMLS ID #7039888, Lorenia Valdez, My Home Group Real Estate. ARMLS
- $390,0003 bd3 ba2.1k sqft9151 S 258TH Lane, Buckeye, AZ 85326For SaleMLS ID #7042260, Nic Dekeyser, Citiea. ARMLS
- $560,0004 bd3 ba2.6k sqft171XX W Riggs Road #A, Buckeye, AZ 85326New ConstructionMLS ID #6961833, Jill Aker, RE/MAX Fine Properties. ARMLS
- $679,9996 bd3 ba2.7k sqft18399 W MOUNTAIN SKY Avenue, Goodyear, AZ 85338For SaleMLS ID #7035788, Leonard Veloz, Realty ONE Group. ARMLS
- $364,4903 bd2 ba1.6k sqft19445 W Teakwood Drive, Buckeye, AZ 85326New ConstructionMLS ID #7035262, Ian Campbell, 50 STATES Realty. ARMLS
- $379,0003 bd2 ba1.6k sqft25666 W DESERT Drive, Buckeye, AZ 85326For SaleMLS ID #7062843, Manuel Gonzalez, Superlative Realty. ARMLS
