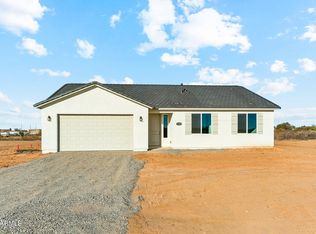
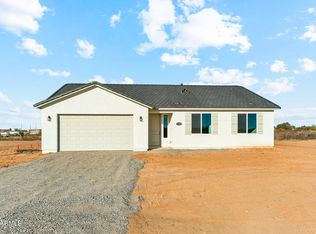
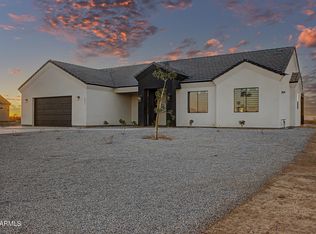
$10,000 SELLER CONCESSION IS APPROVED (SEE REMARKS), THIS HOME IS AT THE FRAMING STAGE, LATE OCT 2026 COMPLETION EXPECTED, BRAND NEW 1,658 SQ FT, 3 BED/2 BATH SINGLE LEVEL HOME ON A 1.22 ACRE LOT W NO HOA'S, BRING YOUR HORSES, TOYS & RVS HOME WITH YOU!! THIS HOME HAS GREAT CURB APPEAL WITH A INVITING FRONT PORCH, INSIDE YOU WILL FIND THE MOST CHARMING KITCHEN-GREAT ROOM OPEN FEELING WITH INCREDIBLE VAULTED CEILINGS, MODERN WHITE SHAKER CABINETS, QUARTZ OR GRANITE COUNTERTOPS & A LARGE PANTRY. GRAY TONE CERAMIC WOOD PLANK TILE COVERS THE FLOORS EXCEPT FOR THE CARPET IN THE BDRMS. THE MASTER FEATURES A BARN DOOR, WALK-IN CLOSET ALONG WITH A QUARTZ TOPPED DOUBLE SINK VANITY, THE COLOR SELECTIONS ORDERED CAN BE VIEWED UNDER THE DOCUMENT TAB, THIS IS THE LAST HOME ON THE PROJECT AVAILABLE
Pending
Price increase: $500 (7/31)
$364,490
19445 W Teakwood Drive, Buckeye, AZ 85326
3beds
1,658sqft
Single Family Residence
Built in 2026
1.23 Acres Lot
$-- Zestimate®
$220/sqft
$-- HOA
What's special
Most charming kitchenLarge pantryModern white shaker cabinetsGreat curb appealQuartz or granite countertopsInviting front porchIncredible vaulted ceilings
- 77 days
- 958
- 89
Zillow last checked:
Listing updated:
Listed by:
Ian Campbell 602-616-3589,
50 STATES Realty
Source: ARMLS,MLS#: 7035262
Facts & features
Interior
Bedrooms & bathrooms
- Bedrooms: 3
- Bathrooms: 2
- Full bathrooms: 2
Heating
- Electric
Cooling
- Central Air
Appliances
- Included: Built-in Microwave, Dishwasher, Disposal, Electric Range, Electric Oven, Electric Cooktop
- Laundry: Inside
Features
- Quartz Countertops, Double Vanity, Breakfast Bar, Vaulted Ceiling(s), Kitchen Island, Pantry, 3/4 Bath Master Bdrm
- Flooring: Carpet, Tile
- Windows: Screens, Low Emissivity Windows, Double Pane Windows
- Has basement: No
- Has fireplace: No
Interior area
- Total structure area: 1,658
- Total interior livable area: 1,658 sqft
Property
Parking
- Total spaces: 2
- Parking features: RV Access/Parking, Garage Door Opener, Side Vehicle Entry
- Garage spaces: 2
Features
- Stories: 1
- Patio & porch: Covered
- Spa features: None
- Fencing: None
Lot
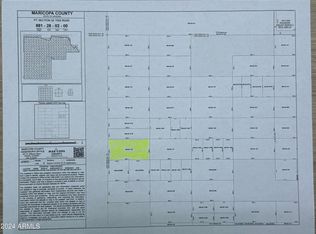
- Size: 1.23 Acres
- Features: North/South Exposure, Desert Front
Details
- Parcel number: 40062122C
- Horses can be raised: Yes
Construction
Type & style
- Home type: SingleFamily
- Property subtype: Single Family Residence
Materials
- Stucco, Wood Frame, Painted
- Roof: Composition
Condition
- Under Construction,New Construction
- New construction: Yes
- Year built: 2026
Details
- Builder name: TLD Builders LLC
Utilities & green energy
- Sewer: Septic Tank
- Water: Shared Well
Community & HOA
Community
- Subdivision: No HOA - Horse Property!!!
HOA
- Has HOA: No
- Services included: No Fees
Location
- Region: Buckeye
Financial & listing details
- Price per square foot: $220/sqft
- Annual tax amount: $885
- Date on market: 6/13/2026
- Cumulative days on market: 77 days
- Listing terms: Cash,Conventional,FHA
- Ownership: Fee Simple
- Road surface type: Gravel
Estimated market value
Not available
Estimated sales range
Not available
Not available
Price history
| Date | Event | Price |
|---|---|---|
| 8/28/2026 | Pending sale | $364,490$220/sqft |
Source:  ARMLS #7035262 Report a problem ARMLS #7035262 Report a problem | ||
| 7/31/2026 | Price change | $364,490+0.1%$220/sqft |
Source: ARMLS #7035262 Report a problem | ||
| 7/2/2026 | Price change | $363,990+7.1%$220/sqft |
Source: ARMLS #7035262 Report a problem | ||
| 6/17/2026 | Pending sale | $339,990$205/sqft |
Source: ARMLS #7035262 Report a problem | ||
| 5/30/2026 | Listed for sale | $339,990$205/sqft |
Source: ARMLS #7035262 Report a problem | ||
Public tax history
Tax history is unavailable.
Monthly payment
Est. payment
Payment breakdown
Explore the cost of this home by adjusting the details. Changes won't be saved.Climate risks
Neighborhood: 85326
Nearby schools
Schools provided by the listing agent
- Elementary: Rainbow Valley Elementary School
- Middle: Rainbow Valley Elementary School
- High: Buckeye Union High School
- District: Liberty Elementary District
Source: ARMLS. This data may not be complete. We recommend contacting the local school district to confirm school assignments for this home.
Similar homes
- $395,0004 bd3 ba2.1k sqft16611 S 202nd Drive, Buckeye, AZ 85326For Sale
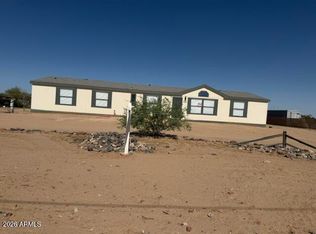 MLS ID #6950785, Fong Denison, Cactus Mountain Properties, LLC. ARMLS
 - $525,9004 bd2 ba1.9k sqft18772 W BEECHNUT Drive, Buckeye, AZ 85326For Sale
 MLS ID #7039888, Lorenia Valdez, My Home Group Real Estate. ARMLS
 - $419,0002 bd2 ba1.6k sqft18131 W REDWOOD Lane, Goodyear, AZ 85338For Sale
 MLS ID #7071026, Valentino Moca, Moca Realty. ARMLS
 - $359,0003 bd2 ba1.5k sqft15957 W LARKSPUR Drive, Goodyear, AZ 85338For Sale
 MLS ID #7071641, Rachelle Pattison, REMAX By The Lake. ARMLS
