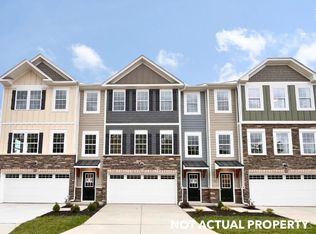
Luxury Townhomes - Mariemont Schools + 15-Year Tax Abatement. Why rent when you can own? This beautifully designed 3-bedroom, 2.5-bath townhome offers luxury finishes, long-term savings, and a low-maintenance lifestyle. Enjoy your morning coffee or evening wind-down on your composite deck, perfect for taking in sunrise or sunset views right from home. Inside, you'll love the open-concept layout featuring granite countertops, sleek flooring, and a 2-car garage. Every detail blends comfort, style, and functionality. Plus, lawn care is included in the low monthly HOA, so you can spend more time enjoying your home and less time maintaining it. Located in walkable Fairfax, part of the highly rated Mariemont School District, this home puts you minutes from Downtown Cincinnati, Hyde Park, Oakley, and Columbia-Tusculum. Bonus: 15-year tax abatement means big savings over time. Stop renting and start investing in your future today! Choose your colors. 1/2/10 warranties included.
Pending
$429,990
3645 Birkdale Ln, Fairfax, OH 45227
3beds
1,686sqft
:
Get pre-qualified$3,288/mo
Single Family Residence
Built in ----
1,742 Square Feet Lot
$-- Zestimate®
$255/sqft
$150/mo HOA
What's special
Open-concept layoutLuxury finishesGranite countertopsSleek flooring
- 360 days |
- 8 |
- 0 |
Zillow last checked:
Listing updated:
Listed by:
Nicholas McMillan 513-484-2593,
New Home Star Ohio, LLC 330-240-4309,
Timothy L Cheek 513-484-7355,
New Home Star Ohio, LLC
Source: Cincy MLS,MLS#: 1845343 Originating MLS: Cincinnati Area Multiple Listing Service
Originating MLS: Cincinnati Area Multiple Listing Service
Facts & features
Interior
Bedrooms & bathrooms
- Bedrooms: 3
- Bathrooms: 3
- Full bathrooms: 2
- 1/2 bathrooms: 1
Primary bedroom
- Features: Bath Adjoins, Walk-In Closet(s), Wall-to-Wall Carpet
- Level: Third
- Area: 195
- Dimensions: 13 x 15
Bedroom 2
- Level: Third
- Area: 120
- Dimensions: 10 x 12
Bedroom 3
- Level: Third
- Area: 156
- Dimensions: 12 x 13
Bedroom 4
- Area: 0
- Dimensions: 0 x 0
Bedroom 5
- Area: 0
- Dimensions: 0 x 0
Primary bathroom
- Features: Shower, Double Vanity, Tub, Marb/Gran/Slate
Bathroom 1
- Features: Full
- Level: Third
Bathroom 2
- Features: Full
- Level: Third
Bathroom 3
- Features: Partial
- Level: Second
Dining room
- Area: 0
- Dimensions: 0 x 0
Family room
- Area: 272
- Dimensions: 16 x 17
Kitchen
- Features: Counter Bar, Eat-in Kitchen, Vinyl Floor, Kitchen Island, Wood Cabinets, Laminate Floor, Marble/Granite/Slate
- Area: 130
- Dimensions: 10 x 13
Living room
- Area: 0
- Dimensions: 0 x 0
Office
- Area: 0
- Dimensions: 0 x 0
Heating
- Program Thermostat, Gas, Gas Furn EF Rtd 95%+
Cooling
- SEER Rated 13-15, Central Air
Appliances
- Included: Dishwasher, ENERGY STAR Qualified Appliances, Disposal, Microwave, Oven/Range, Electric Water Heater
Features
- High Ceilings, Tech Wiring
- Doors: Multi Panel Doors
- Windows: Low Emissivity Windows, Double Hung, Vinyl, ENERGY STAR Qualified Windows, Gas Filled, Insulated Windows
- Basement: None
Interior area
- Total structure area: 1,686
- Total interior livable area: 1,686 sqft
Property
Parking
- Total spaces: 2
- Parking features: Driveway, Garage Door Opener
- Attached garage spaces: 2
- Has uncovered spaces: Yes
Features
- Stories: 3
- Patio & porch: Covered Deck/Patio, Deck, Patio
- Fencing: Privacy
Lot
- Size: 1,742 Square Feet
- Dimensions: 24' x 64'
- Features: Less than .5 Acre
- Topography: Level
Details
- Parcel number: NEW/UNDER CONST/TO BE BUILT
- Zoning description: Residential
Construction
Type & style
- Home type: SingleFamily
- Architectural style: Craftsman/Bungalow
- Property subtype: Single Family Residence
Materials
- Block, Stone, Fiber Cement
- Foundation: Slab
- Roof: Shingle
Condition
- New construction: Yes
Details
- Builder name: Maronda Homes
- Warranty included: Yes
Utilities & green energy
- Electric: 220 Volts
- Gas: Natural
- Sewer: Public Sewer
- Water: Public
Community & HOA
Community
- Security: Smoke Alarm
- Subdivision: Townhomes at Birkdale
HOA
- Has HOA: Yes
- Services included: Community Landscaping
- HOA fee: $150 monthly
Location
- Region: Fairfax
Financial & listing details
- Price per square foot: $255/sqft
- Annual tax amount: $500
- Date on market: 6/20/2025
- Listing terms: No Special Financing
Estimated market value
Not available
Estimated sales range
Not available
Not available
Price history
| Date | Event | Price |
|---|---|---|
| 4/22/2026 | Pending sale | $429,990-0.4%$255/sqft |
Source:  Cincy MLS #1845343 Report a problem Cincy MLS #1845343 Report a problem | ||
| 4/5/2026 | Price change | $431,585+0.4%$256/sqft |
Source:  Maronda Homes Report a problem Maronda Homes Report a problem | ||
| 3/27/2026 | Price change | $429,990-0.6%$255/sqft |
Source: Cincy MLS #1845343 Report a problem | ||
| 3/10/2026 | Price change | $432,710-1.4%$257/sqft |
Source: Maronda Homes Report a problem | ||
| 7/8/2025 | Price change | $439,070-5.6%$260/sqft |
Source: Cincy MLS #1845343 Report a problem | ||
| 6/20/2025 | Listed for sale | $464,900$276/sqft |
Source: Cincy MLS #1845343 Report a problem | ||
Public tax history
Tax history is unavailable.
Monthly payment
Est. payment
Payment breakdown
Explore the cost of this home by adjusting the details. Changes won't be saved.Climate risks
Neighborhood: 45227
Nearby schools
GreatSchools rating
- 9/10Mariemont Elementary SchoolGrades: K-6Distance: 0.5 mi
- 9/10Mariemont Junior High SchoolGrades: 7-8Distance: 0.4 mi
- 9/10Mariemont High SchoolGrades: 9-12Distance: 1.2 mi
- $444,9903 bd3 ba1.6k sqft3613 Birkdale Ln, Fairfax, OH 45227New Construction
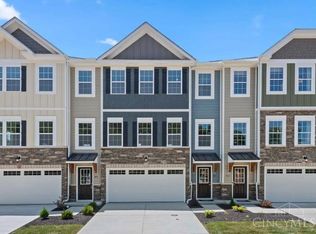
- $469,9903 bd3 ba-- sqft3662 Birkdale Ln, Cincinnati, OH 45227Sold
- $469,9903 bd3 ba1.6k sqft3653 Birkdale Ln, Cincinnati, OH 45227Pending
- $469,9903 bd3 ba1.6k sqft3657 Birkdale Ln, Cincinnati, OH 45227Pending
- $412,1003 bd3 ba1.5k sqft3666 Birkdale Ln, Cincinnati, OH 45227Off Market
- $439,9903 bd3 ba1.6k sqft3625 Birkdale Ln, Cincinnati, OH 45227New Construction
- $437,8003 bd3 ba1.5k sqft3629 Birkdale Ln, Cincinnati, OH 45227Off Market
- $412,1003 bd3 ba1.5k sqft3670 Birkdale Ln, Cincinnati, OH 45227Off Market
A local agent can set up tours, give advice and negotiate with sellers.
A local lender can help you make sure your offer is ready when you are.
Similar homes
- $444,9903 bd3 ba1.6k sqft3613 Birkdale Ln, Fairfax, OH 45227New Construction
 Cincy MLS
 - $449,9903 bd3 ba1.6k sqft3605 Birkdale Ln, Fairfax, OH 45227New ConstructionCincy MLS
- $509,9903 bd3 ba1.6k sqft3601 Birkdale Ln, Fairfax, OH 45227New ConstructionCincy MLS
- from $405,0953 bd3 ba1.7k sqftSt Martin Plan, Birkdale, Cincinnati, OH 45227New Construction
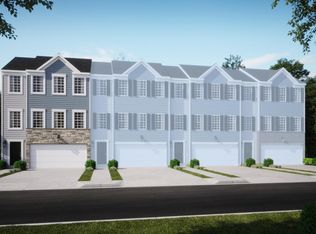 Maronda Homes
 - $379,9003 bd3 ba1.5k sqft5325 Owasco St, Cincinnati, OH 45227For SaleMLS ID #1889767, Nicole L Isgrig, Sibcy Cline, Inc.. Cincy MLS
- $489,0003 bd4 ba1.9k sqft6205 Chandler St, Cincinnati, OH 45227For SaleMLS ID #1887490, Mark Mayer, Comey & Shepherd. Cincy MLS
- $375,0004 bd3 ba1.3k sqft5520 Davies Pl, Cincinnati, OH 45227For SaleMLS ID #1888273, Celeste Rousseau, Keller Williams Seven Hills Re. Cincy MLS
- $478,9002 bd4 ba1.9k sqft5003 Anderson Pl #7, Cincinnati, OH 45227New ConstructionMLS ID #1841965, Adam G Marit, Real Link. Cincy MLS
- $509,9003 bd4 ba2k sqft5001 Anderson Pl #8, Cincinnati, OH 45227New ConstructionMLS ID #1841947, Adam G Marit, Real Link. Cincy MLS
- $479,9002 bd4 ba1.9k sqft5005 Anderson Pl #6, Cincinnati, OH 45227New ConstructionMLS ID #1841983, Adam G Marit, Real Link. Cincy MLS
- $449,9993 bd3 ba2.2k sqft1526 Kilbarron Dr, Maineville, OH 45152For SaleMLS ID #1889254, Scott B. Bakosh, Keller Williams Community Part. Cincy MLS
- $539,9004 bd3 ba1.3k sqft970 Crestpoint Ct, Cincinnati, OH 45245For SaleMLS ID #1890020, Sue M Miller, Comey & Shepherd. Cincy MLS
- from $408,1003 bd2 ba1.8k sqftMCKENZIE Plan, Lakeridge Meadows, Cincinnati, OH 45231New ConstructionDrees Homes
- $479,0004 bd3 ba2.2k sqft2794 Buckridge Dr, Cincinnati, OH 45233For SaleMLS ID #1886316, Sarah A. Copeland, Keller Williams Advisors. Cincy MLS
- $352,0003 bd3 ba1.7k sqft44 Wentworth Ln, Cincinnati, OH 45236For SaleMLS ID #1887043, Scott B. Bakosh, Keller Williams Community Part. Cincy MLS
- from $406,8002 bd2 ba1.7k sqftSARASOTA Plan, Lakeridge Meadows, Cincinnati, OH 45231New ConstructionDrees Homes
- $489,9004 bd3 ba1.9k sqft3700 Heritage Farm Ln, Amelia, OH 45102New ConstructionCincy MLS
- $379,9002 bd2 ba1.4k sqft523 Tradition Rdg, Cincinnati, OH 45245New ConstructionFischer Homes
- $510,0004 bd3 ba2.1k sqft1291 Heather Rdg, Cincinnati, OH 45233For SaleMLS ID #1888709, Sanatan Patel, RE/MAX United Associates. Cincy MLS
- $339,9002 bd2 ba1k sqft537 Tradition Rdg, Cincinnati, OH 45245New ConstructionFischer Homes
