The Anderson Design by Cristo Homes. Beautiful 2-bedroom, 3.5 bathroom townhome with finished lower level. Approx. 1,910 sq. ft. of living space! Open concept design with luxury finishes, incredible convenience to I-71, 10 minutes from downtown. Located across from Elements Eatery.
Pending
Price cut: $10K (10/23)
$439,900
5005 Anderson Pl #6, Cincinnati, OH 45227
2beds
1,910sqft
Single Family Residence
Built in ----
-- sqft lot
$-- Zestimate®
$230/sqft
$60/mo HOA
What's special
Luxury finishesOpen concept design
- 533 days
- 100
- 9
Zillow last checked:
Listing updated:
Listed by:
Adam G. Marit 513-204-0131,
Real Link 513-204-0131
Source: Cincy MLS,MLS#: 1841983 Originating MLS: Cincinnati Area Multiple Listing Service
Facts & features
Interior
Bedrooms & bathrooms
- Bedrooms: 2
- Bathrooms: 4
- Full bathrooms: 3
- 1/2 bathrooms: 1
Primary bedroom
- Features: Bath Adjoins, Walk-In Closet(s), Wall-to-Wall Carpet
- Level: Second
- Area: 221
- Dimensions: 17 x 13
Bedroom 2
- Level: Second
- Area: 182
- Dimensions: 13 x 14
Bedroom 3
- Area: 0
- Dimensions: 0 x 0
Bedroom 4
- Area: 0
- Dimensions: 0 x 0
Bedroom 5
- Area: 0
- Dimensions: 0 x 0
Primary bathroom
- Features: Shower, Double Vanity, Tile Floor
Bathroom 1
- Features: Full
- Level: Second
Bathroom 2
- Features: Full
- Level: Second
Bathroom 3
- Features: Partial
- Level: First
Bathroom 4
- Features: Full
- Level: Lower
Dining room
- Area: 0
- Dimensions: 0 x 0
Family room
- Area: 0
- Dimensions: 0 x 0
Kitchen
- Features: Pantry, Kitchen Island, Laminate Floor
- Area: 240
- Dimensions: 15 x 16
Living room
- Features: Laminate Floor
- Area: 272
- Dimensions: 16 x 17
Office
- Level: Second
- Area: 54
- Dimensions: 9 x 6
Heating
- Forced Air, Gas
Cooling
- Central Air
Appliances
- Included: Microwave, Oven/Range, Dishwasher, Gas Water Heater
Features
- Windows: Insulated Windows, Vinyl
- Basement: Partial,Finished,Wall to Wall Carpet
- Number of fireplaces: 1
- Fireplace features: Electric
Interior area
- Total structure area: 1,910
- Total interior livable area: 1,910 sqft
Video & virtual tour
Property
Parking
- Total spaces: 2
- Parking features: Off Street, Driveway
- Attached garage spaces: 2
- Has uncovered spaces: Yes
Features
- Levels: Two
- Stories: 2
Details
- Parcel number: NEW/UNDER CONST/TO BE BUILT
- Zoning description: Residential
Construction
Type & style
- Home type: SingleFamily
- Architectural style: Traditional
- Property subtype: Single Family Residence
Materials
- Brick, Vinyl Siding, Fiber Cement
- Foundation: Concrete Perimeter
- Roof: Shingle
Condition
- New construction: Yes
Details
- Builder name: Cristo Homes
Utilities & green energy
- Gas: Natural
- Sewer: Public Sewer
- Water: Public
Community & HOA
Community
- Subdivision: Anderson Place
HOA
- Has HOA: Yes
- HOA fee: $720 annually
Location
- Region: Cincinnati
Financial & listing details
- Price per square foot: $230/sqft
- Date on market: 5/23/2025
- Listing terms: No Special Financing
Estimated market value
Not available
Estimated sales range
Not available
Not available
Price history
| Date | Event | Price |
|---|---|---|
| 10/30/2026 | Pending sale | $439,900$230/sqft |
Source:  Cincy MLS #1841983 Report a problem | ||
| 10/23/2026 | Price change | $439,900-2.2%$230/sqft |
Source: Cincy MLS #1841983 Report a problem | ||
| 10/8/2026 | Price change | $449,900-4.3%$236/sqft |
Source:  Cristo Homes Report a problem | ||
| 9/25/2026 | Price change | $469,900-2.1%$246/sqft |
Source: Cincy MLS #1841983 Report a problem | ||
| 8/12/2026 | Price change | $479,900-1.1%$251/sqft |
Source: Cincy MLS #1841983 Report a problem | ||
| 7/13/2026 | Price change | $485,000-2.4%$254/sqft |
Source: Cincy MLS #1841983 Report a problem | ||
| 4/22/2026 | Listed for sale | $496,800-2.4%$260/sqft |
Source: Cincy MLS #1841983 Report a problem | ||
| 5/23/2025 | Listed for sale | $508,900$266/sqft |
Source: Cincy MLS #1841983 Report a problem | ||
Public tax history
Tax history is unavailable.
Monthly payment
Est. payment
Payment breakdown
Explore the cost of this home by adjusting the details. Changes won't be saved.Climate risks
Neighborhood: Madisonville
- $475,0003 bd4 ba2k sqft5001 Anderson Pl #8, Cincinnati, OH 45227New Construction
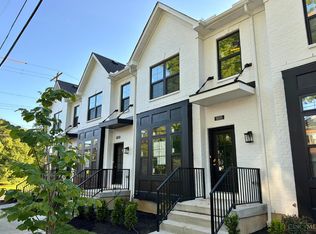
- $439,9002 bd4 ba1.9k sqft5003 Anderson Pl #7, Cincinnati, OH 45227New Construction
- $475,0003 bd4 ba2k sqft5013 Anderson Pl #1, Cincinnati, OH 45227New Construction
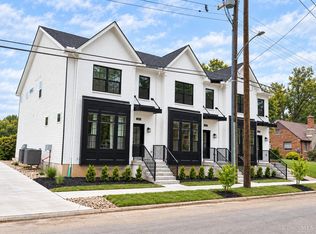
- $459,9002 bd4 ba1.8k sqft5011 Anderson Pl #2, Cincinnati, OH 45227New Construction
Similar homes
- $460,0004 bd4 ba2.1k sqft4414 Whetsel Ave, Cincinnati, OH 45227For Sale
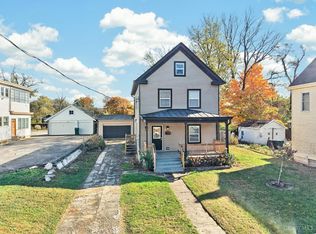
 MLS ID #1899015, Ashley Wedding, RE/MAX Alliance Realty. Cincy MLS
- $439,9002 bd4 ba1.9k sqft5003 Anderson Pl #7, Cincinnati, OH 45227New ConstructionCincy MLS
- $475,0003 bd4 ba2k sqft5001 Anderson Pl #8, Cincinnati, OH 45227New ConstructionCincy MLS
- from $469,0002 bd4 ba1.9k sqftAnderson Plan, Anderson Place, Cincinnati, OH 45227New Construction
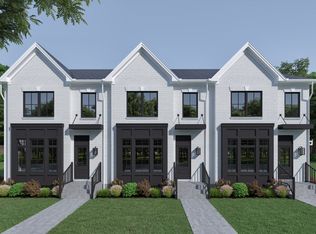 Cristo Homes
- $400,0003 bd3 ba1.9k sqft3647 Woodford Rd, Cincinnati, OH 45213For SaleMLS ID #1896000, Amy L. Vilardo, Coldwell Banker Realty. Cincy MLS
- $359,9003 bd4 ba1.5k sqft1820 Wayland Ave, Cincinnati, OH 45212For SaleMLS ID #1899173, Daniel A Kaiser, Coldwell Banker Realty. Cincy MLS
- $419,0004 bd3 ba2.4k sqft9197 Long Ln, Cincinnati, OH 45231For SaleMLS ID #1895987, Monika Deroussel, eXp Realty. Cincy MLS
- $429,9004 bd4 ba2.1k sqft1105 Innercircle Dr, Cincinnati, OH 45240For SaleMLS ID #1897648, Tahmeeka O'Neal, eXp Realty. Cincy MLS
- $549,0003 bd5 ba2.4k sqft5814 Montgomery Rd, Cincinnati, OH 45213For SaleMLS ID #1898221, Molly E Blenk, Comey & Shepherd. Cincy MLS
- $650,0003 bd4 ba2.5k sqft3651 Brotherton Rd #A, Cincinnati, OH 45209For SaleMLS ID #1893377, Wendy Geiger, Coldwell Banker Realty. Cincy MLS
- $360,0005 bd3 ba2k sqft1526 Marlowe Ave, Cincinnati, OH 45224For SaleMLS ID #1894005, Michel C Minella, Coldwell Banker Realty. Cincy MLS
- $490,0003 bd3 ba1.8k sqft642 Sandker Ln, Cincinnati, OH 45255For SaleMLS ID #1892709, Jennifer L. Young, Century 21 Premiere Properties. Cincy MLS
- $399,9004 bd3 ba1.8k sqft8680 Bethany Ln, Cincinnati, OH 45255For SaleMLS ID #1898258, Sherry Mason, Keller Williams Advisors. Cincy MLS
- $489,9994 bd3 ba2.7k sqft7524 Fruitwood Ave, West Chester, OH 45069For SaleMLS ID #1889870, Daisy Jimenez-Fabian, Fortune Vine Realty. Cincy MLS
- $489,9994 bd4 ba2.4k sqft5696 Heron Dr, West Chester, OH 45069For SaleMLS ID #1896650, Daisy Jimenez-Fabian, Fortune Vine Realty. Cincy MLS
- $624,9003 bd4 ba2.1k sqft3212 Walworth Ave, Cincinnati, OH 45226For SaleMLS ID #1896092, Megan S. Stacey, Coldwell Banker Realty. Cincy MLS
- $359,9003 bd4 ba2k sqft6626 Home City Ave, Cincinnati, OH 45233For SaleMLS ID #1893630, Christopher B Woodward, NavX Realty, LLC. Cincy MLS
