Water Meter in Place & Electricity Connected!
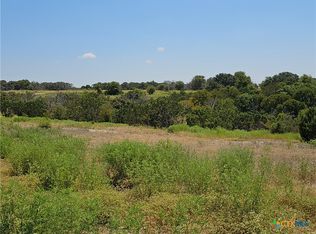
Welcome to this incredible 8.47-acre property in Oglesby, Texas, offering the perfect opportunity to create your dream country retreat. Nestled among wide-open spaces, this unique property features a 3,600-square-foot barndominium shell with spray foam insulation and a spacious layout ready for your personal vision and finishing touches.
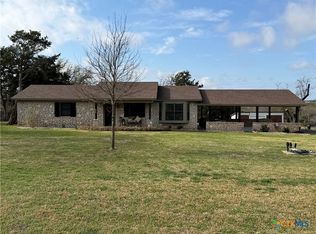
Approximately 1,500 square feet has already been framed for a 2-bedroom, 1.5-bath home, while the remaining space offers exceptional flexibility. Depending on your needs, the living area could range from approximately 1,500 to 2,400 square feet, or up to 2,700 square feet if less shop or garage space is desired. Whether you envision additional bedrooms, expanded living areas, a large workshop, or a 3–4 car garage, the layout can be customized to fit your lifestyle. A full bath has already been framed within the shop area. Enjoy peaceful country views from the expansive wraparound porch.
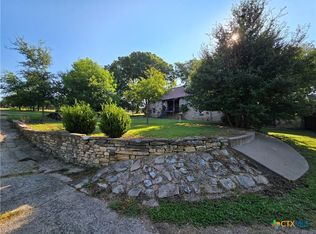
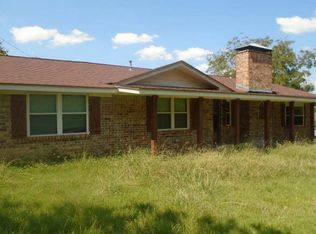
Also located on the property is a separate 1-bedroom, 1-bath home that has been taken down to the studs, providing a blank slate for a complete renovation customized to your taste and needs.
The acreage offers abundant wildlife, including deer and hogs, a pond, numerous prickly pear cactus patches, and an 8' x 10' storage or shop building. The seller is also willing to sell the RV separately, providing additional flexibility for future owners.
Whether you're looking for a homestead, recreational property, workshop space, or a one-of-a-kind country estate, this property offers unlimited potential. Students may attend either Oglesby Independent School District or Crawford Independent School District (buyer to verify eligibility).
Bring your imagination and make this exceptional Oglesby property your own!
New construction
Price cut: $34.9K (8/28)
$349,999
365 Grand Canyon Dr, Oglesby, TX 76561
2beds
3,600sqft
Single Family Residence
Built in 2025
8.47 Acres Lot
$347,000 Zestimate®
$97/sqft
$76/mo HOA
What's special
Peaceful country viewsExpansive wraparound porchSpacious layout
- 81 days
- 551
- 28
Zillow last checked:
Listing updated:
Listed by:
Anel Perales 651652 254-300-1134,
EG Realty 254-218-4220
Source: NTREIS,MLS#: 21296913
Facts & features
Interior
Bedrooms & bathrooms
- Bedrooms: 2
- Bathrooms: 3
- Full bathrooms: 2
- 1/2 bathrooms: 1
Features
- Other
- Has basement: No
- Has fireplace: No
Interior area
- Total interior livable area: 3,600 sqft
Video & virtual tour
Property
Parking
- Total spaces: 5
- Parking features: Carport, Garage
- Attached garage spaces: 4
- Carport spaces: 1
- Covered spaces: 5
Features
- Levels: One
- Stories: 1
- Patio & porch: Wrap Around
- Pool features: None
Lot
- Size: 8.47 Acres
- Features: Acreage, Pond on Lot
Details
- Parcel number: 170650845
Construction
Type & style
- Home type: SingleFamily
- Architectural style: Barndominium,Detached
- Property subtype: Single Family Residence
Materials
- Metal Siding
Condition
- Under Construction
- New construction: Yes
- Year built: 2025
Utilities & green energy
- Sewer: Septic Tank
- Utilities for property: Electricity Available, Electricity Connected, Septic Available, Separate Meters, Water Available
Community & HOA
Community
- Subdivision: Twin Caverns Ranch Phs 2
HOA
- Has HOA: Yes
- Services included: All Facilities
- HOA fee: $912 annually
- HOA name: Empire South Realty
- HOA phone: 855-209-5166
Location
- Region: Oglesby
Financial & listing details
- Price per square foot: $97/sqft
- Annual tax amount: $2,136
- Date on market: 6/10/2026
- Cumulative days on market: 83 days
- Listing terms: Cash,Conventional
Estimated market value
$347,000
$330,000 - $364,000
Not available
Price history
| Date | Event | Price |
|---|---|---|
| 8/28/2026 | Price change | $349,999-9.1%$97/sqft |
Source: NTREIS #21296913 Report a problem | ||
| 7/5/2026 | Price change | $384,900-3.8%$107/sqft |
Source: NTREIS #21296913 Report a problem | ||
| 6/10/2026 | Listed for sale | $399,900$111/sqft |
Source: NTREIS #21296913 Report a problem | ||
Public tax history
Tax history is unavailable.
Monthly payment
Est. payment
Payment breakdown
Explore the cost of this home by adjusting the details. Changes won't be saved.Climate risks
Neighborhood: 76561
Nearby schools
Schools provided by the listing agent
- Elementary: Oglesby
- Middle: Oglesby
- High: Oglesby
- District: Oglesby ISD
Source: NTREIS. This data may not be complete. We recommend contacting the local school district to confirm school assignments for this home.
Similar homes
- $410,0003 bd4 ba4.8k sqft7980 E Us Highway 84, Gatesville, TX 76528Active
 MLS ID #620550, Kristi Roberts, On Point Realty. Central Texas MLS
 - $--4 bd3 ba2.3k sqft129 Chicktown Rd, Gatesville, TX 76528Auction
 ServiceLink Auction
 - $385,0003 bd2 ba2k sqft615 River Oaks Dr, Gatesville, TX 76528Active
 MLS ID #606631, Amber Carothers, Front Porch Realty. Central Texas MLS
 - $375,0004 bd2 ba2.3k sqft443 County Road 316, Jonesboro, TX 76538For Sale
 MLS ID #21299852, Shauna Canalez. NTREIS
 - $455,0003 bd2 ba2k sqft585 Fm 2412, Gatesville, TX 76528ActiveMLS ID #611167, Sara Brown, Dixon Realty Team|KW. Central Texas MLS
- $432,5003 bd2 ba2.2k sqft105 Lms Ln, Gatesville, TX 76528ActiveMLS ID #620383, Kandi Luensmann, Front Porch Realty. Central Texas MLS
- $388,0004 bd3 ba2.2k sqft575 W 4th St, Crawford, TX 76638ActiveMLS ID #615323, Suzanne Payne, Fathom Realty. Central Texas MLS
- $435,0003 bd2 ba2.5k sqft106 Sunny Ln, Gatesville, TX 76528ActiveMLS ID #604905, Kandi Luensmann, Front Porch Realty. Central Texas MLS
- $488,9004 bd2 ba2.5k sqft100 Sunny Ln, Gatesville, TX 76528ActiveMLS ID #590861, Jana Carpenter, Dixon Realty Team|KW. Central Texas MLS
- $254,9003 bd2 ba1.8k sqft2405 Osage Rd, Gatesville, TX 76528ActiveMLS ID #622132, Jana Carpenter, Dixon Realty Team|KW. Central Texas MLS
- $450,0004 bd2 ba1.8k sqft211 County Road 128, Gatesville, TX 76528ActiveMLS ID #618720, Tracy Brown, Dixon Realty Team|KW. Central Texas MLS
- $235,0003 bd2 ba2.5k sqft400 Grandview Dr, Gatesville, TX 76528ActiveMLS ID #619117, Tracy Brown, Dixon Realty Team|KW. Central Texas MLS
- $199,9003 bd3 ba3.3k sqft205 Lakewood Dr, Gatesville, TX 76528ActiveMLS ID #608357, Sara Brown, Dixon Realty Team|KW. Central Texas MLS
- $249,5003 bd2 ba1.9k sqft2411 Osage Rd, Gatesville, TX 76528ActiveMLS ID #609550, Lute Sullins, Tejas Real Estate. Central Texas MLS
