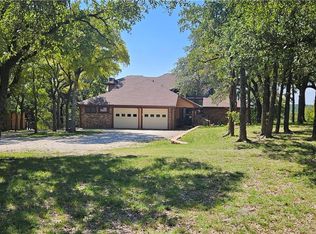
TWO Homes, MASSIVE SHOP, 3.21 Ac. seasonal creek, storage on slab, barn, chicken house, open pasture, and ideal location on E Hwy 84. This one of a kind property has so much to offer! Don't need a guest home? How about a rental or Air B&B! The main home boasts beautiful wood floors, wood burning FP a nice open kitchen & living, two private masters suites one with roll-in shower & grab bars, a large guest bath with laundry hookups along with a large basement flex space equipped with laundry hook-ups & closet space, a 2-car garage and additional 2 car attached carport. The 1/1 GUEST HOUSE offers 810' bare concrete floors ready for your choice of covering or stain, a cute kitchen with lots of cabinets, and wood deck off the BR overlooking the seasonal creek. With TWO separate drives off Hwy 84 you'll have easy access to the oversize workshop and additional shaded concrete parking in the rear of the main home. This is the SHOP OF YOUR DREAMS - once home to the locally owned "The Door Shoppe" where beautifully crafted doors & wood-working projects were created. With multiple areas, an office, carport parking, half bath and rear canopy! This place has beautiful landscaping, mature trees and opportunities galore! It was home sweet home for many years and is now ready for some TLC and a new family to enjoy all the beauty and unique qualities it has to offer! Being sold as-is and priced below tax appraisal!
Disclaimer: A part of the Middle Trinity Ground Water Conservation District. Sq. footage provided by the Coryell Co. Appraisal Dist., NOT the Listing Broker/Agents. Measurements and taxes are approximate. Buyer should verify all info including utility availability.
Active
$410,000
7980 E Us Highway 84, Gatesville, TX 76528
3beds
4,810sqft
Single Family Residence
Built in 1987
3.21 Acres Lot
$-- Zestimate®
$85/sqft
$-- HOA
What's special
Two private masters suitesChicken houseOpen pastureBeautiful wood floorsMature treesBeautiful landscapingStorage on slab
- 23 days |
- 805 |
- 50 |
Zillow last checked:
Listing updated:
Listed by:
Kristi Roberts (254)248-1212,
On Point Realty
Source: Central Texas MLS,MLS#: 620550 Originating MLS: Fort Hood Area Association of REALTORS
Originating MLS: Fort Hood Area Association of REALTORSFacts & features
Interior
Bedrooms & bathrooms
- Bedrooms: 3
- Bathrooms: 4
- Full bathrooms: 3
- 1/2 bathrooms: 1
Primary bedroom
- Level: Main
- Dimensions: 15.8 X 13.3
Bedroom
- Level: Main
- Dimensions: 14.3 X 11.6
Bedroom 2
- Level: Main
- Dimensions: 21 X 11.3
Primary bathroom
- Level: Main
- Dimensions: 11.3 X 11.6
Bathroom
- Level: Main
- Dimensions: 11.5 X 5.11
Bathroom
- Level: Main
- Dimensions: 11.4 X 5.9
Bathroom
- Level: Main
- Dimensions: 13.7 X 6
Basement
- Level: Lower
Entry foyer
- Level: Main
- Dimensions: 7.1 X 8.0
Other
- Level: Main
Kitchen
- Level: Main
- Dimensions: 20.10 X 13.3
Kitchen
- Level: Main
- Dimensions: 13.8 X 13.8
Laundry
- Level: Main
- Dimensions: Bath Combo
Laundry
- Level: Main
- Dimensions: Bath Combo
Living room
- Level: Main
- Dimensions: 31. X 13.5
Living room
- Level: Main
- Dimensions: 14.2 X 14.3
Workshop
- Level: Main
Heating
- Central, Electric
Cooling
- Central Air, Electric, 1 Unit
Appliances
- Included: Dishwasher, Electric Range, Electric Water Heater, Refrigerator, Range Hood, Range
- Laundry: Inside, Main Level, Other, See Remarks
Features
- All Bedrooms Down, Bookcases, Built-in Features, Ceiling Fan(s), Crown Molding, Double Vanity, Entrance Foyer, Laminate Counters, Pull Down Attic Stairs, Split Bedrooms, Tub Shower, Vanity, Vaulted Ceiling(s), Custom Cabinets, Eat-in Kitchen, Kitchen Island, Kitchen/Family Room Combo
- Flooring: Concrete, Laminate, Wood
- Basement: Finished
- Attic: Access Only,Pull Down Stairs
- Number of fireplaces: 1
- Fireplace features: Insert, Living Room, Stone, Wood Burning
Interior area
- Total interior livable area: 4,810 sqft
Video & virtual tour
Property
Parking
- Total spaces: 4
- Parking features: Garage, Carport
- Garage spaces: 2
- Carport spaces: 2
- Covered spaces: 4
Features
- Levels: Two,Multi/Split
- Stories: 2
- Patio & porch: Deck
- Exterior features: Deck, Other, Storage, See Remarks
- Pool features: None
- Spa features: None
- Fencing: Barbed Wire,Chain Link,Masonry,Partial Cross,Perimeter,Ranch Fence,Wrought Iron
- Has view: Yes
- View description: Rural, Creek/Stream, Seasonal View
- Has water view: Yes
- Water view: Creek/Stream
- Body of water: Countryside View,Creek-Seasonal,Creek/Stream
Lot
- Size: 3.21 Acres
- Topography: Sloping
Details
- Additional structures: Barn(s), Outbuilding, Storage, Workshop
- Parcel number: 110486
- Horses can be raised: Yes
Construction
Type & style
- Home type: SingleFamily
- Architectural style: Split Level,Traditional
- Property subtype: Single Family Residence
Materials
- Masonry, Wood Siding
- Foundation: Basement, Combination, Pillar/Post/Pier, Slab
- Roof: Metal,Mixed
Condition
- Resale
- Year built: 1987
Utilities & green energy
- Sewer: Septic Tank
- Water: Public
- Utilities for property: Electricity Available
Community & HOA
Community
- Features: None, Sidewalks
- Subdivision: Gc & Sf Rr Co
HOA
- Has HOA: No
Location
- Region: Gatesville
Financial & listing details
- Price per square foot: $85/sqft
- Tax assessed value: $240,780
- Annual tax amount: $1,791
- Date on market: 7/29/2026
- Cumulative days on market: 25 days
- Listing agreement: Exclusive Right To Sell
- Listing terms: Cash,Conventional
- Electric utility on property: Yes
- Road surface type: Asphalt
Estimated market value
Not available
Estimated sales range
Not available
Not available
Price history
| Date | Event | Price |
|---|---|---|
| 7/30/2026 | Listed for sale | $410,000$85/sqft |
Source:  Central Texas MLS #620550 Report a problem Central Texas MLS #620550 Report a problem | ||
Public tax history
| Year | Property taxes | Tax assessment |
|---|---|---|
| 2018 | $1,791 | $240,780 +0.6% |
| 2017 | -- | $239,280 -3.9% |
| 2016 | -- | $248,920 |
Find assessor info on the county website
Monthly payment
Est. payment
Payment breakdown
Explore the cost of this home by adjusting the details. Changes won't be saved.Climate risks
Neighborhood: 76528
Nearby schools
GreatSchools rating
- 4/10Gatesville Intermediate SchoolGrades: 4-6Distance: 4.3 mi
- 6/10Gatesville Junior High SchoolGrades: 7-8Distance: 4.5 mi
- 6/10Gatesville High SchoolGrades: 9-12Distance: 4.5 mi
Schools provided by the listing agent
- Elementary: Gatesville
- High: Gatesville
- District: Gatesville ISD
Source: Central Texas MLS. This data may not be complete. We recommend contacting the local school district to confirm school assignments for this home.
- $228,600-- bd1 ba1.8k sqft8162 E Us Highway 84, Gatesville, TX 76528Off Market
- $210,9003 bd2 ba2.3k sqft9534 E Us Highway 84, Gatesville, TX 76528Off Market
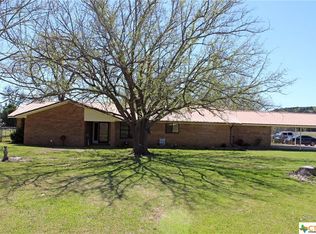
- $32,950-- bd-- ba-- sqftBone, Gatesville, TX 76528Off Market
- $230,600-- bd1 ba1.5k sqft110 Bone Rd, Gatesville, TX 76528Off Market
- $20,910-- bd-- ba936 sqft207 Bone Rd, Gatesville, TX 76528Off Market
- $240,780-- bd1 ba810 sqft7980 E Us Highway 84, Gatesville, TX 76528Off Market
- $281,700-- bd2 ba1.9k sqft150 Bone Rd, Gatesville, TX 76528Off Market
- $224,000-- bd2 ba1.8k sqft200 Bone Rd, Gatesville, TX 76528Off Market
A local agent can set up tours, give advice and negotiate with sellers.
A local lender can help you make sure your offer is ready when you are.
Similar homes
- $435,0003 bd2 ba2.5k sqft106 Sunny Ln, Gatesville, TX 76528Active
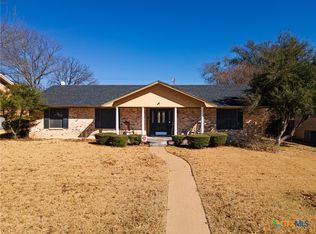
 MLS ID #604905, Kandi Luensmann, Front Porch Realty. Central Texas MLS
 - $488,9004 bd2 ba2.5k sqft100 Sunny Ln, Gatesville, TX 76528Active
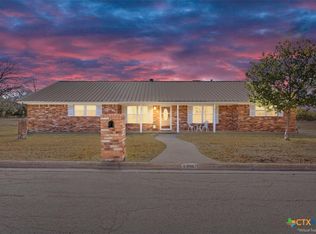 MLS ID #590861, Jana Carpenter, Dixon Realty Team|KW. Central Texas MLS
 - $384,9002 bd3 ba3.6k sqft365 Grand Canyon Dr, Oglesby, TX 76561New Construction
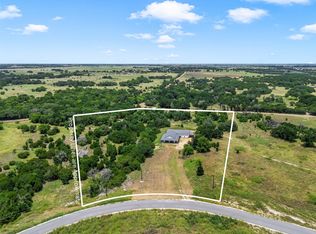 MLS ID #21296913, Anel Perales. NTREIS
 - $589,0003 bd3 ba3.2k sqft2115 S High Cir #84, Gatesville, TX 76528Active
 MLS ID #593510, Wilma Wall, Front Porch Realty. Central Texas MLS
 - $235,0003 bd2 ba2.5k sqft400 Grandview Dr, Gatesville, TX 76528ActiveMLS ID #619117, Tracy Brown, Dixon Realty Team|KW. Central Texas MLS
- $425,0004 bd2 ba2.7k sqft16455 Fm 107, Moody, TX 76557For SaleMLS ID #21330914, Kristine Schmidt. NTREIS
- $379,9004 bd2 ba2.4k sqft1500 W 10th St, Mc Gregor, TX 76657For SaleMLS ID #21145021, Kinsey Moberg. NTREIS
- $380,0004 bd3 ba2.7k sqft900 W 6th St, Mc Gregor, TX 76657For SaleMLS ID #21181952, Matthew McLeod. NTREIS
- $475,0003 bd2 ba2.8k sqft700 Jackson Ave, Mc Gregor, TX 76657For SaleMLS ID #21281583, Anel Perales. NTREIS
- $350,0003 bd2 ba2.7k sqft303 David Davis Dr, Mc Gregor, TX 76657For SaleMLS ID #21221976, Kyle Paschall. NTREIS
- $425,0003 bd3 ba2.6k sqft5164 Comanche Dr, Temple, TX 76502ActiveMLS ID #613681, Aundrea Dudik, eXp Realty LLC. Central Texas MLS
- $525,0004 bd3 ba2.4k sqft15821 Salado Dr, Temple, TX 76502ActiveMLS ID #602885, Mary Jane Roach, Mary Jane Roach Realty, LLC. Central Texas MLS
- $439,0006 bd4 ba2.4k sqft113-15 Van Buren Dr, Mc Gregor, TX 76657For SaleMLS ID #21277768, John Derrick. NTREIS
- $525,0006 bd4 ba3.3k sqft903 Dublin Ct, McGregor, TX 76657For SaleMLS ID #21331239, Catia Sykora. NTREIS
- $549,9004 bd3 ba2.7k sqft16017 Toby Ct, Temple, TX 76502For SaleMLS ID #11920928, Shelly Salas, Your Home SOLD Guaranteed Realty Shelly Salas. My State MLS
- from $347,9004 bd3 ba2.5k sqftThe 2588 Plan, Adaline Crossing, McGregor, TX 76657New ConstructionStylecraft Homes
- from $337,9004 bd3 ba2.5k sqftThe 2516 Plan, Adaline Crossing, McGregor, TX 76657New ConstructionStylecraft Homes
