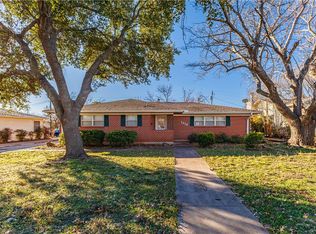
Beautiful original two-story brick veneer home in McGregor offering space, character, and exceptional amenities. This 3-bedroom, 2-bath home features approximately 2,781 sqft of living space. The original two story home, built in the late 1940's, features 1,856 sq. ft. of living space plus an additional 900+ sq. ft. sunken den complete with built-in cabinets and abundant storage was added in 1975. The kitchen features granite countertops, an island cookspace, built-in range and oven, microwave, disposal, and extensive cabinet space. There is also a full bath with shower adjacent to the kitchen.
Upstairs you’ll find three bedrooms and a full bath, along with a bonus room located just off the primary bedroom—perfect for a home office, nursery, or private sitting area. Downstairs features a living and dining room combination highlighted by a cozy wood-burning fireplace. Flooring throughout the home includes hardwood, tile, and carpet. The property is equipped with three separate HVAC systems to help maintain comfort year-round. One of the three HVAC units replace April 2026. There is also an enclosed back patio-sun room.
Step outside to enjoy the backyard retreat featuring an in-ground swimming pool, covered back deck, and a 20' x 16' “she shed” ideal for hobbies, storage, or a private workspace. A portion of the exterior garage has been converted into a pool house for convenient storage of pool equipment and supplies. Additional highlights include a large covered carport capable of accommodating up to six vehicles.
For sale
Price cut: $45K (7/1)
$350,000
303 David Davis Dr, Mc Gregor, TX 76657
3beds
2,781sqft
:
Get pre-qualified$2,451/mo
Single Family Residence
Built in 1975
0.46 Acres Lot
$344,400 Zestimate®
$126/sqft
$-- HOA
What's special
Cozy wood-burning fireplaceEnclosed back patio-sun roomTwo-story brick veneer homeThree separate hvac systemsIsland cookspaceKitchen features granite countertopsBuilt-in range and oven
- 114 days |
- 296 |
- 15 |
Zillow last checked:
Listing updated:
Listed by:
Kyle Paschall 389444,
Paschall, Skipper & Associates 254-840-2824
Source: NTREIS,MLS#: 21221976
Facts & features
Interior
Bedrooms & bathrooms
- Bedrooms: 3
- Bathrooms: 2
- Full bathrooms: 2
Primary bedroom
- Level: Second
- Dimensions: 12 x 20
Living room
- Level: First
- Dimensions: 27 x 23
Heating
- Central, Electric, Fireplace(s)
Cooling
- Central Air, Electric
Appliances
- Included: Dishwasher, Electric Range, Disposal
- Laundry: Electric Dryer Hookup, Laundry in Utility Room
Features
- Eat-in Kitchen, Granite Counters, Cable TV
- Flooring: Carpet, Hardwood, Tile
- Has basement: No
- Number of fireplaces: 1
- Fireplace features: Wood Burning
Interior area
- Total interior livable area: 2,781 sqft
Video & virtual tour
Property
Parking
- Total spaces: 7
- Parking features: Carport, Boat, RV Access/Parking
- Garage spaces: 1
- Carport spaces: 6
- Covered spaces: 4
Features
- Levels: Two
- Stories: 2
- Patio & porch: Covered
- Exterior features: Storage
- Pool features: Diving Board, In Ground, Pool, Vinyl
- Fencing: Wood
Lot
- Size: 0.46 Acres
Details
- Parcel number: 341310000013007
Construction
Type & style
- Home type: SingleFamily
- Architectural style: Detached
- Property subtype: Single Family Residence
Materials
- Brick
- Foundation: Combination, Pillar/Post/Pier, Slab
- Roof: Metal
Condition
- Year built: 1975
Utilities & green energy
- Sewer: Public Sewer
- Water: Public
- Utilities for property: Electricity Connected, Sewer Available, Water Available, Cable Available
Community & HOA
Community
- Features: Curbs
- Subdivision: Mcginley
HOA
- Has HOA: No
Location
- Region: Mc Gregor
Financial & listing details
- Price per square foot: $126/sqft
- Tax assessed value: $481,520
- Annual tax amount: $10,377
- Date on market: 4/4/2026
- Cumulative days on market: 119 days
- Listing terms: Cash,Conventional,FHA,VA Loan
- Road surface type: Asphalt
Estimated market value
$344,400
$327,000 - $362,000
$2,700/mo
Price history
| Date | Event | Price |
|---|---|---|
| 7/1/2026 | Price change | $350,000-11.4%$126/sqft |
Source: NTREIS #21221976 Report a problem | ||
| 4/4/2026 | Listed for sale | $395,000$142/sqft |
Source: NTREIS #21221976 Report a problem | ||
Public tax history
| Year | Property taxes | Tax assessment |
|---|---|---|
| 2025 | $10,377 -1.3% | $481,520 -2% |
| 2024 | $10,509 +144.4% | $491,380 +34.7% |
| 2023 | $4,301 +4.2% | $364,747 +10% |
| 2022 | $4,127 +1.2% | $331,588 +10% |
| 2021 | $4,076 | $301,444 +10% |
| 2020 | -- | $274,040 +8.3% |
| 2019 | $3,651 | $253,080 +6.1% |
| 2018 | $3,651 +1.7% | $238,550 +3.8% |
| 2017 | $3,589 +9.3% | $229,810 +4% |
| 2016 | $3,285 | $221,060 +2.1% |
| 2015 | $3,285 | $216,590 -0.8% |
| 2014 | $3,285 | $218,420 +22.1% |
| 2012 | -- | $178,848 0% |
| 2011 | -- | $178,936 +4.1% |
| 2010 | -- | $171,880 +7.1% |
| 2009 | -- | $160,472 +5.6% |
| 2008 | -- | $152,004 +6.6% |
| 2007 | -- | $142,581 |
| 2006 | -- | $142,581 +8.5% |
| 2005 | -- | $131,461 |
Find assessor info on the county website
Monthly payment
Est. payment
Payment breakdown
Explore the cost of this home by adjusting the details. Changes won't be saved.Climate risks
Neighborhood: 76657
Nearby schools
GreatSchools rating
- 3/10McGregor Elementary SchoolGrades: 2-5Distance: 0.8 mi
- 5/10Isbill Junior High SchoolGrades: 6-8Distance: 1.4 mi
- 7/10McGregor High SchoolGrades: 9-12Distance: 0.7 mi
Schools provided by the listing agent
- Elementary: McGregor
- Middle: Isbill
- High: McGregor
- District: McGregor ISD
Source: NTREIS. This data may not be complete. We recommend contacting the local school district to confirm school assignments for this home.
- $6,830-- bd-- ba-- sqft303 David Davis Dr, Mc Gregor, TX 76657Off Market
- $169,4003 bd2 ba1.3k sqft219 David Davis Dr, Mc Gregor, TX 76657Off Market
- $5,850-- bd-- ba-- sqft219 David Davis Dr, Mc Gregor, TX 76657Off Market
- $227,1003 bd2 ba1.4k sqft305 David Davis Dr, Mc Gregor, TX 76657Off Market

- $263,0003 bd2 ba2.5k sqft300 David Davis Dr, Mc Gregor, TX 76657Off Market
- $199,8003 bd1 ba1.7k sqft217 David Davis Dr, Mc Gregor, TX 76657Off Market
- $227,0003 bd2 ba1.9k sqft307 David Davis Dr, Mc Gregor, TX 76657Off Market
- $199,6003 bd1 ba1.4k sqft306 David Davis Dr, Mc Gregor, TX 76657Off Market
A local agent can set up tours, give advice and negotiate with sellers.
A local lender can help you make sure your offer is ready when you are.
Similar homes
- $379,9004 bd2 ba2.4k sqft1500 W 10th St, Mc Gregor, TX 76657For Sale
 MLS ID #21145021, Kinsey Moberg. NTREIS
 - $345,0002 bd2 ba2.2k sqft5444 Old Lorena Rd, Lorena, TX 76655For Sale
 MLS ID #21285226, Jose Loera. NTREIS
 - $199,9003 bd2 ba1.6k sqft733 W 5th St, Mc Gregor, TX 76657For Sale
 MLS ID #21309638, Natalie Johnson. NTREIS
 - $260,0003 bd2 ba2.2k sqft1312 W 3rd St, Mc Gregor, TX 76657For Sale
 MLS ID #227823, Halston Reyna. NTREIS
 - $210,0003 bd2 ba1.7k sqft700 N 3rd St, Mc Gregor, TX 76657For SaleMLS ID #21267829, Oscar Quintero. NTREIS
- $279,9003 bd2 ba1.5k sqft429 Travis Dr, McGregor, TX 76657For SaleMLS ID #21320396, Kemi Odedeji. NTREIS
- $373,5003 bd2 ba1.4k sqft3999 Speegleville Rd, Woodway, TX 76712For SaleMLS ID #21310866, Kevin Deal. NTREIS
- $218,0003 bd1 ba1.6k sqft1301 W 6th St, Mc Gregor, TX 76657For Sale By Owner
- $215,0002 bd2 ba1.5k sqft1306 W 11th St, Mc Gregor, TX 76657For SaleMLS ID #21286395, Lauren Blake. NTREIS
- $325,0003 bd2 ba1.4k sqft406 Cindy Ln, Lorena, TX 76655For SaleMLS ID #21275615, Cody Berry. NTREIS
- $339,9994 bd2 ba2.4k sqft104 Melissa St, Eddy, TX 76524For SaleMLS ID #21294859, Tony Garcia. NTREIS
- $349,9004 bd2 ba2k sqft248 Palisades Rd, Woodway, TX 76712For SaleMLS ID #21216236, Kristi Baker. NTREIS
- $349,0004 bd3 ba2.1k sqft4900 Lake Hurst Dr, Waco, TX 76710For SaleMLS ID #21265338, Michael Schumaker. NTREIS
- $395,0004 bd2 ba2.2k sqft405 Lindenwood Ln W, Hewitt, TX 76643For SaleMLS ID #21317741, Chase Sager. NTREIS
- $399,9003 bd2 ba2.1k sqft394 Sunland Park, Waco, TX 76706For SaleMLS ID #21337966, Dawn James. NTREIS
- $340,0003 bd3 ba2.6k sqft3606 Austin Ave, Waco, TX 76710For SaleMLS ID #21247027, Amber Brown. NTREIS
- $335,0003 bd2 ba2k sqft7101 Country Club Rd, Waco, TX 76710For SaleMLS ID #21327043, Frances Calderon. NTREIS
- $344,0004 bd3 ba3.1k sqft120 Wooded Crest Dr, Woodway, TX 76712For SaleMLS ID #21199970, Kyla Dieterich. NTREIS
- $349,9002 bd2 ba1.4k sqft11121 E Us Highway 84, Gatesville, TX 76528Active
 MLS ID #6705351, Gary Bailey, eXp Realty, LLC. Unlock MLS
 - $395,0003 bd2 ba2.1k sqft613 Regina Dr, Hewitt, TX 76643For SaleMLS ID #21224410, Bill Gibson. NTREIS
