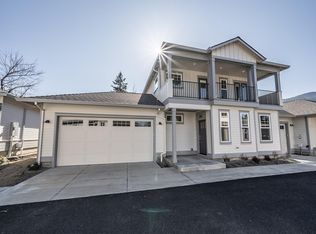
Beautifully designed single-level luxury townhome in the heart of Ashland, conveniently located near schools, shopping, hiking trails and downtown. Built in 2019 by Suncrest Homes and designed by Rick Lindemann, this Earth Advantage Platinum home features two bedrooms, two full baths, 982 square feet of thoughtfully crafted living space with an inviting kitchen, granite countertops, spacious island and custom white shaker cabinetry. Settle into the stylish living area offering 9-foot ceilings, wonderful natural lighting, a cozy gas fireplace and luxury vinyl plank flooring throughout, or just relax on the charming west-facing patio with cooling awning and views of open play fields and the surrounding hills. The primary bedroom suite includes private patio access, a beautifully appointed bath and tiled walk-in shower, plus a second bedroom and full bath, stacked washer/dryer, abundant storage, single-car garage and extra parking bay for everyday convenience. Easy Ashland Living!
Active
$432,000
365 S Mountain Ave, Ashland, OR 97520
2beds
2baths
976sqft
Single Family Residence
Built in 2019
2,613 Square Feet Lot
$424,400 Zestimate®
$443/sqft
$74/mo HOA
What's special
Single-car garageCozy gas fireplaceSpacious islandAbundant storageCharming west-facing patioCooling awningPrimary bedroom suite
- 3 days
- 529
- 45
Zillow last checked:
Listing updated:
Listed by:
John L Scott Ashland 541-482-5590
Source: Oregon Datashare,MLS#: 220230430
Facts & features
Interior
Bedrooms & bathrooms
- Bedrooms: 2
- Bathrooms: 2
Heating
- Fireplace(s), Ductless
Cooling
- Ductless
Appliances
- Included: Dishwasher, Disposal, Dryer, Microwave, Oven, Range, Refrigerator, Washer, Water Heater
Features
- Ceiling Fan(s), Granite Counters, Kitchen Island, Linen Closet, Pantry, Primary Downstairs, Shower/Tub Combo, Tile Shower, Walk-In Closet(s)
- Flooring: Vinyl
- Windows: Double Pane Windows, Vinyl Frames
- Basement: None
- Has fireplace: Yes
- Fireplace features: Gas
- Common walls with other units/homes: 1 Common Wall
Interior area
- Total structure area: 976
- Total interior livable area: 976 sqft
Property
Parking
- Total spaces: 1
- Parking features: Attached
- Attached garage spaces: 1
Features
- Levels: One
- Stories: 1
- Patio & porch: Patio
- Fencing: Fenced
- Has view: Yes
- View description: Mountain(s), Neighborhood, Territorial
Lot
- Size: 2,613 Square Feet
- Features: Drip System, Level
Details
- Parcel number: 11008831
- Zoning description: R-2
- Special conditions: Standard
Construction
Type & style
- Home type: SingleFamily
- Architectural style: Contemporary
- Property subtype: Single Family Residence
Materials
- Frame
- Foundation: Concrete Perimeter
- Roof: Composition
Condition
- New construction: No
- Year built: 2019
Details
- Builder name: Suncrest Homes
Utilities & green energy
- Sewer: Public Sewer
- Water: Public
Community & HOA
Community
- Security: Carbon Monoxide Detector(s), Smoke Detector(s)
- Subdivision: Somerset Lane, Pud
HOA
- Has HOA: Yes
- Amenities included: Other
- HOA fee: $444 semi-annually
Location
- Region: Ashland
Financial & listing details
- Price per square foot: $443/sqft
- Tax assessed value: $411,480
- Annual tax amount: $4,582
- Date on market: 10/31/2026
- Listing terms: Cash,Conventional
- Road surface type: Paved
Estimated market value
$424,400
$403,000 - $446,000
$1,852/mo
Price history
| Date | Event | Price |
|---|---|---|
| 10/31/2026 | Listed for sale | $432,000+20%$443/sqft |
Source:  Oregon Datashare #220230430 Report a problem | ||
| 12/13/2019 | Sold | $360,000$369/sqft |
Source: Oregon Datashare #103006454 Report a problem | ||
Public tax history
| Year | Property taxes | Tax assessment |
|---|---|---|
| 2024 | $4,356 +3.4% | $272,770 +3% |
| 2023 | $4,214 +3.3% | $264,830 |
| 2022 | $4,079 +3.5% | $264,830 +3% |
| 2021 | $3,940 +2.9% | $257,120 +6.1% |
| 2020 | $3,829 | $242,370 |
Find assessor info on the county website
Monthly payment
Est. payment
Payment breakdown
Explore the cost of this home by adjusting the details. Changes won't be saved.Climate risks
Neighborhood: 97520
Nearby schools
Schools provided by the listing agent
- Elementary: Walker Elem
- Middle: Ashland Middle
- High: Ashland High
Source: Oregon Datashare. This data may not be complete. We recommend contacting the local school district to confirm school assignments for this home.

Similar homes
- $325,0002 bd2 ba1.1k sqft241 Clay St, Ashland, OR 97520For Sale

 MLS ID #220230640, Rowe Real Estate Team, John L Scott Ashland. Oregon Datashare
- $425,0002 bd1 ba772 sqft235 E Hersey St, Ashland, OR 97520For Sale
 MLS ID #220230032, Genie Long, Gateway Real Estate. Oregon Datashare
- $410,0002 bd2 ba1.3k sqft2140 Birchwood Ln, Ashland, OR 97520For Sale
 MLS ID #220227463, DeAnna & Dyan, John L Scott Ashland. Oregon Datashare
- $--3 bd2 ba1.3k sqft405 Wrights Creek Dr, Ashland, OR 97520Auction
 Auction.com 2
- $435,0003 bd2 ba1.3k sqft37 N Mountain Ave, Ashland, OR 97520For SaleMLS ID #220225105, Israel Hunter, RE/MAX Platinum. Oregon Datashare
- $450,0002 bd2 ba1.3k sqft2133 Birchwood Ln, Ashland, OR 97520For SaleMLS ID #220228645, Buying Southern Oregon Real Estate Team, Real Broker. Oregon Datashare
- $323,0002 bd2 ba1k sqft965 Golden Aspen Pl, Ashland, OR 97520For SaleMLS ID #220230655, Susan Hearn, Ashland Homes Real Estate Inc.. Oregon Datashare
- $455,0002 bd2 ba1k sqft457 C St, Ashland, OR 97520For SaleMLS ID #220221378, Carrie Dahle, John L Scott Ashland. Oregon Datashare
- $475,0002 bd2 ba1.4k sqft624 Crowson Rd, Ashland, OR 97520For SaleMLS ID #220223679, Kandace Eubank, John L. Scott Medford. Oregon Datashare
- $365,0002 bd1 ba886 sqft480 Harrison St, Ashland, OR 97520For SaleMLS ID #220219842, Kenny Taylor, Millen Property Group. Oregon Datashare
- $385,0002 bd1 ba704 sqft363 E Hersey St, Ashland, OR 97520For SaleMLS ID #220224333, Cameron C Allen, John L Scott Ashland. Oregon Datashare
- $350,0002 bd1 ba769 sqft162 Mountain View Dr, Ashland, OR 97520For SaleMLS ID #220221178, Lauri Mackey, Full Circle Real Estate. Oregon Datashare
- $375,0003 bd3 ba1.3k sqft162 Crocker St, Ashland, OR 97520For SaleMLS ID #220223627, Carrie Dahle, John L Scott Ashland. Oregon Datashare
- $624,8083 bd2 ba1.4k sqft148 Alida St, Ashland, OR 97520For SaleMLS ID #220226653, Douglas E Morse, John L. Scott Medford. Oregon Datashare
- $379,9002 bd1 ba752 sqft583 Coffee Ln, Ashland, OR 97520For SaleMLS ID #220227252, Kenny Taylor, Millen Property Group. Oregon Datashare
- $339,0003 bd2 ba1.1k sqft669 Park St, Ashland, OR 97520For SaleMLS ID #220228753, Lindsey Negra, Ashland Homes Real Estate Inc.. Oregon Datashare
- $599,0002 bd1 ba884 sqft63 Nutley St, Ashland, OR 97520For SaleMLS ID #220228381, Chelsea Zupan, Windermere Van Vleet & Assoc.. Oregon Datashare
- $319,5002 bd2 ba1k sqft2214 McCall Dr, Ashland, OR 97520For SaleMLS ID #220222004, Helen F Whitcomb, Ashland Homes Real Estate Inc.. Oregon Datashare
- $322,0002 bd3 ba1.1k sqft738 Normal Ave, Ashland, OR 97520For SaleMLS ID #220226663, Staci Drewien, eXp Realty, LLC. Oregon Datashare
- $350,0002 bd2 ba1.3k sqft372 Glenn St, Ashland, OR 97520For SaleMLS ID #220214714, Eric Poole, Full Circle Real Estate. Oregon Datashare
