Welcome home to this beautifully updated ranch in the highly desirable Settlers Walk community! Offering 3 bedrooms, 2 full baths, and 1,350 square feet of thoughtfully designed living space, this home combines modern updates with easy one-level living. Step inside to an open floor plan featuring high ceilings in the great room and 9' ceilings throughout the home, creating a spacious and airy feel. Beautiful wood flooring, bright sunny windows, granite countertops, and a well-appointed kitchen flow seamlessly into the living and dining areas, making the home perfect for entertaining or everyday living. The laundry room and huge pantry are conveniently located off the kitchen. The owner's suite offers a private retreat with an updated ensuite bath, while two additional bedrooms provide flexibility for guests, a home office, or hobbies. Outside, you'll love the white vinyl fenced backyard backing to open green space with no direct rear neighbors. The large patio and pergola create an ideal setting for relaxing evenings, outdoor dining, and gatherings with family and friends. Enhanced curb appeal and mature landscaping make a lasting first impression. Major updates provide peace of mind, including a roof (approx. 2015), water heater (2018), furnace and A/C (2021), refrigerator, washer, and dryer (2023), and interior paint (2023). Enjoy all the amenities Settlers Walk has to offer, including pool, clubhouse, walking trails, playgrounds, and beautifully maintained common areas. Conveniently located near Austin Landing, Dorothy Lane Market, the Coffman YMCA, shopping, dining, and I-75, this exceptional home offers the perfect combination of comfort, convenience, and lifestyle. Meticulously maintained and beautifully updated, this move-in-ready ranch is a rare opportunity in one of Springboro's most sought-after communities. Don't miss your chance to call 365 W Pugh Drive home!
Pending
$334,900
365 W Pugh Dr, Springboro, OH 45066
3beds
1,350sqft
Single Family Residence
Built in 1998
6,098 Square Feet Lot
$334,900 Zestimate®
$248/sqft
$75/mo HOA
What's special
Beautifully updated ranchOpen floor planLarge patioEnhanced curb appealWell-appointed kitchenGranite countertopsWhite vinyl fenced backyard
- 19 days
- 631
- 53
Zillow last checked:
Listing updated:
Listed by:
Julee Terilli (937)436-9494,
BHHS Professional Realty
Source: DABR MLS,MLS#: 968847 Originating MLS: Dayton Area Board of REALTORS
Originating MLS: Dayton Area Board of REALTORSFacts & features
Interior
Bedrooms & bathrooms
- Bedrooms: 3
- Bathrooms: 2
- Full bathrooms: 2
- Main level bathrooms: 2
Primary bedroom
- Level: Main
- Dimensions: 14 x 13
Bedroom
- Level: Main
- Dimensions: 11 x 11
Bedroom
- Level: Main
- Dimensions: 11 x 10
Dining room
- Level: Main
- Dimensions: 11 x 9
Entry foyer
- Level: Main
- Dimensions: 6 x 6
Great room
- Level: Main
- Dimensions: 21 x 14
Kitchen
- Level: Main
- Dimensions: 11 x 10
Laundry
- Level: Main
- Dimensions: 8 x 6
Heating
- Forced Air, Natural Gas
Cooling
- Central Air
Appliances
- Included: Dryer, Dishwasher, Disposal, Microwave, Range, Refrigerator, Water Softener, Washer, Gas Water Heater
Features
- Ceiling Fan(s), Granite Counters, High Speed Internet, Kitchen/Family Room Combo, Pantry, Remodeled, Walk-In Closet(s)
Interior area
- Total structure area: 1,350
- Total interior livable area: 1,350 sqft
Property
Parking
- Total spaces: 2
- Parking features: Attached, Garage, Two Car Garage, Garage Door Opener, Storage
- Attached garage spaces: 2
Features
- Levels: One
- Stories: 1
- Patio & porch: Patio
- Exterior features: Fence, Patio
Lot
- Size: 6,098 Square Feet
- Dimensions: 60 x 120
Details
- Parcel number: K452001050005
- Zoning: Residential
- Zoning description: Residential
Construction
Type & style
- Home type: SingleFamily
- Architectural style: Ranch
- Property subtype: Single Family Residence
Materials
- Brick, Vinyl Siding
- Foundation: Slab
Condition
- Year built: 1998
Utilities & green energy
- Water: Public
- Utilities for property: Sewer Available, Water Available
Community & HOA
Community
- Security: Smoke Detector(s)
- Subdivision: Reserves Settlers Walk
HOA
- Has HOA: Yes
- Amenities included: Trail(s)
- Services included: Association Management, Clubhouse, Playground, Pool(s)
- HOA fee: $900 annually
- HOA name: Towne Properties
- HOA phone: 937-222-2550
Location
- Region: Springboro
Financial & listing details
- Price per square foot: $248/sqft
- Tax assessed value: $225,450
- Annual tax amount: $4,045
- Date on market: 9/16/2026
- Listing terms: Conventional,FHA,VA Loan
Estimated market value
$334,900
$318,000 - $352,000
$1,893/mo
Price history
| Date | Event | Price |
|---|---|---|
| 9/19/2026 | Pending sale | $334,900$248/sqft |
Source:  DABR MLS #968847 Report a problem DABR MLS #968847 Report a problem | ||
| 9/17/2026 | Listed for sale | $334,900+9.8%$248/sqft |
Source: DABR MLS #968847 Report a problem | ||
| 8/25/2023 | Sold | $305,000+1.7%$226/sqft |
Source:  Cincy MLS #1775405 Report a problem Cincy MLS #1775405 Report a problem | ||
| 6/20/2023 | Pending sale | $300,000$222/sqft |
Source: DABR MLS #887563 Report a problem | ||
| 6/16/2023 | Listed for sale | $300,000+30.4%$222/sqft |
Source: DABR MLS #887563 Report a problem | ||
| 7/14/2021 | Sold | $230,000$170/sqft |
Source: Public Record Report a problem | ||
| 6/9/2021 | Pending sale | $230,000$170/sqft |
Source:  DABR MLS #841692 Report a problem DABR MLS #841692 Report a problem | ||
| 6/9/2021 | Listed for sale | $230,000+53.4%$170/sqft |
Source: DABR MLS #841692 Report a problem | ||
| 2/29/2016 | Sold | $149,900+2%$111/sqft |
Source: Public Record Report a problem | ||
| 2/5/2016 | Pending sale | $146,900$109/sqft |
Source: Coldwell Banker Heritage Realtors #702886 Report a problem | ||
| 2/5/2016 | Listed for sale | $146,900+15.7%$109/sqft |
Source: Coldwell Banker Heritage Realtors #702886 Report a problem | ||
| 6/24/2013 | Sold | $127,000+5.8%$94/sqft |
Source: Public Record Report a problem | ||
| 10/21/1998 | Sold | $120,000$89/sqft |
Source: Public Record Report a problem | ||
Public tax history
| Year | Property taxes | Tax assessment |
|---|---|---|
| 2025 | $4,045 -0.2% | $78,910 |
| 2024 | $4,051 -1.3% | $78,910 |
| 2023 | $4,105 +30.2% | $78,910 +42% |
| 2022 | $3,153 -0.2% | $55,570 |
| 2021 | $3,159 -3.5% | $55,570 |
| 2020 | $3,272 +27% | $55,570 +24.8% |
| 2019 | $2,578 -0.3% | $44,530 |
| 2018 | $2,585 -5.7% | $44,530 |
| 2017 | $2,740 +2.5% | $44,530 +5.7% |
| 2016 | $2,674 -0.1% | $42,140 |
| 2015 | $2,678 -1.8% | $42,140 |
| 2014 | $2,728 | $42,140 |
Find assessor info on the county website
Monthly payment
Est. payment
Payment breakdown
Explore the cost of this home by adjusting the details. Changes won't be saved.Climate risks
Neighborhood: 45066
Nearby schools
Schools provided by the listing agent
- District: Springboro
Source: DABR MLS. This data may not be complete. We recommend contacting the local school district to confirm school assignments for this home.

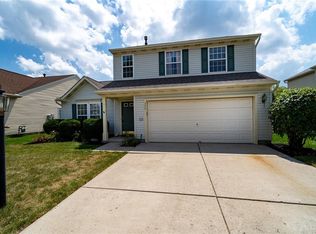
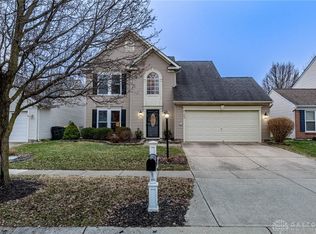
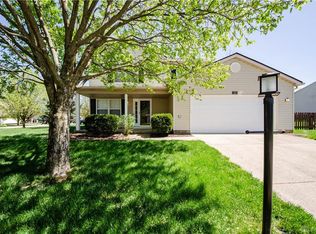
Similar homes
- $339,9003 bd2 ba1.6k sqft9082 Mary Haynes Dr, Dayton, OH 45458For Sale
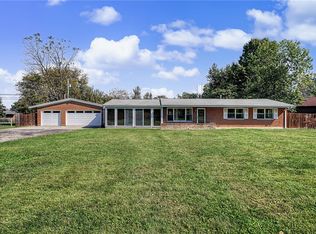
 MLS ID #970068, Lisa A Goris-May, Glasshouse Realty Group. DABR MLS
 - $350,0004 bd3 ba1.8k sqft70 E Long Meadow Dr, Springboro, OH 45066For Sale
 MLS ID #964011, Tony Johnson, Coldwell Banker Heritage. DABR MLS
 - $339,9003 bd3 ba1.7k sqft10183 Keithshire Ct, Miamisburg, OH 45342For Sale
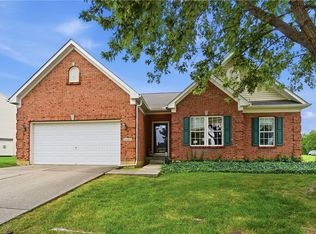 MLS ID #963381, Indy J Sumner, Coldwell Banker Heritage. DABR MLS
 - $449,0003 bd3 ba1.9k sqft30 Heatherglen Ct, Springboro, OH 45066For Sale
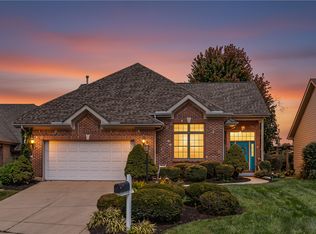 MLS ID #970152, Kerin Campbell, Howard Hanna Real Estate Serv. DABR MLS
 - $339,0003 bd3 ba1.4k sqft2469 Byers Ridge Dr, Miamisburg, OH 45342For SaleMLS ID #963476, Jennifer Stewart, BHHS Professional Realty. DABR MLS
- $389,0004 bd3 ba2k sqft40 Turnberry Ct, Springboro, OH 45066For SaleMLS ID #954327, Austin R Castro, Coldwell Banker Heritage. DABR MLS
- $315,9003 bd2 ba1.7k sqft9446 Country Path Trl, Miamisburg, OH 45342For SaleMLS ID #967750, Amy Buchanan, Plum Tree Realty. DABR MLS
- $335,0003 bd2 ba1.3k sqft1194 Bugle Bluff Ct, Lebanon, OH 45036For Sale
 MLS ID #1895429, Deborah S Morgan, Coldwell Banker Realty. Cincy MLS
 - $269,9003 bd2 ba1.7k sqft70 McVey Pl, Springboro, OH 45066For SaleMLS ID #965303, Meghan Dwyer, Irongate Inc.. DABR MLS
- $460,0003 bd3 ba2k sqft435 Springs Blvd, Springboro, OH 45066For SaleMLS ID #962290, Vikki Stickelman, Luma Realty. DABR MLS
- $325,0003 bd2 ba1.2k sqft7304 Franklin Madison Rd, Franklin, OH 45005For SaleMLS ID #963985, Lauren Rau, Glasshouse Realty Group. DABR MLS
- $338,5003 bd2 ba1.2k sqft233 Old State Route 122, Lebanon, OH 45036For SaleMLS ID #967673, Jamie Gabbard, Glasshouse Realty Group. DABR MLS
- $299,9993 bd2 ba1.9k sqft2641 Bellsburg Dr, Dayton, OH 45459For SaleMLS ID #968672, Renisha Jenkins, Howard Hanna Real Estate Serv. DABR MLS
- $380,0003 bd3 ba1.5k sqft3609 Madison Grace Way, Franklin, OH 45005For SaleMLS ID #970230, Amanda J Leach, Keller Williams Community Part. DABR MLS
- $387,0003 bd2 ba1.8k sqft101 Crown Point Mdws, Centerville, OH 45458For SaleMLS ID #965458, Melissa Erbaugh, Keller Williams Community Part. DABR MLS
- $243,0003 bd1 ba972 sqft4318 Pennyroyal Rd, Franklin, OH 45005For SaleMLS ID #969447, Jennifer Dietrich, Irongate Inc.. DABR MLS
- $465,0003 bd2 ba1.7k sqft707 Old State Route 122, Lebanon, OH 45036For SaleMLS ID #970349, Sarah Treon, Glasshouse Realty Group. DABR MLS
- $293,0003 bd3 ba1.4k sqft71 Lakeview Dr, Franklin, OH 45005For SaleMLS ID #968327, Kerin Campbell, Howard Hanna Real Estate Serv. DABR MLS
- $300,0003 bd2 ba1.3k sqft9595 Pence Jones Rd, Waynesville, OH 45068For SaleMLS ID #966672, Tayton Pepper, Bella Realty Group. DABR MLS
- $305,0003 bd2 ba1.9k sqft7439 Barr Cir, Dayton, OH 45459For SaleMLS ID #961394, Mark J Peebles, NavX Realty, LLC. DABR MLS
