This French Normandy home is one of the most impressive character homes in the highly sought after historic neighborhood of California Heights. Perched high upon an elevated corner lot, this home is walking distance to California Blue Ribbon elementary and middle schools, coffer shops, quaint breakfast spots and unique shopping experiences. Lushly landscaped with mature plantings including rosemary, purple sage, red grasses, agapanthus, star jasmine and giant bird of paradise. Formal entry leads to a spacious living room with arched doorway, gleaming hardwood floors, coved tray ceiling, wood burning fireplace and french windows with custom plantation shutters. The formal dining room overlooks front grounds and also features a scalloped entry arch, coved tray ceiling and plantation shutters. The well designed kitchen has solid wood cabinetry, granite counters, stainless steel appliances, garden window and breakfast room with patio access. All 4 bedrooms are spacious with the private primary suite located on the top floor. The primary suite is light filled with windows filtering light from both sides of the room and features a large walk-in closet and recently installed art deco inspired bathroom with vintage fixtures and large walk-in shower. This home has a direct access oversized 1 car garage with convenient pull up driveway and the front of the home. Rear yard features and wood deck that steps down to a turf area surrounded by planting beds and tall mature foliage providing privacy. Other features include HVAC system and upgraded plumbing and electrical.
Pre-foreclosure
Listed by: Re/Max R. E. Specialists • Lewis Ebersole • Contact: 562-858-0607
Est. $1,385,800
3652 Olive Ave, Long Beach, CA 90807
4beds
1,936sqft
Single Family Residence
Built in 1929
5,321 Square Feet Lot
$1,385,800 Zestimate®
$716/sqft
$-- HOA
What's special
Wood burning fireplaceRear yardGiant bird of paradisePurple sageRed grassesTall mature foliageVintage fixtures
- 26 days
- 27
- 0
Zillow last checked:
Listing updated:
Listed by:
Lewis Ebersole DRE #01161135 562-858-0607,
Re/Max R. E. Specialists
Source: CRMLS,MLS#: PW24064629 Originating MLS: California Regional MLS
Originating MLS: California Regional MLSFacts & features
Interior
Bedrooms & bathrooms
- Bedrooms: 4
- Bathrooms: 3
- Full bathrooms: 3
- Main level bathrooms: 1
- Main level bedrooms: 1
Rooms
- Room types: Attic, Entry/Foyer, Primary Bedroom, Other, Dining Room
Primary bedroom
- Features: Primary Suite
Bathroom
- Features: Bathtub, Remodeled, Vanity, Walk-In Shower
Kitchen
- Features: Granite Counters, Updated Kitchen
Other
- Features: Walk-In Closet(s)
Heating
- Central
Cooling
- Central Air
Appliances
- Included: Dishwasher, Disposal, Gas Range, Gas Water Heater, Microwave, Refrigerator, Range Hood
- Laundry: In Garage
Features
- Built-in Features, Breakfast Area, Ceiling Fan(s), Crown Molding, Separate/Formal Dining Room, Eat-in Kitchen, Granite Counters, Attic, Primary Suite, Walk-In Closet(s)
- Flooring: Wood
- Doors: French Doors
- Windows: French/Mullioned
- Has fireplace: Yes
- Fireplace features: Living Room, Wood Burning
- Common walls with other units/homes: No Common Walls
Interior area
- Total interior livable area: 1,936 sqft
Property
Parking
- Total spaces: 1
- Parking features: Driveway, Garage Faces Front
- Attached garage spaces: 1
Features
- Levels: Two,Multi/Split
- Stories: 2
- Entry location: Front
- Patio & porch: Brick, Patio, Porch, Wood
- Pool features: None
- Spa features: None
- Has view: Yes
- View description: None
Lot
- Size: 5,321 Square Feet
- Dimensions: 90 x 60
- Features: Corner Lot
Details
- Parcel number: 7145025001
- Zoning: LBR1N
- Special conditions: Standard
Construction
Type & style
- Home type: SingleFamily
- Architectural style: French Provincial
- Property subtype: Single Family Residence
Materials
- Foundation: Raised
- Roof: Composition
Condition
- New construction: No
- Year built: 1929
Utilities & green energy
- Sewer: Public Sewer
- Water: Public
- Utilities for property: Sewer Connected, Water Connected
Community & HOA
Community
- Features: Sidewalks
- Subdivision: California Heights (Ch)
Location
- Region: Long Beach
Financial & listing details
- Price per square foot: $716/sqft
- Tax assessed value: $1,352,520
- Date on market: 4/2/2024
- Cumulative days on market: 17 days
- Listing terms: Cash,Cash to New Loan
- Road surface type: Paved
Foreclosure details
Estimated market value
$1,385,800
$1.30M - $1.48M
$4,473/mo
Price history
| Date | Event | Price |
|---|---|---|
| 5/22/2024 | Sold | $1,300,000+0.4%$671/sqft |
Source:  CRMLS #PW24064629 Report a problem CRMLS #PW24064629 Report a problem | ||
| 4/30/2024 | Pending sale | $1,295,000$669/sqft |
Source: CRMLS #PW24064629 Report a problem | ||
| 4/22/2024 | Contingent | $1,295,000$669/sqft |
Source: CRMLS #PW24064629 Report a problem | ||
| 4/2/2024 | Listed for sale | $1,295,000+102.3%$669/sqft |
Source: CRMLS #PW24064629 Report a problem | ||
| 9/3/2004 | Sold | $640,000$331/sqft |
Source: Public Record Report a problem | ||
Public tax history
| Year | Property taxes | Tax assessment |
|---|---|---|
| 2026 | -- | $1,352,520 +2% |
| 2025 | $17,277 +54.3% | $1,326,000 +51.6% |
| 2024 | $11,196 +1.7% | $874,597 +2% |
| 2023 | $11,009 +6.6% | $857,449 +2% |
| 2022 | $10,329 +2% | $840,637 +2% |
| 2021 | $10,126 +2.1% | $824,154 +2.9% |
| 2020 | $9,922 | $801,000 +10% |
| 2019 | $9,922 +10% | $728,000 |
| 2018 | $9,023 | $728,000 |
| 2017 | $9,023 -0.9% | $728,000 |
| 2016 | $9,101 +5.6% | $728,000 +19.3% |
| 2015 | $8,621 +20.6% | $610,000 |
| 2014 | $7,148 | $610,000 +26.1% |
| 2012 | -- | $483,800 -17.9% |
| 2011 | -- | $589,000 +10.5% |
| 2010 | -- | $533,000 -10.9% |
| 2009 | -- | $597,900 -12% |
| 2008 | -- | $679,171 +2% |
| 2007 | -- | $665,855 +2% |
| 2006 | -- | $652,800 |
| 2005 | -- | $652,800 +106.6% |
| 2004 | -- | $315,942 +1.9% |
| 2003 | -- | $310,152 +2% |
| 2002 | -- | $304,072 +4% |
| 2000 | -- | $292,267 |
Find assessor info on the county website
Monthly payment
Climate risks
Neighborhood: California Heights
Nearby schools
Schools provided by the listing agent
- Elementary: Longfellow
- Middle: Hughes
- High: Polytechnic
Source: CRMLS. This data may not be complete. We recommend contacting the local school district to confirm school assignments for this home.
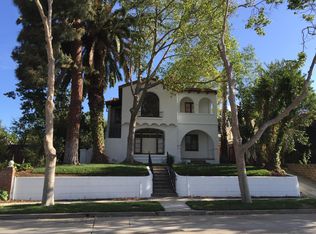

Similar homes
- $1,299,0003 bd2 ba2k sqft3533 Gundry Ave, Long Beach, CA 90807For Sale
 MLS ID #OC26174490, Brian Brooke, Mint Real Estate. CRMLS
 - $1,450,0004 bd4 ba2.6k sqft3633 Lime Ave, Long Beach, CA 90807For Sale
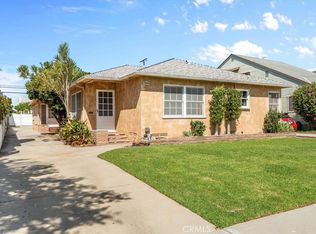 MLS ID #IG26186866, Raghda Ali, Keller Williams Realty. CRMLS
 - $1,236,9003 bd2 ba1.7k sqft323 E Bixby Rd, Long Beach, CA 90807For Sale
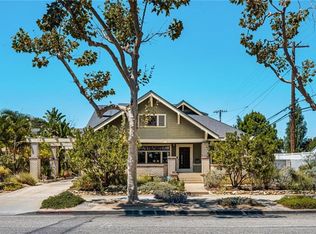 MLS ID #RS26166994, Michael Sopena, Dream Life Real Estate. CRMLS
 - $1,395,0003 bd2 ba2k sqft4161 Keever Ave, Long Beach, CA 90807For Sale
 MLS ID #WS26165536, JOYCE LEE, GLOBAL INV. GRP.,INC.. CRMLS
