
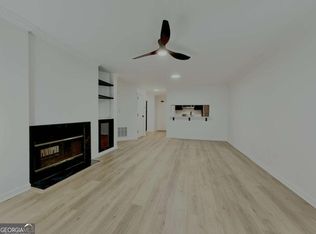
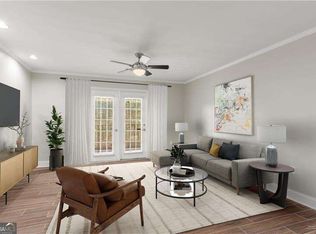
Live Where Comfort Meets Convenience. Imagine coming home to elegant finishes, spacious living areas, and a location that puts everything within reach. Whether you're entertaining friends or enjoying a quiet evening in, this home offers the perfect blend of sophistication and everyday living. This condominium offers approximately 981 square feet of living space with two bedrooms and two bathrooms. The home features stainless steel appliances, providing a modern and stylish kitchen. Hardwood floors add warmth and character throughout the main living areas, while new carpet in the bedrooms create a cozy and comfortable atmosphere. This fully renovated property presents a welcoming and well-appointed living environment. The two-bedroom layout provides versatility, allowing residents to utilize the additional room as a home office, guest room, or personal retreat. The bathrooms are equipped with the necessary fixtures and finishes to meet every day needs. The hardwood flooring enhances the visual appeal of the main living areas, complementing the stainless steel appliances that contribute to the home's contemporary aesthetic. The new carpet in the bedrooms offers a soft and inviting touch, creating a soothing and relaxing ambiance in these private spaces. The combination of these features, along with the overall square footage, makes this condominium an ideal living space.
Active
Price cut: $6K (9/22)
$249,000
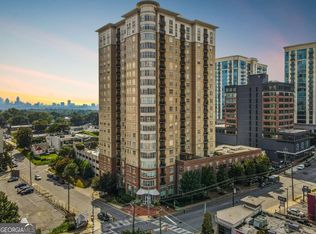
3655 Habersham Rd NE APT B236, Atlanta, GA 30305
2beds
981sqft
Condominium
Built in 1989
-- sqft lot
$243,400 Zestimate®
$254/sqft
$451/mo HOA
What's special
Modern and stylish kitchenElegant finishesHardwood floorsStainless steel appliancesFully renovated propertyTwo-bedroom layout provides versatility
- 48 days
- 198
- 17
Zillow last checked:
Listing updated:
Listed by:
Martha Shatzen 404-642-7115,
Coldwell Banker Realty
Source: GAMLS,MLS#: 10830780
Facts & features
Interior
Bedrooms & bathrooms
- Bedrooms: 2
- Bathrooms: 2
- Full bathrooms: 2
- Main level bathrooms: 2
- Main level bedrooms: 2
Rooms
- Room types: Great Room
Kitchen
- Features: Breakfast Area, Breakfast Bar, Pantry
Heating
- Central, Electric
Cooling
- Ceiling Fan(s), Central Air, Electric
Appliances
- Included: Dishwasher, Disposal, Electric Water Heater, Microwave, Refrigerator
- Laundry: In Hall
Features
- Bookcases, Double Vanity, Roommate Plan, Walk-In Closet(s)
- Flooring: Carpet, Hardwood
- Basement: None
- Number of fireplaces: 1
- Fireplace features: Living Room
- Common walls with other units/homes: End Unit
Interior area
- Total structure area: 981
- Total interior livable area: 981 sqft
- Finished area above ground: 981
- Finished area below ground: 0
Property
Parking
- Total spaces: 2
- Parking features: Assigned, Garage
- Has garage: Yes
Accessibility
- Accessibility features: Accessible Elevator Installed, Accessible Entrance, Accessible Full Bath, Accessible Kitchen
Features
- Levels: One
- Stories: 1
- Exterior features: Balcony
- Body of water: None
Lot
- Size: 1,001 Square Feet
- Features: Private
Details
- Parcel number: 17 009700012185
- Special conditions: No Disclosure
Construction
Type & style
- Home type: Condo
- Architectural style: Other
- Property subtype: Condominium
- Attached to another structure: Yes
Materials
- Other
- Foundation: Slab
- Roof: Other
Condition
- Resale
- New construction: No
- Year built: 1989
Utilities & green energy
- Sewer: Public Sewer
- Water: Public
- Utilities for property: Cable Available, Electricity Available, Sewer Available, Water Available
Green energy
- Energy efficient items: Thermostat, Water Heater
Community & HOA
Community

- Features: Fitness Center, Pool
- Security: Fire Sprinkler System, Gated Community, Key Card Entry, Smoke Detector(s)
- Subdivision: None
HOA
- Has HOA: Yes
- Services included: Insurance, Maintenance Grounds, Pest Control, Reserve Fund, Swimming, Tennis
- HOA fee: $5,412 annually
Location
- Region: Atlanta
Financial & listing details
- Price per square foot: $254/sqft
- Annual tax amount: $4,025
- Date on market: 8/21/2026
- Cumulative days on market: 48 days
- Listing agreement: Exclusive Right To Sell
- Listing terms: Cash,Conventional,FHA
- Electric utility on property: Yes
Estimated market value
$243,400
$231,000 - $256,000
$2,116/mo
Price history
| Date | Event | Price |
|---|---|---|
| 9/22/2026 | Price change | $249,000-2.4%$254/sqft |
Source:  GAMLS #10830780 Report a problem GAMLS #10830780 Report a problem | ||
| 8/21/2026 | Listed for sale | $255,000$260/sqft |
Source:  FMLS GA #7824561 Report a problem FMLS GA #7824561 Report a problem | ||
Public tax history
Tax history is unavailable.
Monthly payment
Est. payment
Payment breakdown
Explore the cost of this home by adjusting the details. Changes won't be saved.Climate risks
Neighborhood: North Buckhead
Nearby schools
Schools provided by the listing agent
- Elementary: Smith
- Middle: Sutton
- High: North Atlanta
Source: GAMLS. This data may not be complete. We recommend contacting the local school district to confirm school assignments for this home.
- $175,0001 bd1 ba696 sqft3655 Habersham Rd NE APT 120, Atlanta, GA 30305Sold
- $187,0001 bd1 ba-- sqft3655 Habersham Rd NE #A212, Atlanta, GA 30305Sold
- $235,0002 bd2 ba981 sqft3655 Habersham Rd NE APT 227, Atlanta, GA 30305For Sale

- $176,5001 bd1 ba790 sqft3655 Habersham Rd NE APT A314, Atlanta, GA 30305Sold
Similar homes
- $237,5002 bd2 ba981 sqft3655 Habersham Rd NE APT A108, Atlanta, GA 30305Active
 MLS ID #10836218, John T Ellis, Atlanta Communities. GAMLS
 - $235,0002 bd2 ba981 sqft3655 Habersham Rd NE APT 227, Atlanta, GA 30305Active Under ContractMLS ID #10753290, Erica Brown, Atlanta Communities. GAMLS
- $274,9002 bd1 ba950 sqft3636 Habersham Rd NW APT 1304, Atlanta, GA 30305Active
 MLS ID #10828226, Denisse Oceguera, Atlanta Communities. GAMLS
 - $249,9001 bd1 ba869 sqft325 E Paces Ferry Rd NE APT 1704, Atlanta, GA 30305Active
 MLS ID #10857508, King Moore Group, Keller Williams Realty. GAMLS
 - $249,0002 bd1 ba840 sqft3060 Pharr Court North NW APT 821, Atlanta, GA 30305ActiveMLS ID #10820800, Sam Lenaeus, Ansley RE | Christie's Int'l RE. GAMLS
- $244,0002 bd2 ba840 sqft3060 Pharr Court North NW #Nw-317-317, Atlanta, GA 30305ActiveMLS ID #10622544, Sam Lenaeus, Ansley RE | Christie's Int'l RE. GAMLS
- $275,0001 bd2 ba1k sqft3475 Oak Valley Rd NE APT 950, Atlanta, GA 30326ActiveMLS ID #10867279, Allison Levent, BHGRE Metro Brokers. GAMLS
- $255,0001 bd1 ba762 sqft250 Pharr Rd #707, Atlanta, GA 30305ActiveMLS ID #10830486, Kenny Crow Jr, BHHS Georgia Properties. GAMLS
- $240,0002 bd1 ba912 sqft3060 Pharr Court North NW APT 423, Atlanta, GA 30305ActiveMLS ID #10603288, Sam Lenaeus, Ansley RE | Christie's Int'l RE. GAMLS
- $195,0002 bd2 ba990 sqft3510 Roswell Rd NW APT E2, Atlanta, GA 30305For Sale
 MLS ID #7784891, Alfred Wong, Onyx Realty ATL, LLC. FMLS GA
 - $275,0001 bd1 ba998 sqft3334 Peachtree Rd NE APT 1613, Atlanta, GA 30326For SaleMLS ID #7849698, KELLIE HARDCASTLE, Atlanta Fine Homes Sotheby's International. FMLS GA
- $260,0001 bd1 ba790 sqft250 Pharr Rd Unit 1304, Atlanta, GA 30305ActiveMLS ID #10830512, Elnaz Sajadieh, Compass. GAMLS
- $242,5001 bd1 ba964 sqft3820 Roswell Rd NE Unit 205, Atlanta, GA 30342For SaleMLS ID #7839113, Andrea Paniagua, Atlanta Fine Homes Sotheby's International. FMLS GA
- $265,0001 bd1 ba779 sqft250 Pharr Rd NE APT 315, Atlanta, GA 30305ActiveMLS ID #10831991, Alex Velasco, BHGRE Metro Brokers. GAMLS
- $265,0001 bd1 ba869 sqft325 E Paces Ferry Rd NE APT 704, Atlanta, GA 30305ActiveMLS ID #10809199, Jin Seo, eXp Realty. GAMLS
- $228,5001 bd1 ba762 sqft250 Pharr Rd NE APT 507, Atlanta, GA 30305For SaleMLS ID #7840814, Amy Hooper, Hirsh Real Estate Buckhead.com. FMLS GA
- $255,0001 bd1 ba800 sqft3040 Peachtree Rd NW Unit 613, Atlanta, GA 30305ActiveMLS ID #10727559, Colin Peebles, HomeSmart. GAMLS
- $190,0002 bd2 ba1.1k sqft3510 Roswell Rd NW APT L4, Atlanta, GA 30305ActiveMLS ID #10757780, Martina Negron, Harry Norman, REALTORS. GAMLS
- $249,9991 bd1 ba770 sqft250 Pharr Rd NE APT 2002, Atlanta, GA 30305ActiveMLS ID #10634115, Susan H Ayers, Clickit Realty Inc.. GAMLS
- $249,9001 bd1 ba800 sqft3040 Peachtree Rd NW Unit 606, Atlanta, GA 30305Active Under ContractMLS ID #10684859, Catherine LaMon, Keller Williams Realty Buckhead. GAMLS
