An all brick 3 bedroom / 2.1 bath home sits on 1.47 acres (lot 135). Additional lot 126B is .71 acre and lot 125 is 1.67 acre that makes up 3.85 acres total. See photos to see the layout of the lots. Lot 126 B has a VERY old barn on it and has a ‘flag pole’ strip of land that goes to Skylark Road. The front porch welcomes you with nice seating areas. The house has all hard surface floors; wood & tile. 9’ ceilings on the main level. Split bedroom plan with a nicely sized great room, dining room & open kitchen in between. There is a lovely sized pantry by the laundry room waiting to be shelved. The screened porch and deck are accessed from the great room and the primary suite. The primary suite has a large walk in closet, double vanity bathroom & nicely tucked away shower along w/ 2 windows and double french doors to the porch. The secondary bedrooms share a bath. There is an upper level bonus room. Whole house Generator is powered by Propane. Gravel driveway at the end of Stimpson Dr.
Pending
$525,000
3655 Stimpson Dr, Pfafftown, NC 27040
3beds
2,551sqft
:
Get pre-qualified$3,136/mo
Stick/Site Built, Residential, Single Family Residence
Built in 2014
3.85 Acres Lot
$-- Zestimate®
$--/sqft
$-- HOA
What's special
Upper level bonus roomOpen kitchenSplit bedroom planNicely sized great roomDining room
- 181 days |
- 31 |
- 1 |
Zillow last checked:
Listing updated:
Listed by:
Leigh Cortesis,
Berkshire Hathaway HomeServices Carolinas Realty,
Annie Jackson 336-480-4129,
Berkshire Hathaway HomeServices Carolinas Realty
Source: Triad MLS,MLS#: 1207867 Originating MLS: Winston-Salem
Originating MLS: Winston-SalemFacts & features
Interior
Bedrooms & bathrooms
- Bedrooms: 3
- Bathrooms: 3
- Full bathrooms: 2
- 1/2 bathrooms: 1
- Main level bathrooms: 3
Primary bedroom
- Level: Main
- Dimensions: 16.92 x 14.58
Bedroom 2
- Level: Main
- Dimensions: 10.42 x 10.83
Bedroom 3
- Level: Main
- Dimensions: 11.25 x 10.42
Bonus room
- Level: Second
- Dimensions: 15 x 20
Dining room
- Level: Main
- Dimensions: 11.67 x 12.08
Entry
- Level: Main
- Dimensions: 8.33 x 7.92
Great room
- Level: Main
- Dimensions: 18.08 x 12.42
Kitchen
- Level: Main
- Dimensions: 11.25 x 12.08
Laundry
- Level: Main
- Dimensions: 6.17 x 9.83
Heating
- Forced Air, Heat Pump, Multiple Systems, Electric
Cooling
- Central Air, Multi Units, Wall Unit(s)
Appliances
- Included: Microwave, Dishwasher, Exhaust Fan, Free-Standing Range, Cooktop, Electric Water Heater
- Laundry: Dryer Connection, Main Level, Washer Hookup
Features
- Great Room, Ceiling Fan(s), Dead Bolt(s), Pantry, Sound System, Vaulted Ceiling(s)
- Flooring: Tile, Wood
- Windows: Insulated Windows
- Basement: Crawl Space
- Attic: Partially Floored,Walk-In
- Number of fireplaces: 1
- Fireplace features: Great Room
Interior area
- Total structure area: 2,551
- Total interior livable area: 2,551 sqft
- Finished area above ground: 2,551
Property
Parking
- Total spaces: 2
- Parking features: Driveway, Garage, Gravel, Paved, Garage Faces Front
- Garage spaces: 2
- Has uncovered spaces: Yes
Features
- Levels: One and One Half
- Stories: 1
- Patio & porch: Porch
- Exterior features: Garden
- Pool features: None
- Fencing: None,Fenced
Lot
- Size: 3.85 Acres
- Features: City Lot, Dead End, Low, Partially Cleared, Partially Wooded, Not in Flood Zone
- Residential vegetation: Partially Wooded
Details
- Additional structures: Barn(s), Storage
- Parcel number: 5898606227
- Zoning: RS9
- Special conditions: Owner Sale
- Other equipment: Generator
Construction
Type & style
- Home type: SingleFamily
- Architectural style: Transitional
- Property subtype: Stick/Site Built, Residential, Single Family Residence
Materials
- Brick, Vinyl Siding, Wood Siding
Condition
- Year built: 2014
Utilities & green energy
- Sewer: Septic Tank
- Water: Public
Community & HOA
Community
- Security: Carbon Monoxide Detector(s), Smoke Detector(s)
HOA
- Has HOA: No
Location
- Region: Pfafftown
Financial & listing details
- Tax assessed value: $553,600
- Annual tax amount: $5,132
- Date on market: 1/29/2026
- Cumulative days on market: 163 days
- Listing agreement: Exclusive Right To Sell
Estimated market value
Not available
Estimated sales range
Not available
Not available
Price history
| Date | Event | Price |
|---|---|---|
| 2/18/2026 | Pending sale | $525,000 |
Source:  Triad MLS #1207867 Report a problem Triad MLS #1207867 Report a problem | ||
| 1/30/2026 | Listed for sale | $525,000+1490.9% |
Source: Triad MLS #1207867 Report a problem | ||
| 5/23/2002 | Sold | $33,000$13/sqft |
Source: Public Record Report a problem | ||
Public tax history
| Year | Property taxes | Tax assessment |
|---|---|---|
| 2025 | $5,132 +31.9% | $465,600 +67.8% |
| 2024 | $3,891 +4.8% | $277,400 |
| 2023 | $3,714 +1.9% | $277,400 |
| 2022 | $3,644 +1.8% | $277,400 |
| 2021 | $3,579 +4.8% | $277,400 +12.1% |
| 2020 | $3,416 -0.7% | $247,400 |
| 2019 | $3,441 +5.3% | $247,400 |
| 2018 | $3,268 | $247,400 +3.1% |
| 2016 | $3,268 +524.1% | $239,880 +494.3% |
| 2015 | $524 -69.6% | $40,365 -69.7% |
| 2014 | $1,720 | $133,380 |
| 2013 | -- | $133,380 -0.5% |
| 2012 | -- | $134,023 |
| 2011 | -- | $134,023 |
| 2010 | -- | $134,023 |
| 2009 | -- | $134,023 |
Find assessor info on the county website
Monthly payment
Est. payment
Payment breakdown
Explore the cost of this home by adjusting the details. Changes won't be saved.Climate risks
Neighborhood: 27040
Nearby schools
GreatSchools rating
- 7/10Vienna ElementaryGrades: PK-5Distance: 1.8 mi
- 8/10Lewisville MiddleGrades: 6-8Distance: 3.6 mi
- 9/10Reagan High SchoolGrades: 9-12Distance: 0.7 mi
- $1,009,300-- bd-- ba-- sqft4892 Skylark Rd, Pfafftown, NC 27040Off Market
- $25,100-- bd-- ba-- sqft4892 Skylark Rd, Pfafftown, NC 27040Off Market
- $366,0003 bd2 ba2k sqft4892 Skylark Rd, Pfafftown, NC 27040Off Market
- $416,4004 bd2 ba2.5k sqft3635 Stimpson Dr, Pfafftown, NC 27040Off Market
- $575,5003 bd4 ba2.7k sqft3556 Millie Ln, Pfafftown, NC 27040Off Market
- $362,7003 bd3 ba2.2k sqft4920 Skylark Rd, Pfafftown, NC 27040Off Market
- $57,600-- bd-- ba-- sqft3655 Stimpson Dr, Pfafftown, NC 27040Off Market
- $48,900-- bd-- ba-- sqft4850 Skylark Rd, Pfafftown, NC 27040Off Market
A local agent can set up tours, give advice and negotiate with sellers.
A local lender can help you make sure your offer is ready when you are.
Similar homes
- $499,0004 bd4 ba3k sqft4480 Lochurst Dr, Pfafftown, NC 27040For Sale

 MLS ID #1224141, Kristie Gaither. Triad MLS
 - $510,0004 bd3 ba2.5k sqft1523 Chickasha Dr, Pfafftown, NC 27040For Sale
 MLS ID #1225909, Lee Fowler. Triad MLS
 - $474,0004 bd4 ba2.9k sqft3457 Grandview Crossing Ln, Pfafftown, NC 27040For Sale
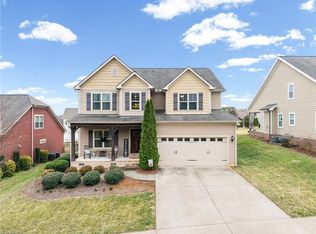 MLS ID #1224072, LeAnn Tinnin. Triad MLS
 - $399,0003 bd3 ba2.5k sqft4595 Peter Pfaff Dr, Pfafftown, NC 27040For Sale
 MLS ID #1226840, Paris Williford. Triad MLS
 - $519,9993 bd3 ba2.6k sqft5760 Stanleyville Dr, Winston Salem, NC 27105For SaleMLS ID #1214459, Charles Burton. Triad MLS
- $409,9003 bd3 ba2.7k sqft4515 Wedge Dr, Pfafftown, NC 27040For SaleMLS ID #1225602, Shelly Hartman. Triad MLS
- $435,0003 bd3 ba3.2k sqft5532 Folkstone Rd, Pfafftown, NC 27040For SaleMLS ID #1215061, Matthew Wyke. Triad MLS
- $329,9003 bd3 ba2.4k sqft5630 Clinedale Ct, Pfafftown, NC 27040For SaleMLS ID #1210737, Jerri Banner. Triad MLS
- $439,9004 bd3 ba3.3k sqft4125 Rock Hill Rd, Pfafftown, NC 27040For SaleMLS ID #1223550, Lisa Ryan. Triad MLS
- $409,0004 bd3 ba3.1k sqft4246 Wedge Dr, Pfafftown, NC 27040For SaleMLS ID #1219975, Paris Williford. Triad MLS
- $503,5004 bd3 ba2.2k sqft6235 Kershaw Meadows Rd, Pfafftown, NC 27040For SaleMLS ID #1216931, Brittany Haggett. Triad MLS
- $559,0004 bd3 ba2.5k sqft9637 Creek Farm Rd, Tobaccoville, NC 27050For SaleMLS ID #1223894, Owen Hawks. Triad MLS
- $550,0004 bd4 ba3k sqft5250 Meadowlark Glen Ln, Winston Salem, NC 27106For SaleMLS ID #1204255, Diane McMahon. Triad MLS
- $510,0004 bd3 ba3.3k sqft6065 Providence Church Rd, Winston Salem, NC 27105For SaleMLS ID #1199636, Twanda Montgomery. Triad MLS
- $529,0004 bd3 ba2.8k sqft1391 Somerset Cove Dr, Winston Salem, NC 27103For SaleMLS ID #1217136, Dave Gutheil. Triad MLS
- $525,0004 bd4 ba2.9k sqft6010 Kempsford Ct, Kernersville, NC 27284For SaleMLS ID #1222580, Heidi Christie. Triad MLS
- $465,0004 bd3 ba2.1k sqft3033 Cameron Village Ct, Winston Salem, NC 27103For SaleMLS ID #1228629, Kelisha Watson. Triad MLS
- $597,7004 bd4 ba3.5k sqft4420 Rosebriar Square Dr, Winston Salem, NC 27106For SaleMLS ID #1215255, Tameaka Tyler. Triad MLS
- $449,9003 bd2 ba2k sqft233 Brooks Landing Dr, Winston Salem, NC 27106For SaleMLS ID #1223398, Lloyd Dillon, III. Triad MLS
- $339,9003 bd3 ba2k sqft5965 Bethania Tobaccoville Rd, Pfafftown, NC 27040For SaleMLS ID #1219827, Molly Allred. Triad MLS
