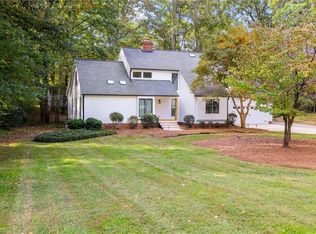
Enjoy the private setting of this 1.12 acre wooded lot. Peace and privacy abound with outdoor features such as a stone path, private walking trail, and wrap around front porch. The kitchen and the primary bath renovations will WOW you. The kitchen features updated cabinets, appliances, countertops, and backsplash. Primary bath now features large tile shower with dual shower heads and built-in shelves. The living room features plenty of windows to enjoy nature all year round, and opens to large trex decks with a charming pergola area, ideal for entertaining and relaxation. Carport with two charging sites for electric cars and the extended parking pad can accommodate many vehicles at once. Relax in the spacious owner suite, featuring trey ceilings and large walk-in closet. The walk-out basement features a full bath, an office, and a flex room. Freshly pressure washed and ready to move in. Terrific location between Winston-Salem and Greensboro - schedule your showing today!
Pending
$525,000
6010 Kempsford Ct, Kernersville, NC 27284
4beds
2,944sqft
Stick/Site Built, Residential, Single Family Residence
Built in 1999
1.12 Acres Lot
$515,100 Zestimate®
$--/sqft
$-- HOA
What's special
Walk-out basementWrap around front porchStone pathTrey ceilingsLarge trex decksLarge walk-in closetSpacious owner suite
- 87 days
- 394
- 16
Zillow last checked:
Listing updated:
Listed by:
Heidi Christie 336-309-1157,
Coldwell Banker Advantage
Source: Triad MLS,MLS#: 1222580
Facts & features
Interior
Bedrooms & bathrooms
- Bedrooms: 4
- Bathrooms: 4
- Full bathrooms: 3
- 1/2 bathrooms: 1
- Main level bathrooms: 1
Primary bedroom
- Level: Second
- Dimensions: 14.42 x 17
Bedroom 2
- Level: Second
- Dimensions: 11.67 x 12
Bedroom 3
- Level: Second
- Dimensions: 13.25 x 12.92
Bedroom 4
- Level: Second
- Dimensions: 13.25 x 11.33
Den
- Level: Main
- Dimensions: 19.75 x 15.83
Dining room
- Level: Main
- Dimensions: 13.25 x 11.33
Entry
- Level: Main
- Dimensions: 11.67 x 16.5
Kitchen
- Level: Main
- Dimensions: 19.83 x 12
Laundry
- Level: Main
- Dimensions: 6.33 x 6.08
Living room
- Level: Main
- Dimensions: 14.42 x 11.67
Office
- Level: Basement
- Dimensions: 10.58 x 10.67
Other
- Level: Basement
- Dimensions: 14.42 x 10.5
Heating
- Heat Pump, Multiple Systems, Electric
Cooling
- Central Air
Appliances
- Included: Microwave, Dishwasher, Free-Standing Range, Electric Water Heater
- Laundry: Dryer Connection, Main Level, Washer Hookup
Features
- Built-in Features, Ceiling Fan(s), Dead Bolt(s), Kitchen Island, Solid Surface Counter
- Flooring: Carpet, Tile, Vinyl, Wood
- Windows: Insulated Windows
- Basement: Finished, Basement
- Number of fireplaces: 1
- Fireplace features: Gas Log, Den
Interior area
- Total structure area: 2,944
- Total interior livable area: 2,944 sqft
- Finished area above ground: 2,448
- Finished area below ground: 496
Video & virtual tour
Property
Parking
- Total spaces: 4
- Parking features: Carport, Driveway, Garage, Paved, Garage Door Opener, Basement, Detached Carport
- Attached garage spaces: 4
- Has carport: Yes
- Has uncovered spaces: Yes
Features
- Levels: Two
- Stories: 2
- Patio & porch: Porch
- Exterior features: Lighting, Remarks
- Pool features: None
- Fencing: None
- Waterfront features: Stream
Lot
- Size: 1.12 Acres
- Features: See Remarks, Subdivided, Sloped, Steep Slope, Wooded, Not in Flood Zone, Subdivision
Details
- Parcel number: 6867990745000
- Zoning: RS40
- Special conditions: Owner Sale
Construction
Type & style
- Home type: SingleFamily
- Architectural style: Traditional
- Property subtype: Stick/Site Built, Residential, Single Family Residence
Materials
- Brick, Vinyl Siding
Condition
- Year built: 1999
Utilities & green energy
- Sewer: Septic Tank
- Water: Public
Community & HOA
Community
- Security: Security System, Smoke Detector(s)
- Subdivision: Kenilworth
HOA
- Has HOA: No
Location
- Region: Kernersville
Financial & listing details
- Tax assessed value: $517,600
- Annual tax amount: $3,222
- Date on market: 6/3/2026
- Cumulative days on market: 75 days
- Listing agreement: Exclusive Right To Sell
- Listing terms: Cash,Conventional,FHA,VA Loan
Estimated market value
$515,100
$489,000 - $541,000
$2,654/mo
Price history
| Date | Event | Price |
|---|---|---|
| 8/17/2026 | Pending sale | $525,000 |
Source:  Triad MLS #1222580 Report a problem Triad MLS #1222580 Report a problem | ||
| 8/14/2026 | Listed for sale | $525,000 |
Source: Triad MLS #1222580 Report a problem | ||
| 7/31/2026 | Listing removed | $525,000$178/sqft |
Source:  Coldwell Banker Advantage #1222580 Report a problem Coldwell Banker Advantage #1222580 Report a problem | ||
| 7/27/2026 | Listed for sale | $525,000 |
Source: Triad MLS #1222580 Report a problem | ||
| 7/16/2026 | Pending sale | $525,000 |
Source: Triad MLS #1222580 Report a problem | ||
| 6/3/2026 | Listed for sale | $525,000+34.6% |
Source: Triad MLS #1222580 Report a problem | ||
| 7/30/2021 | Sold | $390,000+3.8% |
Source: Triad MLS #1028296 Report a problem | ||
| 6/16/2021 | Pending sale | $375,900$128/sqft |
Source:  RE/MAX International #1028296 Report a problem RE/MAX International #1028296 Report a problem | ||
| 6/12/2021 | Listed for sale | $375,900+31.9%$128/sqft |
Source: RE/MAX International #1028296 Report a problem | ||
| 7/20/2017 | Sold | $285,000-3.4% |
Source: Triad MLS #835652 Report a problem | ||
| 5/18/2017 | Listed for sale | $295,000-0.5%$100/sqft |
Source: Winston Salem #835652 Report a problem | ||
| 1/19/2013 | Listing removed | $296,500$101/sqft |
Source: Keller Williams Realty #649460 Report a problem | ||
| 8/1/2012 | Listed for sale | $296,500+14.1%$101/sqft |
Source: Keller Williams Realty #649460 Report a problem | ||
| 11/21/2003 | Sold | $259,900+4% |
Source: Triad MLS #W305554 Report a problem | ||
| 7/25/2002 | Sold | $250,000+809.1% |
Source: Triad MLS #W130010 Report a problem | ||
| 9/30/1999 | Sold | $27,500 |
Source: Triad MLS #W79039 Report a problem | ||
Public tax history
| Year | Property taxes | Tax assessment |
|---|---|---|
| 2025 | $3,223 +14.4% | $517,600 +43.7% |
| 2024 | $2,816 | $360,300 |
| 2023 | $2,816 | $360,300 |
| 2022 | $2,816 +6.7% | $360,300 +6.7% |
| 2021 | $2,640 +19.1% | $337,700 +29.6% |
| 2020 | $2,217 -1.2% | $260,600 |
| 2019 | $2,243 +4.1% | $260,600 |
| 2018 | $2,155 | $260,600 +9% |
| 2016 | $2,155 +9.1% | $239,153 |
| 2015 | $1,976 +1.7% | $239,153 |
| 2014 | $1,942 | $239,153 |
| 2013 | -- | $239,153 -12.5% |
| 2012 | -- | $273,178 |
| 2011 | -- | $273,178 |
| 2010 | -- | $273,178 |
| 2009 | -- | $273,178 +7.4% |
| 2008 | -- | $254,371 |
| 2007 | -- | $254,371 |
| 2006 | -- | $254,371 |
| 2005 | -- | $254,371 +11.3% |
| 2004 | -- | $228,474 |
| 2003 | -- | $228,474 |
Find assessor info on the county website
Monthly payment
Est. payment
Payment breakdown
Explore the cost of this home by adjusting the details. Changes won't be saved.Climate risks
Neighborhood: 27284
- $414,1003 bd2 ba1.7k sqft2550 King Williams Dr, Kernersville, NC 27284Off Market
- $610,8004 bd3 ba3.3k sqft6005 Kempsford Ct, Kernersville, NC 27284Off Market
- $33,900-- bd-- ba-- sqft6015 Kempsford Ct, Kernersville, NC 27284Off Market
- $613,9004 bd2 ba3.3k sqft6020 Kempsford Ct, Kernersville, NC 27284Off Market
Similar homes
- $489,0004 bd3 ba2.9k sqft5928 Woodfield Dr, Kernersville, NC 27284For Sale
 MLS ID #1218087, Scott Castevens. Triad MLS
 - $555,0004 bd3 ba3.1k sqft5664 Regents Park Rd, Kernersville, NC 27284For Sale
 MLS ID #1213207, Florette Melton. Triad MLS
 - $435,0004 bd4 ba2.9k sqft9412 Horse Creek Run, Kernersville, NC 27284For Sale
 MLS ID #1219846, Megan Rice. Triad MLS
 - $415,0003 bd2 ba2k sqft6025 Habersham Dr, Kernersville, NC 27284For Sale
 MLS ID #1230160, Jennifer Hollowell. Triad MLS
 - $407,0003 bd3 ba2.5k sqft7179 Blackmoor Rd, Kernersville, NC 27284For SaleMLS ID #1222584, Amy Craver. Triad MLS
- $409,0003 bd3 ba2.3k sqft3955 Firestone Rd, Kernersville, NC 27284For SaleMLS ID #1229308, Daniah Holliday. Triad MLS
- $490,0003 bd3 ba2.4k sqft7843 Spencer Brook Dr, Summerfield, NC 27358For SaleMLS ID #1233664, Karmen Quakenbush. Triad MLS
- $544,9004 bd4 ba2.7k sqft1239 Blackberry Ridge Rd, High Point, NC 27265For SaleMLS ID #1229071, Garland Shelton. Triad MLS
- $505,9003 bd3 ba2.3k sqft8597 Bayron Dr, Colfax, NC 27235For SaleMLS ID #1212305, Alana Hernandez. Triad MLS
- $515,0004 bd4 ba3.1k sqft2903 Beckworth Ct, Jamestown, NC 27282For SaleMLS ID #1224121, Kim Delahanty. Triad MLS
- $509,0004 bd4 ba3k sqft5412 Kingsbridge Rd, Winston Salem, NC 27103For SaleMLS ID #1228405, Lindsey King. Triad MLS
- $524,5003 bd4 ba2.9k sqft5009 Meadow Hill Ct, Winston Salem, NC 27106For SaleMLS ID #1228930, Josh Loew. Triad MLS
- $565,0004 bd5 ba2.8k sqft500 Knob View Dr, Winston Salem, NC 27104For SaleMLS ID #1232862, Carla Hoots. Triad MLS
- $515,0003 bd3 ba2.3k sqft8106 Angels Glen Dr, Stokesdale, NC 27357For SaleMLS ID #1229077, Mariama Lantner. Triad MLS
- $550,0003 bd3 ba2.8k sqft8205 Kandi Dr, Stokesdale, NC 27357For SaleMLS ID #1224267, Emily Phipps. Triad MLS
- $469,9003 bd3 ba2.4k sqft5356 Graycliff Ln, Clemmons, NC 27012For SaleMLS ID #1233064, Arlene Rouse. Triad MLS
- $419,9004 bd3 ba2.4k sqft3503 Chance Rd, Greensboro, NC 27410For SaleMLS ID #1233371, Heather Dodson. Triad MLS
- $549,9004 bd4 ba2.9k sqft115 Whitley Mill Ct, Clemmons, NC 27012For SaleMLS ID #1229844, Jennifer Reid. Triad MLS
- $548,0004 bd4 ba4k sqft1310 Westridge Rd, Greensboro, NC 27410For SaleMLS ID #1228388, Meredith Uber. Triad MLS
- $489,9004 bd3 ba2.7k sqft1411 Emerywood Dr, High Point, NC 27262For SaleMLS ID #1226528, Carolina Maturino. Triad MLS
