Under contract-accepting backup offers. Pre-Construction. To be built. This stunning 4-bedroom, 2.5-bathroom new construction home blends modern design, quality craftsmanship, and exceptional value. Buyers can take advantage of closing cost assistance, saving thousands, closing costs covered. Designed for both entertaining and everyday living, the open floor plan features an upgraded kitchen with granite countertops throughout, a large center island, and Whirlpool stainless steel appliances. The spacious layout is enhanced by an oversized loft and a generous laundry room, providing both comfort and functionality.
Under contract
$442,900
3656 Briarlynne Way, Saint Cloud, FL 34773
4beds
2,405sqft
:
Get pre-qualified$3,425/mo
Single Family Residence
Built in 2026
7,405 Square Feet Lot
$-- Zestimate®
$184/sqft
$567/mo HOA
What's special
- 42 days |
- 3 |
- 0 |
Zillow last checked:
Listing updated:
Listed by:
Jannette Rodriguez 407-690-1717,
ADAMS HOMES REALTY, INC 850-469-0977
Source: Stellar MLS,MLS#: O6416131 Originating MLS: Orlando Regional
Originating MLS: Orlando Regional
Facts & features
Interior
Bedrooms & bathrooms
- Bedrooms: 4
- Bathrooms: 3
- Full bathrooms: 2
- 1/2 bathrooms: 1
Primary bedroom
- Features: Walk-In Closet(s)
- Level: Second
Bedroom 2
- Features: Walk-In Closet(s)
- Level: Second
Primary bathroom
- Level: Second
Bathroom 3
- Features: Walk-In Closet(s)
- Level: Second
Bathroom 4
- Features: Walk-In Closet(s)
- Level: Second
Balcony porch lanai
- Level: First
Dining room
- Level: First
Great room
- Level: First
Kitchen
- Level: First
Laundry
- Level: First
Loft
- Level: Second
Heating
- Electric
Cooling
- Central Air
Appliances
- Included: Dishwasher, Range
- Laundry: Inside
Features
- Ceiling Fan(s)
- Flooring: Carpet, Ceramic Tile
- Has fireplace: No
Interior area
- Total structure area: 2,989
- Total interior livable area: 2,405 sqft
Video & virtual tour
Property
Parking
- Total spaces: 2
- Parking features: Garage - Attached
- Attached garage spaces: 2
Features
- Levels: One
- Stories: 1
- Exterior features: Garden
Lot
- Size: 7,405 Square Feet
Details
- Parcel number: 3226323666000T0090
- Zoning: X
- Special conditions: None
Construction
Type & style
- Home type: SingleFamily
- Property subtype: Single Family Residence
Materials
- Concrete
- Foundation: Concrete Perimeter
- Roof: Shingle
Condition
- Pre-Construction
- New construction: Yes
- Year built: 2026
Utilities & green energy
- Sewer: Private Sewer
- Water: Private
- Utilities for property: Cable Available, Electricity Available
Community & HOA
Community
- Pet fee: $0 monthly
- Subdivision: HARMONY CENTRAL-PH 2
HOA
- Has HOA: Yes
- HOA fee: $567 monthly
- HOA name: Pedro Gutierres
- HOA phone: 407-705-2190
Location
- Region: Saint Cloud
Financial & listing details
- Price per square foot: $184/sqft
- Tax assessed value: $60,000
- Annual tax amount: $831
- Date on market: 6/11/2026
- Ownership: Fee Simple
- Total actual rent: 0
- Electric utility on property: Yes
- Road surface type: Asphalt
Estimated market value
Not available
Estimated sales range
Not available
Not available
Price history
| Date | Event | Price |
|---|---|---|
| 7/8/2026 | Contingent | $442,900$184/sqft |
Source:  Stellar MLS #O6416131 Report a problem Stellar MLS #O6416131 Report a problem | ||
| 6/11/2026 | Pending sale | $442,900$184/sqft |
Source: Stellar MLS #O6416131 Report a problem | ||
Public tax history
| Year | Property taxes | Tax assessment |
|---|---|---|
| 2025 | $831 | $60,000 |
Find assessor info on the county website
Monthly payment
Est. payment
Payment breakdown
Explore the cost of this home by adjusting the details. Changes won't be saved.Climate risks
Neighborhood: Harmony
Nearby schools
GreatSchools rating
- 9/10Harmony Community SchoolGrades: PK-5Distance: 1.6 mi
- 6/10Middle School AAGrades: 6-8Distance: 1.2 mi
- 5/10Harmony High SchoolGrades: 9-12Distance: 1.1 mi
Schools provided by the listing agent
- Elementary: Harmony Community School (K-5)
- Middle: Harmony Middle
- High: Harmony High
Source: Stellar MLS. This data may not be complete. We recommend contacting the local school district to confirm school assignments for this home.
- $60,000-- bd-- ba-- sqft3650 Briarlynne Way, Saint Cloud, FL 34773Off Market
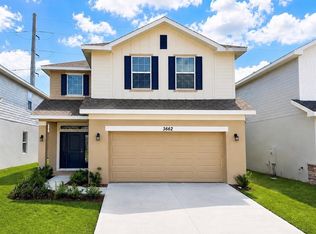
- $432,9004 bd3 ba2.4k sqft3662 Briarlynne Way, Saint Cloud, FL 34773New Construction
- $60,000-- bd-- ba-- sqft3644 Briarlynne Way, Saint Cloud, FL 34773Off Market
- $60,000-- bd-- ba-- sqft3668 Briarlynne Way, Saint Cloud, FL 34773Off Market
- $60,000-- bd-- ba-- sqft3638 Briarlynne Way, Saint Cloud, FL 34773Off Market
- $60,000-- bd-- ba-- sqft3674 Briarlynne Way, Saint Cloud, FL 34773Off Market
- $368,9003 bd2 ba1.6k sqft3657 Briarlynne Way, Saint Cloud, FL 34773New Construction
- $437,9004 bd3 ba2.3k sqft3645 Briarlynne Way, Saint Cloud, FL 34773New Construction
A local agent can set up tours, give advice and negotiate with sellers.
Similar homes
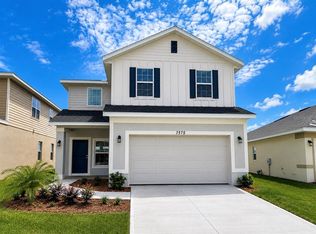
- $436,9004 bd3 ba2.2k sqft7575 Bent Tree Loop, Harmony, FL 34773New Construction
 MLS ID #O6414320, Danielle Lituski, ADAMS HOMES REALTY, INC.. Stellar MLS
 - $412,9004 bd2 ba1.8k sqft7612 Bent Tree Loop, Saint Cloud, FL 34773New Construction
 MLS ID #O6404629, Michael Soto, ADAMS HOMES REALTY, INC. Stellar MLS
 - $411,9003 bd2 ba1.7k sqft7642 Bent Tree Loop, Saint Cloud, FL 34773New Construction
 MLS ID #O6418564, Michael Soto, ADAMS HOMES REALTY, INC. Stellar MLS
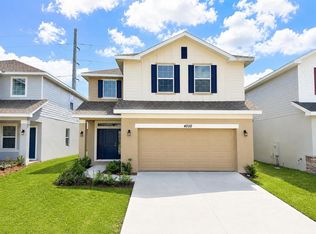
 - $426,9004 bd3 ba2.4k sqft4020 Sagefield Dr, Saint Cloud, FL 34773New Construction
 MLS ID #O6351853, Danielle Lituski, ADAMS HOMES REALTY, INC.. Stellar MLS
 - $416,9004 bd3 ba2.2k sqft7520 Bent Tree Loop, Saint Cloud, FL 34773New ConstructionMLS ID #O6366526, Viviani Moreno De Segovia, ADAMS HOMES REALTY, INC.. Stellar MLS
- $412,9004 bd2 ba1.8k sqft7630 Bent Tree Loop, Saint Cloud, FL 34771New ConstructionMLS ID #O6414513, Nestor Villacampa, ADAMS HOMES REALTY, INC.. Stellar MLS
- $395,9003 bd2 ba1.7k sqft7528 Bent Tree Loop, Saint Cloud, FL 34773New ConstructionMLS ID #O6372876, Nestor Villacampa, ADAMS HOMES REALTY, INC.. Stellar MLS
- $399,9904 bd2 ba2k sqft3100 Crispin Cir, Saint Cloud, FL 34773For SaleMLS ID #O6385744, Mayra Pinero, PA, KELLER WILLIAMS ADVANTAGE III. Stellar MLS
- $423,9003 bd2 ba1.9k sqft7618 Bent Tree Loop, Harmony, FL 34773New ConstructionMLS ID #O6388786, Michael Soto, ADAMS HOMES REALTY, INC. Stellar MLS
- $400,0004 bd3 ba2.3k sqft(Undisclosed Address), Saint Cloud, FL 34773New ConstructionMLS ID #O6352888, Danielle Lituski, ADAMS HOMES REALTY, INC.. Stellar MLS
- $411,9003 bd2 ba1.7k sqft7584 Bent Tree Loop, Saint Cloud, FL 34771New ConstructionMLS ID #O6416188, Jannette Rodriguez, ADAMS HOMES REALTY, INC. Stellar MLS
- $414,9905 bd3 ba2.4k sqft3038 House Finch Rd, Saint Cloud, FL 34773New ConstructionStellar MLS
- $377,9003 bd2 ba1.5k sqft7631 Bent Tree Loop, Saint Cloud, FL 34773New ConstructionMLS ID #O6389991, Danielle Lituski, ADAMS HOMES REALTY, INC.. Stellar MLS
- $421,9004 bd2 ba1.8k sqft7592 Bent Tree Loop, Saint Cloud, FL 34771New ConstructionMLS ID #O6387417, Viviani Moreno De Segovia, ADAMS HOMES REALTY, INC.. Stellar MLS
- $365,0003 bd2 ba1.8k sqft3434 Sagebrush St, Saint Cloud, FL 34773For SaleMLS ID #O6415276, Jun Jie Zhao, EAST PEARL REALTY. Stellar MLS
- $395,9003 bd2 ba1.7k sqft7552 Bent Tree Loop, Saint Cloud, FL 34771New ConstructionMLS ID #O6372864, Michael Soto, ADAMS HOMES REALTY, INC. Stellar MLS
- $381,9003 bd2 ba1.5k sqft7563 Bent Tree Loop, Saint Cloud, FL 34771New ConstructionMLS ID #O6416315, Viviani Moreno De Segovia, ADAMS HOMES REALTY, INC.. Stellar MLS
- $455,0004 bd2 ba2k sqft2720 Nottel Dr, Saint Cloud, FL 34772For SaleMLS ID #S5150413, Mimi Noel, LPT REALTY, LLC. Stellar MLS
- $499,0004 bd3 ba2.1k sqft6946 Audobon Osprey Cv, Saint Cloud, FL 34771For SaleMLS ID #O6413971, Pedro Henriq Stuart Lima, DTB FLORIDA REALTY, INC.. Stellar MLS
- $468,6525 bd4 ba2.8k sqft2900 Wild Olive Dr, Saint Cloud, FL 34772New ConstructionMeritage Homes
