Welcome to 3657 Conejo Drive in San Bernardino, same owners for the last 54 years. A spacious and well-maintained single-story home offering comfort, functionality, and room to make it your own. Recently refreshed with fresh interior and exterior paint, new carpet, and updated touches in the bathrooms, this home is clean, inviting, and move-in ready. Inside, you’ll find a large living room featuring a classic brick fireplace and sliding glass doors that open to the covered backyard patio, creating an easy flow for everyday living and entertaining. The oversized kitchen offers an abundance of cabinet space, convenient pull-out drawers, a center island, breakfast area, and an indoor laundry space with even more storage. The home features a practical layout with a primary bedroom, two additional spacious bedrooms, and updated bathrooms with modern vanities and fresh finishes. Natural light, neutral tones, and functional living spaces throughout create a warm and comfortable feel. Outside, enjoy a long driveway, spacious front yard, covered patio, and a private backyard with mature landscaping and grassy area perfect for gatherings, pets, gardening, or relaxing outdoors. If you’re looking for a home with great space, character, and potential in an established neighborhood with park in walking distance, this is one you won’t want to miss.
Under contract
Listed by: Fiv Realty Co. • Alisha Dugger • Contact: 951-314-9995
Price increase: $22.5K (6/25)
$495,000
3657 Conejo Dr, San Bernardino, CA 92404
3beds
1,174sqft
:
Get pre-qualified$3,237/mo
Single Family Residence
Built in 1962
7,820 Square Feet Lot
$500,600 Zestimate®
$422/sqft
$-- HOA
What's special
Classic brick fireplaceOversized kitchenSpacious front yardCenter islandTwo additional spacious bedroomsPractical layoutNew carpet
- 79 days |
- 414 |
- 24 |
Zillow last checked:
Listing updated:
Listed by:
Alisha Dugger DRE #02115728 951-314-9995,
Fiv Realty Co.,
Nazar Kalayji DRE #01479494 951-394-0820,
Fiv Realty Co.
Source: CRMLS,MLS#: IG26113858 Originating MLS: California Regional MLS
Originating MLS: California Regional MLSFacts & features
Interior
Bedrooms & bathrooms
- Bedrooms: 3
- Bathrooms: 2
- Full bathrooms: 2
- Main level bathrooms: 2
- Main level bedrooms: 3
Rooms
- Room types: Bedroom, Kitchen, Living Room, Primary Bedroom
Primary bedroom
- Features: Main Level Primary
Primary bedroom
- Features: Primary Suite
Bedroom
- Features: All Bedrooms Down
Bathroom
- Features: Bathtub, Separate Shower, Tub Shower, Upgraded, Walk-In Shower
Heating
- Central
Cooling
- Central Air
Appliances
- Included: Dishwasher, Free-Standing Range, Gas Oven, Gas Range, Gas Water Heater, Water To Refrigerator, Water Heater
- Laundry: Electric Dryer Hookup, Gas Dryer Hookup, Inside, In Kitchen
Features
- Breakfast Bar, Eat-in Kitchen, All Bedrooms Down, Main Level Primary, Primary Suite
- Flooring: Carpet, Tile, Vinyl
- Has fireplace: Yes
- Fireplace features: Living Room, Masonry
- Common walls with other units/homes: No Common Walls
Interior area
- Total interior livable area: 1,174 sqft
Property
Parking
- Total spaces: 2
- Parking features: Driveway
- Attached garage spaces: 2
Accessibility
- Accessibility features: Low Pile Carpet, Accessible Doors
Features
- Levels: One
- Stories: 1
- Entry location: 1
- Patio & porch: Covered, Patio
- Pool features: None
- Fencing: Chain Link
- Has view: Yes
- View description: Mountain(s)
Lot
- Size: 7,820 Square Feet
- Features: Back Yard, Front Yard, Lawn, Landscaped, Near Park, Near Public Transit
Details
- Parcel number: 0271497090000
- Special conditions: Trust
Construction
Type & style
- Home type: SingleFamily
- Property subtype: Single Family Residence
Materials
- Roof: Shingle
Condition
- New construction: No
- Year built: 1962
Utilities & green energy
- Sewer: Public Sewer
- Water: Public
- Utilities for property: Cable Available, Electricity Available, Electricity Connected, Natural Gas Available, Natural Gas Connected, Phone Available, Sewer Connected, Water Connected
Community & HOA
Community
- Features: Curbs, Sidewalks, Park
Location
- Region: San Bernardino
Financial & listing details
- Price per square foot: $422/sqft
- Tax assessed value: $56,862
- Annual tax amount: $899
- Date on market: 5/27/2026
- Cumulative days on market: 79 days
- Listing terms: Cash,Conventional,FHA,VA Loan
Estimated market value
$500,600
$476,000 - $526,000
$2,811/mo
Price history
| Date | Event | Price |
|---|---|---|
| 7/27/2026 | Contingent | $495,000$422/sqft |
Source:  CRMLS #IG26113858 Report a problem CRMLS #IG26113858 Report a problem | ||
| 6/25/2026 | Listed for sale | $495,000+4.8%$422/sqft |
Source: CRMLS #IG26113858 Report a problem | ||
| 6/11/2026 | Contingent | $472,500$402/sqft |
Source: CRMLS #IG26113858 Report a problem | ||
| 5/27/2026 | Listed for sale | $472,500$402/sqft |
Source: CRMLS #IG26113858 Report a problem | ||
Public tax history
| Year | Property taxes | Tax assessment |
|---|---|---|
| 2025 | $899 +2.2% | $56,862 +2% |
| 2024 | $880 +14.1% | $55,747 +2% |
| 2023 | $771 +0.6% | $54,654 +2% |
| 2022 | $766 +0.6% | $53,582 +2% |
| 2021 | $761 +0.4% | $52,531 +1% |
| 2020 | $758 +2.7% | $51,992 +2% |
| 2019 | $738 +24.8% | $50,973 +2% |
| 2018 | $591 +3.3% | $49,974 +2% |
| 2017 | $572 | $48,994 +2% |
| 2016 | $572 +3.3% | $48,033 +1.5% |
| 2015 | $554 -1.5% | $47,312 +2% |
| 2014 | $563 | $46,386 +0.5% |
| 2013 | -- | $46,176 +2% |
| 2012 | -- | $45,270 +2% |
| 2011 | -- | $44,382 +0.8% |
| 2010 | -- | $44,051 -0.2% |
| 2009 | -- | $44,156 +2% |
| 2008 | -- | $43,290 +2% |
| 2007 | -- | $42,441 +2% |
| 2006 | -- | $41,609 +2% |
| 2005 | -- | $40,793 +2% |
| 2004 | -- | $39,993 +1.9% |
| 2003 | -- | $39,260 +2% |
| 2002 | -- | $38,490 +2% |
| 2001 | -- | $37,736 +2% |
| 2000 | -- | $36,996 |
Find assessor info on the county website
Monthly payment
Est. payment
Payment breakdown
Explore the cost of this home by adjusting the details. Changes won't be saved.Climate risks
Neighborhood: DRNAG
Nearby schools
GreatSchools rating
- 4/10Del Rosa Elementary SchoolGrades: K-6Distance: 0.5 mi
- 2/10Del Vallejo Middle SchoolGrades: 6-8Distance: 1.1 mi
- 5/10Pacific High SchoolGrades: 9-12Distance: 2 mi
- $492,9003 bd2 ba1.1k sqft3669 Conejo Dr, San Bernardino, CA 92404Off Market

- $501,3004 bd2 ba1.2k sqft3643 Conejo Dr, San Bernardino, CA 92404Off Market

- $780,0006 bd6 ba3.2k sqft3650 Ferndale Ave, San Bernardino, CA 92404Sold

- $535,4492 bd1 ba3.6k sqft3674 Ferndale Ave, San Bernardino, CA 92404Off Market
- $470,1004 bd2 ba1.2k sqft3683 Conejo Dr, San Bernardino, CA 92404Off Market
- $491,5004 bd2 ba1.2k sqft3631 Conejo Dr, San Bernardino, CA 92404Off Market
- $--2 bd2 ba911 sqft3634 Ferndale Ave, San Bernardino, CA 92404Off Market
- $--1 bd1 ba911 sqft3632 Ferndale Ave, San Bernardino, CA 92404Off Market
A local agent can set up tours, give advice and negotiate with sellers.
Similar homes
- $547,9993 bd2 ba1k sqft3559 Ferndale Ave, San Bernardino, CA 92404For Sale
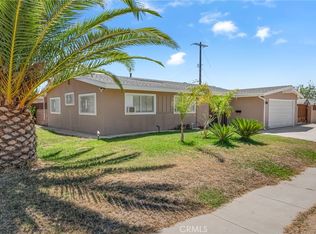 MLS ID #PW26150750, Enrique Zapata, Mark 1 Real Estate, Inc.. CRMLS
 - $499,8003 bd2 ba1.4k sqft5045 Sierra Rd, San Bernardino, CA 92407For Sale
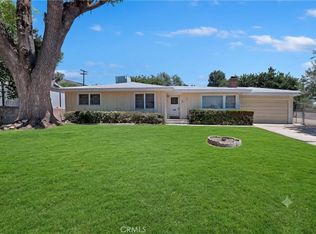 MLS ID #CV26169219, Danny Gomes, LEGACY REALTY PARTNERS, INC. CRMLS
 - $584,9003 bd2 ba1.2k sqft3954 Garden Ave, San Bernardino, CA 92404For Sale
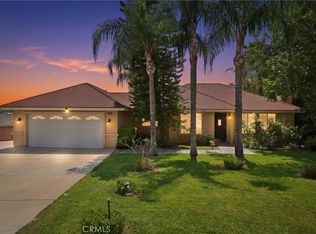 MLS ID #IG26100979, Candice Lewis, eXp Realty of California Inc. CRMLS
 - $499,9992 bd1 ba860 sqft4555 N Stoddard Ave, San Bernardino, CA 92407For Sale
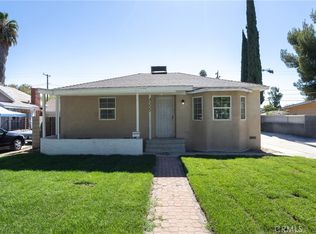 MLS ID #CV26168853, Robert Deponte, EXCELLENCE RE REAL ESTATE. CRMLS
 - $499,9993 bd2 ba1.3k sqft2438 W 7th St, San Bernardino, CA 92410For SaleMLS ID #IV26139061, LAURA LEWIN, BERKSHIRE HATHAWAY HOMESERVICES CALIFORNIA REALTY. CRMLS
- $521,9003 bd2 ba1.2k sqft5082 Auburn Ave, San Bernardino, CA 92407For SaleMLS ID #IV26165284, COLLEEN CHOISNET, Berkshire Hathaway HomeServices California Realty. CRMLS
- $519,0003 bd2 ba1.2k sqft27143 Norwood St, Highland, CA 92346For SaleMLS ID #IG26162112, CONSTANCE ROENER, Berkshire Hathaway Homeservices California Realty. CRMLS
- $465,0004 bd2 ba1.4k sqft24978 Faulhorn Dr, Crestline, CA 92325For SaleMLS ID #CV26164953, Nellie Munoz, ALLEN DELL PORTER. CRMLS
- $569,9994 bd2 ba1.5k sqft6070 Blythe Ave, Highland, CA 92346For SaleMLS ID #CV26147006, Sandy Hernandez, CENTURY 21 SYNERGIA REALTY. CRMLS
- $549,9003 bd3 ba1.5k sqft201 E King St, San Bernardino, CA 92408For SaleMLS ID #CV26119385, Thi Vu, RE/MAX TIME REALTY. CRMLS
- $549,9003 bd1 ba1k sqft424 E 3rd St, Rialto, CA 92376For SaleMLS ID #IG26173997, Rose Hernandez, Keller Williams Realty. CRMLS
- $555,0003 bd3 ba1.4k sqft27495 Silverberry Dr, Highland, CA 92346For SaleMLS ID #CV26170568, Thi Vu, RE/MAX TIME REALTY. CRMLS
- $524,9992 bd2 ba1.2k sqft940 Torrey Pine Dr, Colton, CA 92324For SaleMLS ID #CV26166637, Sandy Hernandez, CENTURY 21 SYNERGIA REALTY. CRMLS
- $554,9004 bd2 ba1.3k sqft724 N Dallas Ave, San Bernardino, CA 92410For SaleMLS ID #IG26155328, Benjamin Hartnell, Hartnell & Blesch Real Esate. CRMLS
- $499,9993 bd2 ba1.1k sqft6421 Thunder Bay Trl, Riverside, CA 92509For SaleMLS ID #IV26174180, RUBI GARCIA, MEDEL REALTY TEAM. CRMLS
- $309,9002 bd2 ba1.2k sqft1974 E Lynwood Dr APT 10E, San Bernardino, CA 92404For SaleMLS ID #SR26139338, Steven Menendez, LPT Realty, Inc. CRMLS
- $525,0003 bd2 ba1.1k sqft23379 Harland Dr, Moreno Valley, CA 92557For SaleMLS ID #IV26148032, MICHELE HERRING, REDFIN. CRMLS
- $648,0004 bd4 ba1.4k sqft24701 Court St, San Bernardino, CA 92410For SaleMLS ID #OC26164633, Katarina Daniels, REDFIN. CRMLS
- $565,0004 bd2 ba1.5k sqft1615 Occidental Dr, Redlands, CA 92374For SaleMLS ID #RS26156573, Esmeralda Sanchez, Excellence RE Real Estate. CRMLS
- $499,0003 bd3 ba1.2k sqft16171 Winterwood Ln, Fontana, CA 92335For SaleMLS ID #RS26157010, Gregorio Vasquez, Home Central Realty. CRMLS
Local buyer's agents are ready to help
