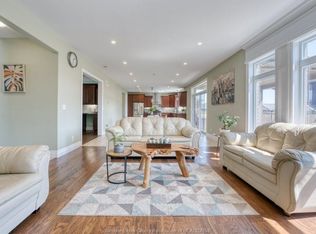
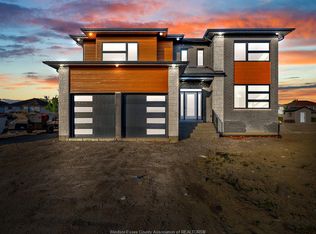
PRICE INCLUDES HST REBATE! Searching for a brand new home in 2026? Look no further than J. RAUTI CUSTOM HOMES in The Orchards of South Windsor. When you build with J. Rauti, you can only expect the best as our homes include the highest quality materials and finishes for the best price. Including luxurious granite & quartz countertops, porcelain tile & engineered hardwood flooring, as well as custom woodwork on the staircase and fireplace, the options and selections are endless with J. Rauti. With custom drawn floor plans, your home will be specifically designed for you and your family, with many different possibilities and inclusions. Between the custom floor plan, the highest quality finishes, and the best building locations in the area, building a home with J. Rauti is not only the best decision for you, but also for the hundreds of satisfied families who have worked with us to create their dream home. Call now to start your perfect home process.
For sale
C$1,119,900
3657 Oakridge Ave, Windsor, ON N9E 0A6
4beds
Single Family Residence
Built in ----
-- sqft lot
$-- Zestimate®
C$--/sqft
C$-- HOA
What's special
Engineered hardwood flooring
- 88 days |
- 12 |
- 1 |
Zillow last checked:
Listing updated:
Listed by:
Gianluca Rauti, Sales Person,
Remo Valente Real Estate (1990) Limited Brokerage,
John Rauti, Sales Person,
Remo Valente Real Estate (1990) Limited
Source: Windsor-Essex County AOR,MLS®#: 26009943 Originating MLS®#: Windsor-Essex County Association of REALTORS®
Originating MLS®#: Windsor-Essex County Association of REALTORS®Facts & features
Interior
Bedrooms & bathrooms
- Bedrooms: 4
- Bathrooms: 4
- Full bathrooms: 3
- 1/2 bathrooms: 1
Heating
- Natural Gas, Forced Air, Furnace, Heat Recovery Ventilation (HRV)
Cooling
- Central Air
Appliances
- Included: Gas Water Heater
Features
- Central Vacuum - R/I, Walk-In Closet
- Basement: Full
- Number of fireplaces: 1
- Fireplace features: Fireplace 1 Fuel (Gas), Fireplace 1 (Direct Vent)
Property
Parking
- Total spaces: 2
- Parking features: Double Width Or More Drive, Front Drive, Double Garage, Attached, Inside Entrance
- Attached garage spaces: 2
- Has uncovered spaces: Yes
Features
- Levels: Two
- Entry location: Grade Entrance
- Patio & porch: Covered Porch
- Frontage length: 60.37
Lot
- Features: Cul-De-Sac, Playground Nearby, Shopping Nearby, Acreage Info (Unknown)
Details
- Zoning: RES
Construction
Type & style
- Home type: SingleFamily
- Property subtype: Single Family Residence
Materials
- Brick, Concrete/Stucco, Stone
- Foundation: Concrete Perimeter
Utilities & green energy
- Sewer: Sanitary, Storm
- Water: Municipal Water
- Utilities for property: Water Connected, Sewer Connected, Sewer 2 Connected
Community & HOA
Community
- Features: Walking Trails Nearby
- Security: Alarm System - R/I
Location
- Region: Windsor
Financial & listing details
- Date on market: 5/4/2026
- Ownership: Freehold
Gianluca Rauti, Sales Person
Gianluca Rauti, Sales Person
(519) 996-5507
By pressing Contact Agent, you agree that the real estate professional identified above may call/text you about your search, which may involve use of automated means and pre-recorded/artificial voices. You don't need to consent as a condition of buying any property, goods, or services. Message/data rates may apply. You also agree to our Terms of Use. Zillow does not endorse any real estate professionals. We may share information about your recent and future site activity with your agent to help them understand what you're looking for in a home.
Price history
| Date | Event | Price |
|---|---|---|
| 5/4/2026 | Listed for sale | C$1,119,900 |
Source:  Windsor-Essex County AOR #26009943 Report a problem Windsor-Essex County AOR #26009943 Report a problem | ||
Public tax history
Tax history is unavailable.
Climate risks
Neighborhood: South Windsor
Nearby schools
GreatSchools rating
- 3/10Detroit Academy Of Arts And SciencesGrades: PK-5Distance: 5.3 mi
- 3/10Way MichiganGrades: 6-12Distance: 5.3 mi
- 5/10University Preparatory Science And Math (Psad) High SchoolGrades: 9-12Distance: 5.1 mi
- C$1,059,9006 bd4 ba3k sqft525 Maguire St, Windsor, ON N9E0A6For Sale
- C$1,199,0007 bd5 ba3.2k sqft566 Maguire St, Windsor, ON N9E0A6For Sale

- C$329,999-- sqft3686 Farrow Ave, Windsor, ON N9E0A6Lot/Land

- C$329,999-- sqft3667 Farrow Ave, Windsor, ON N9E0A6Lot/Land

- C$329,999-- sqft3673 Farrow Ave, Windsor, ON N9E0A6Lot/Land
- C$329,999-- sqft3674 Farrow Ave, Windsor, ON N9E0A6Lot/Land
- C$329,999-- sqft3662 Farrow Ave, Windsor, ON N9E0A6Lot/Land
- C$329,999-- sqft3679 Farrow Ave, Windsor, ON N9E0A6Lot/Land
Similar homes
- C$1,099,9994 bd4 ba-- sqft3672 Sutton Ave, Windsor, ON N9E 0A6For Sale
 MLS ID #26010726, Reem Habib, Sales Person, Jump Realty Inc. Brokerage. Windsor-Essex County AOR
 - C$1,199,0007 bd5 ba3.2k sqft566 Maguire St, Windsor, ON N9E 0A6For SaleMLS ID #26008898, Ang Chen, Sales Person, Lc Platinum Realty Inc. Brokerage. Windsor-Essex County AOR
- C$1,199,9004 bd4 ba-- sqft3698 Farrow Ave, Windsor, ON N9E 0A6For Sale
 MLS ID #26013786, Goran Todorovic , Broker Of Record, Remax Care Realty Brokerage. Windsor-Essex County AOR
 - C$1,149,9004 bd3 ba-- sqft6072 Silver Maple Rd, Lasalle, ON N9H 0C1For Sale
 MLS ID #26014250, Andrew J. Smith, Broker, Deerbrook Realty Inc. Brokerage. Windsor-Essex County AOR
 - C$999,0006 bd4 ba-- sqft2585 Kenora St, Windsor, ON N9B 1Y3For SaleMLS ID #26018370, Toufic Hassoun, Broker, Real Broker Ontario Ltd Brokerage. Windsor-Essex County AOR
- C$1,099,9003 bd3 ba-- sqftLOT 8 Disputed Rd, Lasalle, ON N9H 0E6For SaleMLS ID #26012360, Martin Shkreli, Sales Person, Deerbrook Realty Inc. Brokerage. Windsor-Essex County AOR
- C$1,099,9003 bd3 ba-- sqftLOT 7 Disputed Rd, Lasalle, ON N9H 0E6For SaleMLS ID #26012358, Martin Shkreli, Sales Person, Deerbrook Realty Inc. Brokerage. Windsor-Essex County AOR
- C$1,149,9004 bd4 ba3k sqft103 Bay St, Lakeshore, ON N0R 1A0For SaleMLS ID #26018157, Lakhwinder Hans, Sales Person, Deerbrook Realty Inc. Brokerage. Windsor-Essex County AOR
- C$949,9004 bd4 ba2.6k sqft778 Alpenrose Ct, Windsor, ON N9G 2X7For SaleMLS ID #26014818, Kate Saleh, Sales Person, Manor Windsor Realty Ltd. Brokerage. Windsor-Essex County AOR
- C$1,100,0004 bd4 ba2.6k sqft1335 Maple Ave, Lasalle, ON N9J 0B3For SaleMLS ID #26009770, Mark A. Eugeni, Sales Person, Manor Windsor Realty Ltd. Brokerage. Windsor-Essex County AOR
- C$1,299,9004 bd3 ba2.5k sqftLOT 6 Disputed Rd, Lasalle, ON N9H 0E6For SaleMLS ID #26012357, Martin Shkreli, Sales Person, Deerbrook Realty Inc. Brokerage. Windsor-Essex County AOR
- C$839,0006 bd3 ba4k sqft4561 Hunt Club Cres, Windsor, ON N9G 2P6For SaleMLS ID #26017126, Kuldeep Reddy Medthapally, Sales Person, The Canadian Home Realty Inc Brokerage. Windsor-Essex County AOR
- C$759,6005 bd3 ba-- sqft3546 Hallee Cres, Windsor, ON N8W 0B2For SaleMLS ID #26017824, Kamilia Habib, Sales Person, Remax Capital Diamond Realty Brokerage. Windsor-Essex County AOR
- C$1,335,0005 bd4 ba2.8k sqft5101 Huron Church Line Rd, Lasalle, ON N9H 1G7For SaleMLS ID #26014950, Janelle Lanoue, Sales Person, Deerbrook Realty Inc. Brokerage. Windsor-Essex County AOR
- C$999,9006 bd5 ba-- sqft8564 Pronovost Pl, Windsor, ON N8S 0A8For SaleMLS ID #26005606, Ali Bin Bashir Arain, Sales Person, Lc Platinum Realty Inc. Brokerage. Windsor-Essex County AOR
- C$1,199,9004 bd4 ba-- sqft116 Kingsbridge Dr, Amherstburg, ON N9V 0G8For SaleMLS ID #26017568, Goran Todorovic , Broker Of Record, Remax Care Realty Brokerage. Windsor-Essex County AOR
- C$999,0004 bd4 ba3.1k sqft58 Noble Ct, Amherstburg, ON N9V 0G8For SaleMLS ID #26009139, Abe Alhakim, Sales Person, Remax Capital Diamond Realty Brokerage. Windsor-Essex County AOR
- C$939,9005 bd4 ba2.8k sqft311 Benson Ct, Amherstburg, ON N9V 0G7For SaleMLS ID #26018291, Vipin Kumar, Sales Person, Remo Valente Real Estate (1990) Limited Brokerage. Windsor-Essex County AOR
- C$999,0004 bd4 ba-- sqft56 Noble Ct, Amherstburg, ON N9V 0G8For SaleMLS ID #26016339, Goran Todorovic , Broker Of Record, Remax Care Realty Brokerage. Windsor-Essex County AOR
- C$839,9004 bd3 ba-- sqft2541 Mayfair Ave S, Lasalle, ON N9J 0E5For SaleMLS ID #26017724, Shan Hasan, Broker Of Record, Kw Signature Brokerage. Windsor-Essex County AOR
