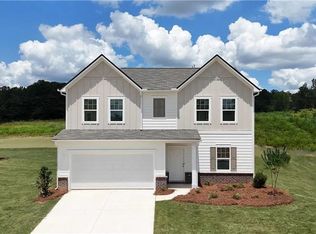
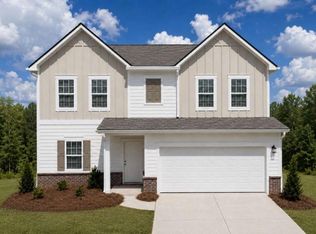
For a limited time, Beacon at Casteel is offering exceptional incentives including closing cost assistance that can make homeownership more affordable than ever. Contact us today for complete details. The Beacon is our most affordable two-story floor plan, featuring 4 bedrooms, 2.5 bathrooms, and thoughtfully designed living spaces throughout. The chef-ready kitchen includes abundant cabinet space, a spacious walk-in pantry, and opens to a large family room that's perfect for everyday living and entertaining. Upstairs, the private owner's suite offers a relaxing retreat with a generous walk-in closet and en-suite bath. This home comes move-in ready with a full stainless steel appliance package, plus a washer and dryer. Residents at Casteel enjoy outstanding community amenities, including a resort-style pool, clubhouse, disc golf course, walking trails, pavilion with grilling area, bocce ball and cornhole courts, and a playground. Conveniently located near schools, shopping, dining, and everyday essentials, this community offers the perfect blend of comfort, convenience, and value.
Active
$347,990
366 Otway Loop, Bethlehem, GA 30620
4beds
2,095sqft
Single Family Residence
Built in 2026
7,840 Square Feet Lot
$-- Zestimate®
$166/sqft
$71/mo HOA
What's special
Resort-style poolDisc golf courseEn-suite bathGenerous walk-in closetAbundant cabinet spacePavilion with grilling areaChef-ready kitchen
- 23 hours
- 21
- 1
Zillow last checked:
Listing updated:
Listed by:
Shenell Dawson 678-520-7951,
Starlight Homes Georgia Realty
Source: GAMLS,MLS#: 10849168
Facts & features
Interior
Bedrooms & bathrooms
- Bedrooms: 4
- Bathrooms: 3
- Full bathrooms: 2
- 1/2 bathrooms: 1
Rooms
- Room types: Laundry, Office, Other
Dining room
- Features: Dining Rm/Living Rm Combo
Kitchen
- Features: Breakfast Area, Breakfast Room, Kitchen Island, Walk-in Pantry
Heating
- Central, Electric, Zoned
Cooling
- Central Air, Electric, Zoned
Appliances
- Included: Dishwasher, Disposal, Dryer, Electric Water Heater, Microwave, Oven/Range (Combo), Refrigerator, Washer
- Laundry: Upper Level
Features
- High Ceilings, Walk-In Closet(s)
- Flooring: Carpet, Laminate
- Windows: Double Pane Windows
- Basement: None
- Has fireplace: No
- Common walls with other units/homes: No Common Walls
Interior area
- Total structure area: 2,095
- Total interior livable area: 2,095 sqft
- Finished area above ground: 2,095
- Finished area below ground: 0
Property
Parking
- Total spaces: 2
- Parking features: Attached, Garage, Kitchen Level
- Has attached garage: Yes
Features
- Levels: Two
- Stories: 2
- Patio & porch: Patio
- Waterfront features: No Dock Or Boathouse
- Body of water: None
Lot
- Size: 7,840 Square Feet
- Features: Level, Private
- Residential vegetation: Grassed
Details
- Parcel number: XX053T408
Construction
Type & style
- Home type: SingleFamily
- Architectural style: Craftsman,Traditional
- Property subtype: Single Family Residence
Materials
- Concrete
- Foundation: Slab
- Roof: Composition
Condition
- New Construction
- New construction: Yes
- Year built: 2026
Details
- Warranty included: Yes
Utilities & green energy
- Sewer: Public Sewer
- Water: Public
- Utilities for property: Cable Available, Electricity Available, High Speed Internet, Phone Available, Sewer Available, Underground Utilities, Water Available
Green energy
- Energy efficient items: Appliances, Insulation
- Water conservation: Low-Flow Fixtures
Community & HOA
Community
- Features: Clubhouse, Lake, Park, Playground, Pool, Sidewalks, Street Lights, Walk To Schools, Near Shopping
- Security: Carbon Monoxide Detector(s), Smoke Detector(s)
- Subdivision: Casteel
HOA
- Has HOA: Yes
- Services included: Reserve Fund, Swimming
- HOA fee: $850 annually
Location
- Region: Bethlehem
Financial & listing details
- Price per square foot: $166/sqft
- Annual tax amount: $3,480
- Date on market: 9/18/2026
- Listing agreement: Exclusive Right To Sell
- Listing terms: Cash,Conventional,FHA,USDA Loan,VA Loan
- Electric utility on property: Yes
Estimated market value
Not available
Estimated sales range
Not available
Not available
Price history
| Date | Event | Price |
|---|---|---|
| 9/18/2026 | Listed for sale | $347,990$166/sqft |
Source:  FMLS GA #7840442 Report a problem FMLS GA #7840442 Report a problem | ||
Public tax history
Tax history is unavailable.
Monthly payment
Est. payment
Payment breakdown
Explore the cost of this home by adjusting the details. Changes won't be saved.Climate risks
Neighborhood: 30620
Nearby schools
Schools provided by the listing agent
- Elementary: Yargo
- Middle: Haymon Morris
- High: Apalachee
Source: GAMLS. This data may not be complete. We recommend contacting the local school district to confirm school assignments for this home.

Similar homes
- $344,9004 bd3 ba2.2k sqft962 Compass Dr, Bethlehem, GA 30620Active
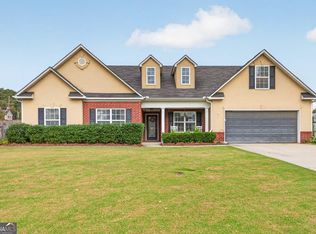
 MLS ID #10848693, Morgan Fulcher, RE/MAX Center. GAMLS
 - $383,9904 bd3 ba2.2k sqft422 Otway Loop, Bethlehem, GA 30620Active
 GAMLS
GAMLS - $350,0004 bd3 ba2.4k sqft964 Compass Dr, Bethlehem, GA 30620Active
 MLS ID #10791593, Lan Ly, Simply Homes ATL. GAMLS
 - $--3 bd3 ba2.5k sqft1033 Nantucket Ln, Bethlehem, GA 30620Auction
 Auction.com 2
 - $393,9004 bd3 ba2k sqft73 Ellenore Dr, Bethlehem, GA 30620New Construction
 FMLS GA
 - $360,0004 bd2 ba1.7k sqft2657 Wildwind Dr, Bethlehem, GA 30620ActiveMLS ID #10814962, Paul Almonte, Turnkey Realty. GAMLS
- $359,9994 bd3 ba2.2k sqft1978 Waterside Cir, Bethlehem, GA 30620ActiveMLS ID #10681387, Barbie Pierce Eisenberg, Coldwell Banker Upchurch Realty. GAMLS
- $414,9905 bd3 ba2.7k sqft414 Otway Loop, Bethlehem, GA 30620ActiveGAMLS
- $385,0004 bd3 ba2.3k sqft1428 Cragston Dr, Winder, GA 30680ActiveMLS ID #10801714, Dalia Guerra, Virtual Properties Realty.com. GAMLS
- $379,9004 bd3 ba2.5k sqft3526 Shoal Trail Dr, Bethlehem, GA 30620ActiveMLS ID #10822222, Beatriz Barbosa, Fathom Realty GA, LLC. GAMLS
- $339,9004 bd3 ba2.3k sqft1259 Maxey Ct, Winder, GA 30680ActiveMLS ID #10706906, Charles Nichol, Trowbridge Realty Corporation. GAMLS
- $348,9004 bd3 ba1.8k sqft1411 Water Wheel Dr, Bethlehem, GA 30620ActiveMLS ID #10801597, Connie Lawson, Real Broker, LLC. GAMLS
- $479,6654 bd4 ba3k sqft218 Ivey Dr, Bethlehem, GA 30620ActiveMLS ID #10847797, Erin Young, BHHS Georgia Properties. GAMLS
- $350,0004 bd3 ba2.4k sqft1856 Whitley Rd, Bethlehem, GA 30620ActiveMLS ID #10645200, Laura Lerman, eXp Realty. GAMLS
- $362,5004 bd2 ba1.7k sqft337 Alexander Ln, Bethlehem, GA 30620ActiveMLS ID #10788196, Daniel Kim, RE/MAX Center. GAMLS
- $360,9004 bd3 ba2.2k sqft28 Elmarry Ln, Bethlehem, GA 30620For SaleMLS ID #7775156, Alexsandra Bravo, Virtual Properties Realty. Biz. FMLS GA
- $369,0004 bd3 ba2.5k sqft1530 Blakewood Trl, Bethlehem, GA 30620ActiveMLS ID #10779664, Chris Mullins, Keller Williams Realty Atl. Partners. GAMLS
- $369,0004 bd3 ba2.5k sqft543 Saddle Ridge Dr, Bethlehem, GA 30620ActiveMLS ID #10772928, Shyrron Anthony, HomeSmart. GAMLS
- $335,0003 bd2 ba1.8k sqft106 Apalachee Dr, Bethlehem, GA 30620ActiveMLS ID #10822475, Sean Keenon, Virtual Properties Realty.Net. GAMLS
- $347,5004 bd2 ba1.8k sqft1029 Preserve Ln, Bethlehem, GA 30620ActiveMLS ID #10713847, Jack Denton, Southern Classic Realtors. GAMLS
