Welcome home to this beautifully maintained home in highly sought-after Northwest Livonia, located within the Stevenson High School District. This move-in-ready home features an updated kitchen and breakfast nook with granite countertops, stainless steel appliances, custom pantry cabinetry with convenient pull-out shelves, and abundant storage. The spacious family room is the perfect gathering space, highlighted by a cozy gas fireplace and views of the backyard. A convenient first-floor laundry room adds everyday functionality.
Upstairs, the generous primary suite offers a large walk-in closet, while hardwood floors lie beneath most of the carpeting, providing the opportunity to showcase timeless character. Major mechanical updates include a newer furnace and central air conditioning (2018) as well as a newer water heater. Step outside to enjoy the brick paver patio, ideal for entertaining or relaxing in the private backyard. Conveniently located near Fairway Farms Swim Club, parks, shopping, dining, and expressways, this exceptional home combines comfort, quality, and an outstanding location.
For sale
$379,900
36616 Munger Dr, Livonia, MI 48154
3beds
2,036sqft
:
Get pre-qualified$2,734/mo
Single Family Residence
Built in 1968
0.27 Acres Lot
$372,500 Zestimate®
$187/sqft
$-- HOA
What's special
- 9 days |
- 1,974 |
- 145 |
Zillow last checked:
Listing updated:
Listed by:
Laura Hanpeter 248-468-1444,
National Realty Centers, Inc 248-468-1444
Source: Realcomp II,MLS#: 20261057878
Facts & features
Interior
Bedrooms & bathrooms
- Bedrooms: 3
- Bathrooms: 2
- Full bathrooms: 1
- 1/2 bathrooms: 1
Primary bedroom
- Level: Second
- Area: 216
- Dimensions: 18 X 12
Bedroom
- Level: Second
- Area: 143
- Dimensions: 13 X 11
Bedroom
- Level: Second
- Area: 110
- Dimensions: 11 X 10
Other
- Level: Second
Other
- Level: Entry
Other
- Level: Entry
- Area: 90
- Dimensions: 10 X 9
Dining room
- Level: Entry
- Area: 132
- Dimensions: 12 X 11
Family room
- Level: Entry
- Area: 247
- Dimensions: 19 X 13
Kitchen
- Level: Entry
- Area: 100
- Dimensions: 10 X 10
Laundry
- Level: Entry
- Area: 49
- Dimensions: 7 X 7
Living room
- Level: Entry
- Area: 187
- Dimensions: 17 X 11
Heating
- Forced Air, Natural Gas
Features
- Basement: Interior Entry,Partially Finished
- Has fireplace: Yes
- Fireplace features: Family Room
Interior area
- Total interior livable area: 2,036 sqft
- Finished area above ground: 1,736
- Finished area below ground: 300
Property
Parking
- Total spaces: 2
- Parking features: Two Car Garage, Attached
- Attached garage spaces: 2
Features
- Levels: Two
- Stories: 2
- Entry location: GroundLevelwSteps
- Pool features: None
Lot
- Size: 0.27 Acres
- Dimensions: 87.11 x 134.39
Details
- Parcel number: 46066030188000
- Special conditions: Short Sale No,Standard
Construction
Type & style
- Home type: SingleFamily
- Architectural style: Colonial
- Property subtype: Single Family Residence
Materials
- Brick, Vinyl Siding
- Foundation: Basement, Poured
- Roof: Asphalt
Condition
- New construction: No
- Year built: 1968
Utilities & green energy
- Sewer: Public Sewer
- Water: Public
Community & HOA
Community
- Subdivision: KINGSBURY HEIGHTS SUB 3
HOA
- Has HOA: No
Location
- Region: Livonia
Financial & listing details
- Price per square foot: $187/sqft
- Tax assessed value: $103,940
- Annual tax amount: $4,347
- Date on market: 7/30/2026
- Cumulative days on market: 9 days
- Listing agreement: Exclusive Right To Sell
- Listing terms: Cash,Conventional
Estimated market value
$372,500
$354,000 - $391,000
$2,632/mo
Price history
| Date | Event | Price |
|---|---|---|
| 7/30/2026 | Listed for sale | $379,900+24.6%$187/sqft |
Source:  Realcomp II #20261057878 Report a problem Realcomp II #20261057878 Report a problem | ||
| 8/30/2021 | Listing removed | -- |
Source: Realcomp II #2210062893 Report a problem | ||
| 8/7/2021 | Pending sale | $305,000$150/sqft |
Source: Realcomp II #2210062893 Report a problem | ||
| 8/5/2021 | Listed for sale | $305,000$150/sqft |
Source: Realcomp II #2210062893 Report a problem | ||
Public tax history
| Year | Property taxes | Tax assessment |
|---|---|---|
| 2025 | -- | $161,900 +12% |
| 2024 | -- | $144,500 +9.7% |
| 2023 | -- | $131,700 +5.4% |
| 2022 | -- | $125,000 +3.3% |
| 2021 | -- | $121,000 |
| 2020 | $3,593 +2.2% | $121,000 +5.6% |
| 2019 | $3,516 | $114,600 +5.9% |
| 2018 | $3,516 | $108,200 +2.2% |
| 2017 | -- | $105,900 +1.3% |
| 2016 | $2,823 | $104,500 +5.4% |
| 2015 | $2,823 | $99,120 +28.7% |
| 2012 | -- | $77,020 |
| 2005 | $1,280 -55% | -- |
| 2003 | $2,844 | -- |
| 2001 | -- | $77,920 +3.2% |
| 2000 | $2,508 | $75,510 |
Find assessor info on the county website
Monthly payment
Est. payment
Payment breakdown
Explore the cost of this home by adjusting the details. Changes won't be saved.Climate risks
Neighborhood: 48154
Nearby schools
GreatSchools rating
- 10/10Hoover Elementary SchoolGrades: K-4Distance: 0.3 mi
- 8/10Holmes Middle SchoolGrades: 7-8Distance: 0.2 mi
- 9/10Stevenson High SchoolGrades: 8-12Distance: 1.3 mi
- $367,400-- bd2 ba1.6k sqft36642 Munger Dr, Livonia, MI 48154Off Market
- $423,9004 bd2 ba2.1k sqft36564 Munger Dr, Livonia, MI 48154Off Market
- $350,6003 bd2 ba1.4k sqft36668 Munger Dr, Livonia, MI 48154Off Market
- $389,600-- bd3 ba1.8k sqft36655 Grove St, Livonia, MI 48154Off Market
- $402,9004 bd2 ba1.9k sqft36629 Grove St, Livonia, MI 48154Off Market
- $367,4003 bd3 ba1.2k sqft36681 Grove St, Livonia, MI 48154Off Market
- $371,3003 bd1 ba1.6k sqft36603 Grove St, Livonia, MI 48154Off Market
- $418,800-- bd2 ba2.2k sqft36641 Munger Dr, Livonia, MI 48154Off Market
A local agent can set up tours, give advice and negotiate with sellers.
Similar homes
- $340,0003 bd2 ba2k sqft14545 Richfield St, Livonia, MI 48154For Sale
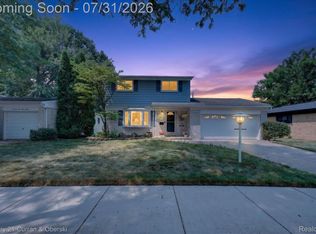
 MLS ID #20261057993, Paul V Wolfert, Century 21 Curran & Oberski. Realcomp II
 - $395,0003 bd2 ba2.5k sqft39695 Suzan Ct, Plymouth, MI 48170For Sale
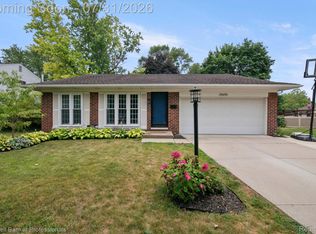 MLS ID #20261054623, Kelly Knight, Coldwell Banker Professionals-Northville. Realcomp II
 - $375,0003 bd2 ba1.4k sqft8871 Morrison Ave, Plymouth, MI 48170For Sale
 MLS ID #20261059540, Kent R Tyrrell, Signature Sotheby's International Realty Nvl. Realcomp II
 - $375,0003 bd2 ba1.6k sqft31991 Staman Ct, Farmington Hills, MI 48336For Sale
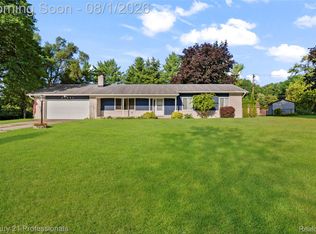 MLS ID #20261057629, Ereny S Gaied, Century 21 Professionals Troy. Realcomp II
 - $309,9003 bd1 ba1.6k sqft14242 Park St, Livonia, MI 48154For SaleMLS ID #20261036472, Teresa Hanson, NextHome All Pro Realty. Realcomp II
- $420,0003 bd2 ba1.5k sqft44831 Huntington Dr, Novi, MI 48375For SaleMLS ID #20261059054, Katica Temelkova, ICON Realty Experts, LLC. Realcomp II
- $399,9004 bd3 ba2.6k sqft43151 Avon Rd, Canton, MI 48187For SaleMLS ID #20261058610, Jaime Burkhart, Preferred, Realtors® Ltd. Realcomp II
- $415,0004 bd2 ba2.1k sqft1580 Mercedes St, West Bloomfield, MI 48324For SaleMLS ID #20261058712, Justin Fralick, Max Broock, REALTORS®-Birmingham. Realcomp II
- $285,0003 bd2 ba1.9k sqft29705 Macintyre St, Livonia, MI 48150For SaleMLS ID #20261059066, Abigail Sochacki, KW Showcase Realty. Realcomp II
- $275,0003 bd1 ba1.8k sqft18180 Deering St, Livonia, MI 48152For SaleMLS ID #20261058260, Robert W Kennedy, Century 21 Professionals Livonia. Realcomp II
- $350,0003 bd2 ba2.4k sqft374 Meadowlake Rd, Canton, MI 48188For SaleMLS ID #20261053243, Kim M Millen, RE/MAX Dream Properties. Realcomp II
- $475,0003 bd4 ba2.5k sqft22519 Woodrising Ln, Farmington Hills, MI 48335For SaleMLS ID #20261052945, Tyler Jeleniewski, Preferred, Realtors® Ltd. Realcomp II
- $375,0004 bd3 ba2.9k sqft10011 Fieldcrest Dr, Brighton, MI 48116For SaleMLS ID #20261058585, Todd Buckley, The Buckley Jolley R E Team. Realcomp II
- $469,0004 bd3 ba2.3k sqft37480 Rhonswood Dr, Northville, MI 48167For SaleMLS ID #20261056486, John K Goodman, Century 21 Curran & Oberski. Realcomp II
- $389,9993 bd2 ba1.7k sqft323 E Liberty St, South Lyon, MI 48178For SaleMLS ID #20261057642, Timothy Hillmer, Century 21 Curran & Oberski. Realcomp II
- $289,0003 bd3 ba1.4k sqft20209 Inkster Rd, Livonia, MI 48152For SaleMLS ID #20261059708, Elizabeth J Young, Signature Sotheby's International Realty Bham. Realcomp II
- $399,9993 bd2 ba1.7k sqft19036 Outer Dr, Dearborn, MI 48128For SaleMLS ID #20261058756, Timothy Hillmer, Century 21 Curran & Oberski. Realcomp II
- $399,9003 bd2 ba1.8k sqft555 Englewood Ave, Royal Oak, MI 48073For SaleMLS ID #20261058511, Donna J Bousson, Century 21 Curran & Oberski. Realcomp II
- $440,0004 bd3 ba2.1k sqft35868 Smithfield Ct, Farmington, MI 48335For SaleMLS ID #20261043300, Jim Shaffer, Good Company. Realcomp II
- $469,9003 bd2 ba2k sqft500 Byron St, Plymouth, MI 48170For SaleMLS ID #20261042817, Santina Burtraw, RE/MAX Dream Properties. Realcomp II
