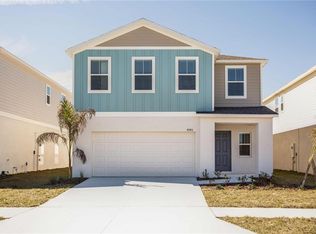
One or more photo(s) has been virtually staged. Under Construction. The Turquesa is the ultimate family haven, a two-story home featuring 4 bedrooms, 2.5 bathrooms and a private 2-car garage. This home offers an open concept living space designed for both relaxation and entertainment. The half bathroom off the foyer ensures every guest feels at home while the extended foyer opens to the main living and dining area. Featuring luxury vinyl plank flooring and convenient indoor-outdoor living with a lanai through sliding glass doors, it’s a haven of comfort and style perfect for gatherings. The kitchen includes stunning quartz countertops and sleek stainless-steel appliances. Enjoy the spacious upstairs recreation room and the convenience of a laundry room just steps away from the bedrooms. The owner's suite is a secluded retreat with oversized his-and-her walk-in closets, dual vanity and a walk-in shower. Completing this expansive home is the smart thermostat with voice control and professionally designed landscaping, this is truly the epitome of family-friendly luxury! Experience the essence of community living at Two Rivers. Located North of Tampa, residents enjoy all the dining and shopping options the Wesley Chapel area has to offer while staying close to nature. This master-planned community is inspired by the surrounding nature, nestled within woods, grasslands, and water allowing homeowners to fully immerse themselves in the outdoors. Resort-style amenities add to the luxury of the Two Rivers lifestyle while a full calendar of events fosters a sense of community. Images shown are for illustrative purposes only and may differ from actual home. Completion date subject to change.
Pending
$409,055
36636 SAGEMOOR DRIVE, ZEPHYRHILLS, FL 33541
4beds
2,039sqft
Single Family Residence
Built in 2025
4,800 Square Feet Lot
$393,200 Zestimate®
$201/sqft
$70/mo HOA
What's special
Two-story homeStunning quartz countertopsSpacious upstairs recreation roomOpen concept living spaceLuxury vinyl plank flooringWalk-in showerSleek stainless-steel appliances
- 149 days |
- 4 |
- 0 |
Zillow last checked:
Listing updated:
Listed by:
Michael Human 813-343-4383,
CASA FRESCA REALTY 813-343-4383
Source: Stellar MLS,MLS#: TB8489654 Originating MLS: Suncoast Tampa
Originating MLS: Suncoast Tampa
Facts & features
Interior
Bedrooms & bathrooms
- Bedrooms: 4
- Bathrooms: 3
- Full bathrooms: 2
- 1/2 bathrooms: 1
Primary bedroom
- Features: Walk-In Closet(s)
- Level: Second
Great room
- Level: First
Kitchen
- Level: First
Heating
- Central
Cooling
- Central Air
Appliances
- Included: Dishwasher, Disposal, Microwave, Range
- Laundry: Laundry Room
Features
- High Ceilings, In Wall Pest System, Open Floorplan, Stone Counters, Walk-In Closet(s)
- Flooring: Carpet, Luxury Vinyl
- Doors: Sliding Doors
- Has fireplace: No
Interior area
- Total structure area: 2,546
- Total interior livable area: 2,039 sqft
Video & virtual tour
Property
Parking
- Total spaces: 2
- Parking features: Garage - Attached
- Attached garage spaces: 2
Features
- Levels: Two
- Stories: 2
Lot
- Size: 4,800 Square Feet
Details
- Parcel number: 2826210040033000110
- Zoning: RESI
- Special conditions: None
Construction
Type & style
- Home type: SingleFamily
- Property subtype: Single Family Residence
Materials
- Block, Stucco, Vinyl Siding, Wood Frame
- Foundation: Slab
- Roof: Shingle
Condition
- Under Construction
- New construction: Yes
- Year built: 2025
Details
- Builder model: Turquesa
- Builder name: Casa Fresca Homes
Utilities & green energy
- Sewer: Public Sewer
- Water: Public
- Utilities for property: Electricity Connected
Community & HOA
Community
- Features: Clubhouse, Park, Playground, Pool
- Pet fee: $0 monthly
- Subdivision: TWO RIVERS
HOA
- Has HOA: Yes
- HOA fee: $70 monthly
- HOA name: Jayna Cooper
- HOA phone: 813-873-7300
Location
- Region: Zephyrhills
Financial & listing details
- Price per square foot: $201/sqft
- Tax assessed value: $68,160
- Annual tax amount: $3,456
- Date on market: 3/23/2026
- Cumulative days on market: 43 days
- Ownership: Fee Simple
- Total actual rent: 0
- Electric utility on property: Yes
- Road surface type: Asphalt
Estimated market value
$393,200
$374,000 - $413,000
$2,500/mo
Price history
| Date | Event | Price |
|---|---|---|
| 4/27/2026 | Pending sale | $409,055$201/sqft |
Source:  Stellar MLS #TB8489654 Report a problem Stellar MLS #TB8489654 Report a problem | ||
| 3/22/2026 | Listed for sale | $409,055$201/sqft |
Source: Casa Fresca Homes Report a problem | ||
Public tax history
| Year | Property taxes | Tax assessment |
|---|---|---|
| 2025 | $3,456 | $68,160 |
Find assessor info on the county website
Monthly payment
Est. payment
Payment breakdown
Explore the cost of this home by adjusting the details. Changes won't be saved.Climate risks
Neighborhood: 33541
Nearby schools
GreatSchools rating
- 1/10Chester W. Taylor, Jr. Elementary SchoolGrades: PK-5Distance: 2.7 mi
- 3/10Raymond B. Stewart Middle SchoolGrades: 6-8Distance: 4.1 mi
- 2/10Zephyrhills High SchoolGrades: 9-12Distance: 4.8 mi
Schools provided by the listing agent
- Elementary: Chester W Taylor Elemen-PO
- Middle: Raymond B Stewart Middle-PO
- High: Zephryhills High School-PO
Source: Stellar MLS. This data may not be complete. We recommend contacting the local school district to confirm school assignments for this home.
- $438,9905 bd3 ba2.4k sqft36642 Sagemoor Dr, Zephyrhills, FL 33541Sold
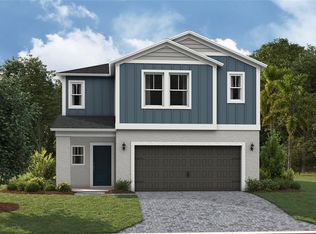
- $389,9904 bd3 ba2.2k sqft36651 Sagemoor Dr, Zephyrhills, FL 33541Pending
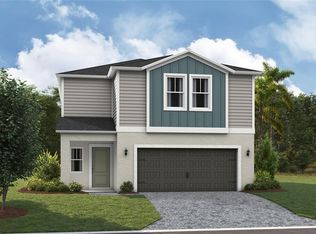
- $473,9905 bd3 ba3k sqft36659 Sagemoor Dr, Zephyrhills, FL 33541Sold
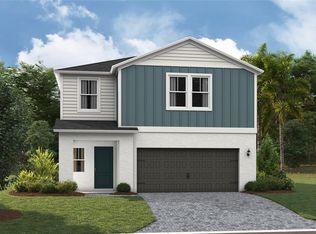
- $449,9905 bd3 ba3k sqft36628 Sagemoor Dr, Zephyrhills, FL 33541New Construction
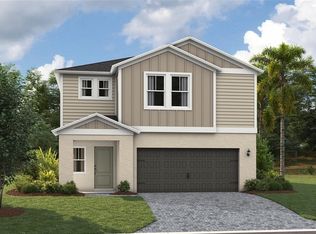
- $418,5004 bd2 ba2.2k sqft36637 Sagemoor Dr, Zephyrhills, FL 33541Off Market
- $414,9904 bd3 ba2.2k sqft36658 Sagemoor Dr, Zephyrhills, FL 33541Sold
- $2,9505 bd3 ba2.4k sqft36645 Sagemoor Dr, Zephyrhills, FL 33541For Rent
- $442,3385 bd3 ba2.4k sqft36671 Sagemoor Dr, Zephyrhills, FL 33541Sold
A local agent can set up tours, give advice and negotiate with sellers.
Similar homes
- $409,9904 bd3 ba2.2k sqft36564 SAGEMOOR DRIVE, ZEPHYRHILLS, FL 33541New Construction

 Stellar MLS
 - $394,9904 bd3 ba2k sqft2127 LAWSON WAY, ZEPHYRHILLS, FL 33541New Construction
 Stellar MLS
 - $439,9905 bd3 ba2.4k sqft36602 SAGEMOOR DRIVE, ZEPHYRHILLS, FL 33541New Construction
 Stellar MLS
 - $433,9905 bd3 ba3k sqft36613 SAGEMOOR DRIVE, ZEPHYRHILLS, FL 33541New Construction
 Stellar MLS
 - $395,0004 bd3 ba2.1k sqft37434 YUKON DRIVE, ZEPHYRHILLS, FL 33540For SaleMLS ID #TB8535426, Bridd Bone, KELLER WILLIAMS SUBURBAN TAMPA. Stellar MLS
- $339,9004 bd3 ba2.1k sqft37402 YUKON DRIVE, ZEPHYRHILLS, FL 33540For SaleMLS ID #TB8532570, Christina Barone, SIGNATURE REALTY ASSOCIATES. Stellar MLS
- $360,0005 bd3 ba2.6k sqft5461 MAGDALENE WAY, ZEPHYRHILLS, FL 33541For SaleMLS ID #TB8490515, Melissa Davis, COLDWELL BANKER REALTY. Stellar MLS
- $340,0004 bd2 ba1.8k sqft35525 STELLA VAST DRIVE, ZEPHYRHILLS, FL 33541For SaleMLS ID #TB8517751, Gloria Johnpierre, SIVEN PREMIER REAL ESTATE. Stellar MLS
- $549,0705 bd4 ba3k sqft36736 MELSTONE WAY, ZEPHYRHILLS, FL 33541New ConstructionStellar MLS
- $329,5003 bd2 ba1.3k sqft35575 BUTTONWEED TRL, ZEPHYRHILLS, FL 33541For SaleMLS ID #TB8536758, Kathy Bowen, ORCHARD BROKERAGE, LLC. Stellar MLS
- $329,9903 bd2 ba1.6k sqft3303 ASHER MOON LANE, ZEPHYRHILLS, FL 33540For SaleMLS ID #TB8524630, Jawad Fayiz, CHARLES RUTENBERG REALTY INC. Stellar MLS
- $479,6405 bd4 ba2.8k sqft36955 RIO GRANDE DRIVE, ZEPHYRHILLS, FL 33540New ConstructionStellar MLS
- $369,9005 bd3 ba2.4k sqft7530 BROAD POINTE DRIVE, ZEPHYRHILLS, FL 33540New ConstructionMLS ID #O6400515, Steven Koleno, BEYCOME OF FLORIDA LLC. Stellar MLS
- $435,0004 bd3 ba2.5k sqft20215 NATURES SPIRIT DRIVE, TAMPA, FL 33647For SaleMLS ID #TB8479638, Cristan Fadal, FADAL & CO. Stellar MLS
- $399,9904 bd3 ba2.2k sqft34634 SILENT PINE RUN, DADE CITY, FL 33525New ConstructionStellar MLS
- $390,0004 bd2 ba2k sqft31420 TANSY BEND, WESLEY CHAPEL, FL 33545For SaleMLS ID #TB8522548, Michelle Undorf, PA, REAL ESTATE FIRM OF FLORIDA, LLC. Stellar MLS
- $314,9003 bd2 ba1.5k sqft3087 FORREST PLUM COURT, ZEPHYRHILLS, FL 33540For SaleMLS ID #TB8526508, Bradley Chais, KELLER WILLIAMS TAMPA CENTRAL. Stellar MLS
- $389,9904 bd3 ba2k sqft9092 BELLEVIEW FOREST PASS, DADE CITY, FL 33525New ConstructionStellar MLS
- $425,0004 bd2 ba2.1k sqft2954 DUNHILL CIRCLE, LAKELAND, FL 33810For SaleMLS ID #C7527772, William Figueroa, SOVEREIGN REAL ESTATE GROUP. Stellar MLS
- $295,0004 bd2 ba1.8k sqft7804 DAVIE RAY DRIVE, ZEPHYRHILLS, FL 33540For SaleMLS ID #TB8507902, Adam Loaknauth, KELLER WILLIAMS TAMPA PROPERTIES. Stellar MLS
