Skip main navigation
Off market
  • Price Unknown

    3665 Homewood Ln, London, ON N6P 1K3

    5beds
    8,969sqft
    SingleFamily
    Built in 2008
    3.96 Acres Lot
    $-- Zestimate®
    C$--/sqft
    C$6,409 Estimated rent

    Home value

    Not available

    Estimated sales range

    Not available

    Not available

    Loading
    Loading...

    Owner options

    List your home for rent

    C$6,409/mo

    Rent Zestimate®

    Find your next renter with Zillow Rental Manager. Plus, with online applications, you can quickly screen prospective tenants – for free.

    Learn more

    C$6,409/mo

    Rent Zestimate®

    Refinance and save

    Refinancing to a lower rate could help reduce your monthly payments and save thousands over the life of the loan.

    See today's rates

    Explore your selling options

    Work with a Zillow partner agent

    Leverage their expertise and Zillow's premium Showcase listings to get your home seen by more buyers.

    Get started

    List with your own agent

    Get your home in front of millions of buyers by listing it on Zillow.

    Learn how to do it

    Sell it yourself

    Take full control of how buyers see your home on Zillow by listing For Sale by Owner (FSBO).

    List your home

    What's special

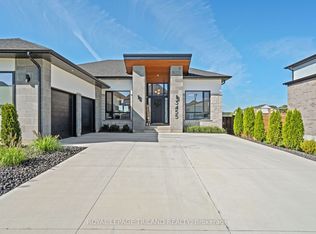
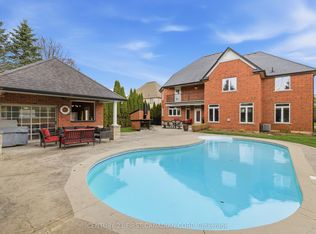
    Spectacular Country Estate on approx 4 acres of lush grounds offering a luxury resort lifestyle. Meandering drive leads to stately executive home showcasing approx. 5500 sq ft above grade + finished walk up lower level, 800 sq. foot cabana, attached 3 car garage & detached double car garage/shop. Premium finishes & beautiful design includes soaring 19 ft 11 in. coffered ceiling, 10 ft main floor ceilings, extensive millwork & built ins. Fantastic kitchen/ great room design ideal for entertaining. Main floor master suite w/ private laundry & luxe ensuite. 2nd laundry on main. Four 2nd floor bedrooms w/ ensuites. Impressive lower level wet bar & lounge opening onto separately fenced pool & patio. Covered deck w/ fireplace. Cabana w/wood burning fireplace, bar & pizza oven. Stargaze around the firepit. Well-fed irrigation system. Radiant heat all main floor tiles/Lwr Lvl/garage. Full video/alarm interior/exterior cameras. Integrated surround sound. 20 min. to Victoria hospital.

    This property is off market, which means it's not currently listed for sale or rent on Zillow. This may be different from what's available on other websites or public sources.

    Facts & features

    Interior

    Bedrooms & bathrooms
    • Bedrooms: 5
    • Bathrooms: 6
    • Full bathrooms: 3
    • 1/2 bathrooms: 3
    Features
    • Main Floor Laundry, Central Vacuum, Countertop Range, Built-In Appliances, Bar Fridge, Wet Bar
    • Basement: Full, Partially Finished, Walk-Up
    • Fireplace features: Fireplace Insert, Natural Gas, Wood
    Interior area
    • Total interior livable area: 8,969 sqft

    Property

    Parking
    • Total spaces: 5
    Features
    • Pool features: Inground
    Lot
    • Size: 3.96 Acres
    • Topography: Flat, Wooded/Treed
    Details
    • Additional structures: Other (see remarks)

    Construction

    Type & style
    • Home type: SingleFamily
    Condition
    • Year built: 2008

    Utilities & green energy

    • Sewer: Septic

    Community & HOA

    Community
    • Security: Carbon Monoxide Detector(s), Smoke Detector(s), Alarm System
    Location
    • Region: London

    Price history

    DateEventPrice
    6/2/2020Listing removedC$2,980,000C$332/sqft
    Source: SUTTON GROUP - SELECT REALTY #253990 Report a problem
    5/20/2020Pending saleC$2,980,000C$332/sqft
    Source: SUTTON GROUP - SELECT REALTY #253990 Report a problem
    2/11/2020Listed for saleC$2,980,000C$332/sqft
    Source: Sutton Group - Select Realty #238533 Report a problem

    Public tax history

    Tax history is unavailable.

    Neighborhood: Sharon Creek

    Nearby schools

    GreatSchools rating

    No schools nearby

    We couldn't find any schools near this home.

    Schools provided by the listing agent
    • Elementary: Elementary: Lambeth P.S. St. Anthony Catholic Seco

    Source: The MLS. This data may not be complete. We recommend contacting the local school district to confirm school assignments for this home.