Welcome to your own private retreat! Nestled on more than 12 serene acres with a picturesque pond, this genuine Lincoln Log home offers warmth, character, and a wonderful connection to nature. At the heart of the home is a stunning two-story granite fireplace, creating a dramatic focal point and cozy gathering place. The open-concept design enhances the spacious feel, with the tiled kitchen flowing seamlessly into the dining and living areas—perfect for everyday living and entertaining. A delightful front-to-back sunroom, surrounded by windows on three sides, invites you to relax and take in the beauty of the changing seasons.The open second floor overlooks the main living area, adding to the home's distinctive log-home character, and features a convenient Jack & Jill three-quarter bath along with generous front-to-back storage closets. On the first floor, a versatile room currently housing the laundry offers excellent potential as a first-floor bedroom, with an adjacent half bath for added convenience. Abundant storage throughout the home provides plenty of room for everything. The finished lower level adds even more flexible living space, with a bathroom and several finished rooms ideal for a home office, craft room, den, hobbies, or whatever best suits your lifestyle. Step outside and enjoy the peace and privacy of over 12 acres, complete with your own tranquil pond and plenty of space to explore and enjoy the outdoors. The detached two-car garage is a car enthusiast's dream, offering terrific space for vehicles, projects, equipment, toys, and more. Rustic warmth, flexible living spaces, abundant privacy, and more than 12 acres to call your own—this special Lincoln Log home offers a peaceful country lifestyle that's hard to find!
Coming soon 08/15
Listed by: Keller Williams Realty-Metropolitan • Mary-Ellen Berg
$550,000
367 Tubbs Hill Road, Deering, NH 03244
2beds
3,168sqft
:
Get pre-qualified$3,926/mo
Single Family Residence
Built in 1987
12.3 Acres Lot
$493,400 Zestimate®
$174/sqft
$-- HOA
What's special
- 13 hours |
- 106 |
- 8 |
Zillow last checked:
Listing updated:
Listed by:
Mary-Ellen Berg,
Keller Williams Realty-Metropolitan 603-232-8282
Source: PrimeMLS,MLS#: 5104761
Facts & features
Interior
Bedrooms & bathrooms
- Bedrooms: 2
- Bathrooms: 3
- Full bathrooms: 2
- 1/2 bathrooms: 1
Heating
- Oil, Hot Water
Cooling
- None
Appliances
- Included: Dishwasher, Microwave, Double Oven, Electric Range, Refrigerator
- Laundry: 1st Floor Laundry
Features
- Cathedral Ceiling(s), Ceiling Fan(s), Kitchen/Dining, Natural Light, Natural Woodwork, Walk-In Closet(s)
- Flooring: Carpet, Hardwood
- Windows: Skylight(s)
- Basement: Full,Partially Finished,Interior Entry
- Number of fireplaces: 1
- Fireplace features: 1 Fireplace
Interior area
- Total structure area: 3,888
- Total interior livable area: 3,168 sqft
- Finished area above ground: 2,448
- Finished area below ground: 720
Property
Parking
- Total spaces: 2
- Parking features: Gravel, Auto Open, Direct Entry, Underground
- Garage spaces: 2
Features
- Levels: Two
- Stories: 2
- Exterior features: Shed
- Frontage length: Road frontage: 294
Lot
- Size: 12.3 Acres
- Features: Level, Wooded
Details
- Additional structures: Barn(s), Gazebo, Outbuilding
- Parcel number: DRNGM00216B000004L000000
- Zoning description: RES
Construction
Type & style
- Home type: SingleFamily
- Architectural style: Cape
- Property subtype: Single Family Residence
Materials
- Wood Frame, Clapboard Exterior
- Foundation: Concrete
- Roof: Metal
Condition
- New construction: No
- Year built: 1987
Utilities & green energy
- Electric: Circuit Breakers
- Sewer: Private Sewer
- Utilities for property: Other
Community & HOA
Location
- Region: Deering
Financial & listing details
- Price per square foot: $174/sqft
- Tax assessed value: $454,336
- Annual tax amount: $7,887
- Date on market: 8/13/2026
Estimated market value
$493,400
$410,000 - $577,000
$3,283/mo
Price history
Price history is unavailable.
Public tax history
| Year | Property taxes | Tax assessment |
|---|---|---|
| 2024 | $7,842 +8.1% | $279,069 0% |
| 2023 | $7,254 +14.1% | $279,206 -0.1% |
| 2022 | $6,356 -8.4% | $279,397 -0.1% |
| 2021 | $6,938 | $279,663 |
| 2020 | $6,938 +11.5% | $279,663 +37.7% |
| 2019 | $6,221 +1.8% | $203,164 -0.1% |
| 2018 | $6,110 +0.3% | $203,327 +0% |
| 2017 | $6,091 +4.9% | $203,231 -0.1% |
| 2016 | $5,807 -3.4% | $203,410 +0.1% |
| 2015 | $6,011 +6.8% | $203,273 -10.9% |
| 2014 | $5,627 -2.4% | $228,080 +2.7% |
| 2013 | $5,764 | $222,126 0% |
| 2011 | -- | $222,167 |
| 2009 | -- | -- |
| 2008 | -- | -- |
| 2007 | -- | -- |
| 2004 | -- | -- |
Find assessor info on the county website
Monthly payment
Est. payment
Payment breakdown
Explore the cost of this home by adjusting the details. Changes won't be saved.Climate risks
Neighborhood: 03244
Nearby schools
GreatSchools rating
- 4/10Hillsboro-Deering Elementary SchoolGrades: PK-5Distance: 4.3 mi
- 5/10Hillsboro-Deering Middle SchoolGrades: 6-8Distance: 4.3 mi
- 3/10Hillsboro-Deering High SchoolGrades: 9-12Distance: 4.4 mi
Schools provided by the listing agent
- Elementary: Hillsboro-Deering Elementary
- Middle: Hillsboro-Deering Middle
- High: Hillsboro-Deering High School
Source: PrimeMLS. This data may not be complete. We recommend contacting the local school district to confirm school assignments for this home.
- $1,355,5004 bd3 ba4.5k sqft349 Tubbs Hill Rd, Deering, NH 03244Off Market
- $---- bd-- ba-- sqft340 Tubbs Hill Rd, Deering, NH 03244Off Market
- $488,5004 bd2 ba2k sqft385 Tubbs Hill Rd, Deering, NH 03244Off Market
- $607,4002 bd2 ba1.6k sqft391 Tubbs Hill Rd, Deering, NH 03244Off Market
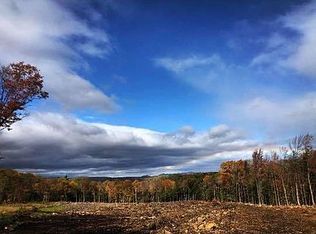
- $541,5003 bd2 ba2.5k sqft350 Tubbs Hill Rd, Deering, NH 03244Off Market
- $389,1003 bd1 ba1k sqft375 Tubbs Hill Rd, Deering, NH 03244Off Market
- $367,5001 bd1 ba1k sqft405 Tubbs Hill Rd, Deering, NH 03244Sold
- $405,0002 bd1 ba1.3k sqft17 Driscoll Rd, Deering, NH 03244Sold
A local agent can set up tours, give advice and negotiate with sellers.
A local lender can help you make sure your offer is ready when you are.
Similar homes
- $679,0003 bd2 ba2.3k sqft558 East Deering Road, Deering, NH 03244Active
 MLS ID #5102023, Hvizda Realty Group. PrimeMLS
 - $585,0003 bd3 ba3k sqft11 Gibson Road, Hillsborough, NH 03244Active
 MLS ID #5102165, Megan E Martinez. PrimeMLS
 - $575,0004 bd2 ba2.8k sqft301 Tiffany Hill Road, Weare, NH 03281-5203Active
 MLS ID #5100275, Anna Kerr. PrimeMLS
 - $535,0003 bd3 ba2.2k sqft15 Chevey Hill Road, Weare, NH 03281Active
 MLS ID #5078589, Tami Harris. PrimeMLS
 - $569,9003 bd2 ba1.8k sqft78 Rangeway Road, Dunbarton, NH 03046ActiveMLS ID #5103424, Munise Ulker. PrimeMLS
- $565,0003 bd2 ba3.1k sqft17 MASQUANIPI Drive, Antrim, NH 03440ActiveMLS ID #5103594, Hal Grant. PrimeMLS
- $600,0004 bd3 ba2.3k sqft165 King Hill Road, Francestown, NH 03043ActiveMLS ID #5096543, Samuel L Abbott III. PrimeMLS
- $699,0003 bd3 ba2.8k sqft83 Ferson Road, Francestown, NH 03043ActiveMLS ID #5103810, Rachel Dethomas. PrimeMLS
- $600,0004 bd3 ba3.8k sqft429 Wilson Hill Road, Francestown, NH 03043ActiveMLS ID #5093835, Tess Crane-Stenslie. PrimeMLS
- $660,0004 bd3 ba3.8k sqft371 Baker Road, Henniker, NH 03242ActiveMLS ID #5092813, Shirley Sullivan. PrimeMLS
- $649,9004 bd3 ba2.7k sqft244 Page Road, Bow, NH 03304ActiveMLS ID #5080897, Derek Greene. PrimeMLS
- $669,0003 bd3 ba2.1k sqft162 Rocky Ledge Road, Windsor, NH 03244ActiveMLS ID #5085664, Candace Grocott. PrimeMLS
- $595,0003 bd2 ba2.4k sqft82 Breezy Hill Road, Bradford, NH 03221ActiveMLS ID #5103107, Elliot Hansen. PrimeMLS
- $725,0004 bd3 ba2.8k sqft388 Paige Hill Road, Goffstown, NH 03045ActiveMLS ID #5104629, Greg Powers. PrimeMLS
- $439,9002 bd2 ba1.7k sqft578 Center Road, Hillsborough, NH 03244ActiveMLS ID #5103843, Amanda Blevens. PrimeMLS
- $525,0003 bd3 ba2k sqft82 Pine Meadows Circle, Bennington, NH 03442ActiveMLS ID #5102749, Dan Petrone. PrimeMLS
- $474,9003 bd2 ba2.1k sqft25 Raccoon Alley, Hillsborough, NH 03244ActiveMLS ID #5102945, Alex Hackett. PrimeMLS
- $645,0003 bd3 ba2.1k sqft90 Deer Run Road, Henniker, NH 03242ActiveMLS ID #5098489, April Dunn. PrimeMLS
- $633,9003 bd3 ba2.7k sqft109 Dane Road, New Boston, NH 03070ActiveMLS ID #5102612, Maria Hannemann. PrimeMLS
- $699,9003 bd2 ba1.7k sqft96 Fox Run Road, Stoddard, NH 03464ActiveMLS ID #5104431, Abby J Fino. PrimeMLS
