Welcome to this spacious ranch condo in the desirable Ramblewood Lake Estates! Offering 3 bedrooms, 3.5 baths, and a 2-car attached garage, this home combines comfortable living with plenty of room to entertain. The open-concept living area features vaulted ceilings, skylight, and a gas fireplace, creating a warm and inviting atmosphere. The eat-in kitchen offers a gas range, double ovens, and plenty of space for gathering. The spacious primary suite features a huge bedroom and generous his-and-her walk-in closets, while the primary bath includes a relaxing jetted soaking tub. A private library with custom built-in shelving provides the perfect space for reading or working from home. The finished walkout lower level adds even more living space and includes a second kitchen and wet bar, making it ideal for entertaining or accommodating guests. Step outside to the brand-new deck and enjoy peaceful views of the pond. Additional features include new carpeting throughout, an HVAC system less than 10 years old, and a whole-house generator. A wonderful opportunity to enjoy spacious ranch-style living in a desirable community! Seller are motivated and willing to explore all offers. BATVAI
For sale
$479,500
36708 Tanglewood Ln #22, Farmington, MI 48331
3beds
4,146sqft
Condominium
Built in 1990
-- sqft lot
$-- Zestimate®
$116/sqft
$700/mo HOA
What's special
- 4 days
- 126
- 8
Zillow last checked:
Listing updated:
Listed by:
Jeffrey Slomovitz 248-994-1800,
BPO Pros LLC 248-994-1800
Source: Realcomp II,MLS#: 20261091243
Facts & features
Interior
Bedrooms & bathrooms
- Bedrooms: 3
- Bathrooms: 4
- Full bathrooms: 3
- 1/2 bathrooms: 1
Primary bedroom
- Level: Entry
- Area: 286
- Dimensions: 22 X 13
Bedroom
- Level: Entry
- Area: 154
- Dimensions: 14 X 11
Bedroom
- Level: Basement
- Area: 180
- Dimensions: 15 X 12
Primary bathroom
- Level: Entry
Other
- Level: Entry
Other
- Level: Basement
Other
- Level: Entry
Bonus room
- Level: Basement
- Area: 168
- Dimensions: 14 X 12
Other
- Level: Entry
- Area: 96
- Dimensions: 12 X 8
Dining room
- Level: Entry
- Area: 180
- Dimensions: 15 X 12
Kitchen
- Level: Entry
- Area: 96
- Dimensions: 12 X 8
Other
- Level: Basement
- Area: 300
- Dimensions: 20 X 15
Laundry
- Level: Entry
- Area: 126
- Dimensions: 14 X 9
Library
- Level: Entry
- Area: 168
- Dimensions: 14 X 12
Living room
- Level: Entry
- Area: 180
- Dimensions: 15 X 12
Heating
- Forced Air, Natural Gas
Features
- Basement: Finished,Full,Private,Walk Out Access
- Has fireplace: No
Interior area
- Total interior livable area: 4,146 sqft
- Finished area above ground: 2,146
- Finished area below ground: 2,000
Property
Parking
- Total spaces: 2
- Parking features: Two Car Garage, Attached, Direct Access, Electricityin Garage
- Attached garage spaces: 2
Features
- Levels: One
- Stories: 1
- Entry location: GroundLevelwSteps
Details
- Parcel number: 2305377088
- Special conditions: Short Sale No,Standard
Construction
Type & style
- Home type: Condo
- Architectural style: Ranch
- Property subtype: Condominium
Materials
- Brick
- Foundation: Basement, Poured
Condition
- New construction: No
- Year built: 1990
- Major remodel year: 2025
Utilities & green energy
- Sewer: Sewer At Street
- Water: Public
Community & HOA
Community
- Subdivision: RAMBLEWOOD LAKE ESTATES II CONDO
HOA
- Has HOA: Yes
- Services included: Maintenance Grounds, Snow Removal
- HOA fee: $700 monthly
Location
- Region: Farmington
Financial & listing details
- Price per square foot: $116/sqft
- Annual tax amount: $6,714
- Date on market: 11/14/2026
- Cumulative days on market: 5 days
- Listing agreement: Exclusive Right To Sell
- Listing terms: Cash,Conventional
Estimated market value
Not available
Estimated sales range
Not available
Not available
Price history
| Date | Event | Price |
|---|---|---|
| 11/14/2026 | Listed for sale | $479,500$116/sqft |
Source:  Realcomp II #20261091243 Report a problem | ||
Public tax history
Tax history is unavailable.
Monthly payment
Est. payment
Payment breakdown
Explore the cost of this home by adjusting the details. Changes won't be saved.Climate risks
Neighborhood: 48331
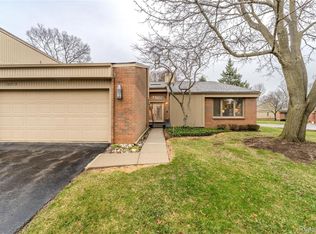
- $425,0002 bd3 ba2.1k sqft36713 Tanglewood Ln, Farmington, MI 48331Sold
- $364,5002 bd2 ba2.1k sqft36854 Tanglewood Ln #1, Farmington Hills, MI 48331Off Market
- $356,1002 bd2 ba2.1k sqft36846 Tanglewood Ln #1, Farmington Hills, MI 48331Off Market
- $470,8002 bd2 ba2.1k sqft36764 Tanglewood Ln #1, Farmington Hills, MI 48331Off Market
Similar homes
- $495,0003 bd3 ba2.3k sqft36801 Valley Ridge Dr, Farmington Hills, MI 48331For Sale
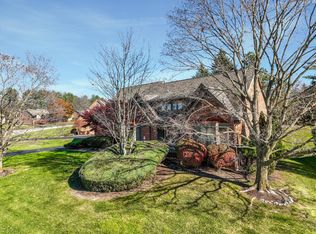
 MLS ID #26059764, Jolie Abreu, Keller Williams Hometowne. MichRIC
- $499,9993 bd4 ba4k sqft31057 Carriage Hill Rd, Farmington Hills, MI 48331For Sale
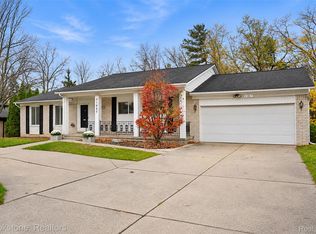
 MLS ID #20261091811, Carolyn Lanyi, Brookstone, Realtors LLC. Realcomp II
- $399,0003 bd4 ba3.5k sqft37418 Legends Trail Dr, Farmington, MI 48331For Sale
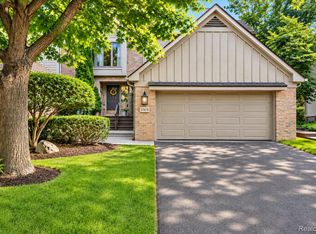 MLS ID #20261092192, Tamara Fiema, Real Broker, LLC Dearborn. Realcomp II
- $490,0004 bd4 ba3.5k sqft28723 Appleblossom Ln, Farmington Hills, MI 48331For Sale
 MLS ID #50226761, Amber Kling, Sine & Monaghan Realtors LLC St Clair. MiRealSource
- $512,0004 bd4 ba2.3k sqft29773 Deer Run, Farmington, MI 48331For SaleMLS ID #26056806, Michael Lindsay, Michael Group Realty LLC. MichRIC
- $475,0002 bd2 ba4k sqft36400 Valley Ridge Dr, Farmington Hills, MI 48331For SaleMLS ID #20261086092, Karen Lee-Lemieux, KW Showcase Realty. Realcomp II
- $489,0003 bd3 ba3.4k sqft28977 Lake Park Dr, Farmington Hills, MI 48331For SaleMLS ID #20261087890, Jason Dabish, Max Broock Realtors. Realcomp II
- $489,0003 bd3 ba3.2k sqft35527 Springvale St, Farmington Hills, MI 48331For SaleMLS ID #20261085405, Wendy Hartunian, DaneArthur-LakePlace.com/Hart Real Estate Team. Realcomp II
- $510,0006 bd4 ba3.6k sqft37741 Hollyhead Dr, Farmington Hills, MI 48331For SaleMLS ID #20261084776, James Kakos, @properties Christie's Int'l R.E. Birmingham. Realcomp II
- $439,9004 bd3 ba2.5k sqft28410 New Castle Rd, Farmington Hills, MI 48331For SaleMLS ID #26059830, Lisa Blake, Shain Park, REALTORS. MichRIC
- $474,9003 bd4 ba3.1k sqft37704 Avon Ln, Farmington Hills, MI 48331For SaleMLS ID #20261077082, DeLance D Farrell, Market Max America. Realcomp II
- $525,0002 bd2 ba2.5k sqft30657 Ramblewood Club Dr, Farmington Hills, MI 48331For SaleMLS ID #20261089693, Jason Dabish, Max Broock Realtors. Realcomp II
- $524,9004 bd3 ba4.9k sqft29801 Deer Run, Farmington Hills, MI 48331For SaleMLS ID #50216122, Michael Petrevski, 21 United. MiRealSource
- $495,0004 bd4 ba4.3k sqft33629 Heritage Hills Dr, Farmington Hills, MI 48331For SaleMLS ID #20261082588, Pamela Stoler, The Agency Hall & Hunter. Realcomp II
- $509,9004 bd3 ba2.5k sqft37627 Dorchester Dr, Farmington Hills, MI 48331For SaleMLS ID #20261076586, Mike Antias, Brookstone, Realtors LLC. Realcomp II
- $545,0004 bd3 ba3.6k sqft25383 Carollton Dr, Farmington Hills, MI 48335For SaleMLS ID #20261092071, Diane Remer, KW Professionals. Realcomp II
- $589,9004 bd4 ba4.3k sqft29822 Deer Run, Farmington Hills, MI 48331For SaleMLS ID #26039451, Thomas Gilliam, RE/MAX Classic. MichRIC
- $450,0004 bd3 ba3.1k sqft35810 Fredericksburg Rd, Farmington Hills, MI 48331For SaleMLS ID #20261054756, Joseph Chidiac, EXP Realty - Mark White & Associates. Realcomp II
- $488,8883 bd3 ba2.3k sqft37126 Southwind Ct, Farmington, MI 48331For SaleMLS ID #20261070115, Mei Wei, Howard Hanna Birmingham. Realcomp II
- $418,0004 bd3 ba2.7k sqft29579 Kings Pointe Ct, Farmington Hills, MI 48331For SaleMLS ID #20261082396, Priyanka Dabhi, KW Professionals. Realcomp II
