Welcome home to this charming freestanding condo nestled on a quiet cul-de-sac in the highly desirable Aurora Shores community! Featuring 3 bedrooms, 1.5 baths, a one-car garage, and a finished basement, this home offers plenty of space and flexibility for comfortable living.
Nestled in the heart of Aurora, this property faces a peaceful wooded area with ample guest parking conveniently located across the street. Inside, the home is full of potential and simply needs a little updating to make it truly your own. Selling AS IS
Enjoy all that Aurora Shores has to offer, including access to the marina, clubhouse, pool, beach, and a wide variety of neighborhood activities and amenities. Conveniently located just minutes from shopping centers, dining, and everyday conveniences, this is a wonderful opportunity to enjoy both lifestyle and location.
Perfect for buyers looking to add their personal touch in a sought-after community!
Pending
Price cut: $10K (10/10)
$185,000
3671 Windjammer Cv, Aurora, OH 44202
3beds
1,788sqft
Condominium
Built in 1975
-- sqft lot
$-- Zestimate®
$103/sqft
$137/mo HOA
What's special
Freestanding condoFinished basementQuiet cul-de-sacOne-car garage
- 178 days
- 472
- 39
Zillow last checked:
Listing updated:
Listed by:
Kit Custer 330-221-6578 kitsoldit@gmail.com,
RE/MAX Transitions,
Heather Holcomb 216-904-2510,
RE/MAX Transitions
Source: MLS Now,MLS#: 5199237 Originating MLS: Akron Cleveland Association of REALTORS
Originating MLS: Akron Cleveland Association of REALTORSFacts & features
Interior
Bedrooms & bathrooms
- Bedrooms: 3
- Bathrooms: 2
- Full bathrooms: 1
- 1/2 bathrooms: 1
- Main level bathrooms: 1
- Main level bedrooms: 3
Primary bedroom
- Description: Flooring: Luxury Vinyl Tile,Wood
- Level: First
- Dimensions: 12 x 10
Bedroom
- Description: Flooring: Luxury Vinyl Tile,Wood
- Level: First
- Dimensions: 12 x 8
Bedroom
- Description: Flooring: Luxury Vinyl Tile,Wood
- Level: First
- Dimensions: 9 x 9
Bonus room
- Description: Flooring: Carpet
- Level: Lower
- Dimensions: 22 x 16
Dining room
- Description: Flooring: Ceramic Tile
- Level: First
- Dimensions: 10 x 7
Kitchen
- Description: Flooring: Ceramic Tile
- Level: First
- Dimensions: 10 x 10
Laundry
- Description: Flooring: Laminate
- Level: Lower
- Dimensions: 12 x 7
Living room
- Description: Flooring: Luxury Vinyl Tile,Wood
- Level: First
- Dimensions: 11 x 14
Other
- Description: Flooring: Laminate
- Level: Lower
- Dimensions: 7 x 7
Heating
- Forced Air, Gas
Cooling
- Central Air
Appliances
- Included: Dryer, Dishwasher, Range, Refrigerator, Washer
Features
- Has basement: No
- Number of fireplaces: 1
- Fireplace features: Gas
Interior area
- Total structure area: 1,788
- Total interior livable area: 1,788 sqft
- Finished area above ground: 924
- Finished area below ground: 864
Video & virtual tour
Property
Parking
- Total spaces: 1
- Parking features: Additional Parking, Attached, Direct Access, Garage
- Attached garage spaces: 1
Features
- Levels: One and One Half,Multi/Split
- Patio & porch: Deck
- Has private pool: Yes
- Pool features: In Ground, Outdoor Pool, Community
- Has view: Yes
- View description: Trees/Woods
Lot
- Size: 923 Square Feet
- Features: Corner Lot, Cul-De-Sac
Details
- Additional structures: See Remarks
- Parcel number: 6600529
- Special conditions: Estate,Probate Listing
Construction
Type & style
- Home type: Condo
- Architectural style: Bi-Level
- Property subtype: Condominium
Materials
- Aluminum Siding
- Roof: Asphalt,Fiberglass
Condition
- Year built: 1975
Utilities & green energy
- Sewer: Public Sewer
- Water: Public
Community & HOA
Community
- Features: Clubhouse, Fishing, Lake, Playground, Park, Pool
- Subdivision: Windjammer Condo
HOA
- Has HOA: Yes
- Services included: Association Management, Common Area Maintenance, Insurance, Other, Pool(s), Recreation Facilities
- HOA fee: $800 annually
- HOA name: Aurora Shores
- Second HOA fee: $70 monthly
Location
- Region: Aurora
Financial & listing details
- Price per square foot: $103/sqft
- Tax assessed value: $149,200
- Annual tax amount: $2,769
- Date on market: 4/30/2026
- Cumulative days on market: 30 days
- Listing terms: Cash,Conventional
Estimated market value
Not available
Estimated sales range
Not available
Not available
Price history
| Date | Event | Price |
|---|---|---|
| 10/13/2026 | Pending sale | $185,000$103/sqft |
Source:  MLS Now #5199237 Report a problem MLS Now #5199237 Report a problem | ||
| 10/10/2026 | Price change | $185,000-5.1%$103/sqft |
Source: MLS Now #5199237 Report a problem | ||
| 5/22/2026 | Pending sale | $195,000$109/sqft |
Source: MLS Now #5199237 Report a problem | ||
| 5/12/2026 | Listed for sale | $195,000$109/sqft |
Source: MLS Now #5199237 Report a problem | ||
| 5/4/2026 | Pending sale | $195,000$109/sqft |
Source: MLS Now #5199237 Report a problem | ||
| 4/30/2026 | Listed for sale | $195,000+52.3%$109/sqft |
Source: MLS Now #5199237 Report a problem | ||
| 1/22/2017 | Sold | $128,000-1.5%$72/sqft |
Source: MLS Now #3858883 Report a problem | ||
| 11/17/2016 | Listed for sale | $129,900+202.1%$73/sqft |
Source: Cleveland Property Management #3858883 Report a problem | ||
| 4/15/2016 | Sold | $43,000-63.6%$24/sqft |
Source: Public Record Report a problem | ||
| 10/30/2003 | Sold | $118,000+25.5%$66/sqft |
Source: Public Record Report a problem | ||
| 5/15/1998 | Sold | $94,000$53/sqft |
Source: Public Record Report a problem | ||
Public tax history
| Year | Property taxes | Tax assessment |
|---|---|---|
| 2025 | $2,770 -13.8% | $52,220 |
| 2024 | $3,212 +6.3% | $52,220 |
| 2023 | $3,023 +24.6% | $52,220 +22.8% |
| 2022 | $2,425 -5.9% | $42,522 |
| 2021 | $2,577 | $42,522 |
| 2020 | -- | $42,522 +3.3% |
| 2019 | $2,871 +6.5% | $41,153 +0% |
| 2018 | $2,695 +3.7% | $41,150 |
| 2017 | $2,600 | $41,150 +11.3% |
| 2016 | $2,600 | $36,980 |
| 2015 | $2,600 -6.1% | $36,980 |
| 2014 | $2,768 +3.2% | $36,980 +5.1% |
| 2013 | $2,683 -16.7% | $35,170 |
| 2012 | $3,221 +76.6% | $35,170 +0% |
| 2011 | $1,823 -2.6% | $35,165 -7% |
| 2010 | $1,871 | $37,832 |
| 2009 | -- | $37,832 |
| 2008 | $1,953 -32.4% | $37,832 -1.4% |
| 2007 | $2,891 +64.9% | $38,367 |
| 2006 | $1,753 -5% | $38,367 |
| 2005 | $1,846 | $38,367 +11.5% |
| 2004 | -- | $34,395 |
| 2003 | $1,581 +1.7% | $34,395 |
| 2002 | $1,555 +7.9% | $34,395 +18.6% |
| 2001 | $1,440 +14.3% | $28,995 |
| 2000 | $1,261 | $28,995 |
Find assessor info on the county website
Monthly payment
Est. payment
Payment breakdown
Explore the cost of this home by adjusting the details. Changes won't be saved.Climate risks
Neighborhood: 44202
Nearby schools
Schools provided by the listing agent
- District: Twinsburg CSD - 7716
Source: MLS Now. This data may not be complete. We recommend contacting the local school district to confirm school assignments for this home.
Similar homes
- $220,0003 bd2 ba1.8k sqft824 S Chillicothe Rd Unit 2, Aurora, OH 44202For Sale
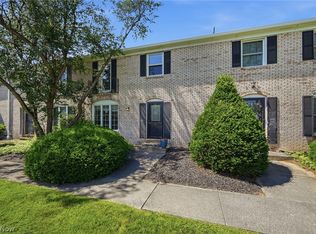 MLS ID #5222107, Scott M Tinlin, Platinum Real Estate. MLS Now
 - $199,9003 bd2 ba1.3k sqft97 Firebush Ln, Northfield, OH 44067For Sale
 MLS ID #5248782, Christopher A Frederick, Coldwell Banker Schmidt Realty. MLS Now
 - $189,0003 bd3 ba1.5k sqft4226 River Ridge Dr, Cleveland, OH 44109For Sale
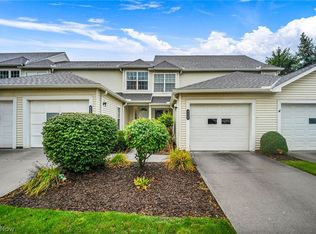 MLS ID #5243078, Vir Maharaj, RE/MAX Oasis Dream Homes. MLS Now
 - $213,0003 bd2 ba1.4k sqft819 Navajo Trl, Macedonia, OH 44056For Sale
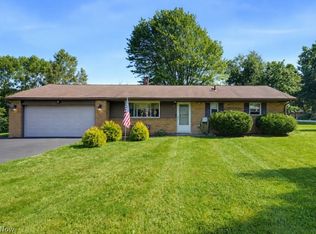 MLS ID #5238701, Justin B Carroll, Keller Williams Legacy Group Realty. MLS Now
