This 3/2 split floor plan home is totally move in ready! Brand new LVP wood plank floors, freshly painted inside, updated kitchen, plus both bathrooms have been recently renovated & a large primary suite w/vaulted ceilings and a fabulous walk in closet for tons of storage! A big fully fenced backyard w/ screen porch to enjoy a mosquito free summer. This home is totally ADA compliant. 2022 HVAC, 2020 WH & 2022 Solar Panels will keep your electric bill low for years to come!
Under contract
$340,000
3672 Corinth Dr, Tallahassee, FL 32308
3beds
1,593sqft
:
Get pre-qualified$2,316/mo
Single Family Residence
Built in 1990
0.32 Acres Lot
$340,600 Zestimate®
$213/sqft
$10/mo HOA
What's special
Freshly painted insideUpdated kitchenBig fully fenced backyard
- 42 days |
- 84 |
- 1 |
Likely to sell faster than
Zillow last checked:
Listing updated:
Listed by:
Corinne N Johnston 850-294-7058,
Keller Williams Town & Country
Source: TBR,MLS#: 401118
Facts & features
Interior
Bedrooms & bathrooms
- Bedrooms: 3
- Bathrooms: 2
- Full bathrooms: 2
Rooms
- Room types: Foyer, Other, Pantry, Screened Porch, Utility Room
Primary bedroom
- Dimensions: 17x13
Bedroom 2
- Dimensions: 11x10
Bedroom 3
- Dimensions: 12x11
Dining room
- Dimensions: 12x16
Family room
- Dimensions: 0
Kitchen
- Dimensions: 13x13
Living room
- Dimensions: 15x16
Heating
- Central, Electric, Wood
Cooling
- Central Air, Ceiling Fan(s), Electric
Appliances
- Included: Dryer, Dishwasher, Ice Maker, Microwave, Oven, Range, Refrigerator, Stove, Washer
Features
- Tray Ceiling(s), Handicap Access, Stall Shower, Vaulted Ceiling(s), Window Treatments, Entrance Foyer, Pantry, Split Bedrooms, Walk-In Closet(s)
- Flooring: Carpet, Laminate
- Has fireplace: Yes
Interior area
- Total structure area: 1,593
- Total interior livable area: 1,593 sqft
Property
Parking
- Total spaces: 2
- Parking features: Garage, Two Car Garage
- Garage spaces: 2
Features
- Stories: 1
- Patio & porch: Covered, Patio, Porch, Screened
- Exterior features: Fully Fenced
- Fencing: Fenced,Privacy
- Has view: Yes
- View description: None
Lot
- Size: 0.32 Acres
Details
- Parcel number: 111004A0570
- Special conditions: Standard
Construction
Type & style
- Home type: SingleFamily
- Architectural style: One Story,Traditional
- Property subtype: Single Family Residence
Materials
- Brick, Vinyl Siding
- Foundation: Slab
Condition
- Year built: 1990
Utilities & green energy
- Sewer: Septic Tank
Community & HOA
Community
- Subdivision: Centerville Trace
HOA
- Has HOA: Yes
- Services included: Common Areas
- HOA fee: $125 annually
Location
- Region: Tallahassee
Financial & listing details
- Price per square foot: $213/sqft
- Tax assessed value: $243,880
- Annual tax amount: $2,726
- Date on market: 6/11/2026
- Cumulative days on market: 43 days
- Listing terms: Cash,Conventional,FHA
- Road surface type: Paved
Estimated market value
$340,600
$324,000 - $358,000
$2,427/mo
Price history
| Date | Event | Price |
|---|---|---|
| 6/15/2026 | Contingent | $340,000$213/sqft |
Source:  TBR #401118 Report a problem TBR #401118 Report a problem | ||
| 6/11/2026 | Listed for sale | $340,000+74.4%$213/sqft |
Source: TBR #401118 Report a problem | ||
| 12/13/2019 | Sold | $195,000-2%$122/sqft |
Source: TBR #312598 Report a problem | ||
| 11/11/2019 | Pending sale | $199,000$125/sqft |
Source: Joe Manausa Real Estate #312598 Report a problem | ||
| 11/6/2019 | Listed for sale | $199,000+41.1%$125/sqft |
Source: Joe Manausa Real Estate #312598 Report a problem | ||
| 2/27/2003 | Sold | $141,000$89/sqft |
Source: Public Record Report a problem | ||
Public tax history
| Year | Property taxes | Tax assessment |
|---|---|---|
| 2025 | $2,726 +12.2% | $202,079 +2.9% |
| 2024 | $2,429 +3% | $196,384 +3% |
| 2023 | $2,357 +5% | $190,664 +3% |
| 2022 | $2,246 +0.7% | $185,111 +3% |
| 2021 | $2,230 +3.3% | $179,719 +1.4% |
| 2020 | $2,158 +32.5% | $177,238 +26.7% |
| 2019 | $1,629 | $139,925 +1.9% |
| 2018 | $1,629 +2.6% | $137,316 +2.1% |
| 2017 | $1,589 -6.2% | $134,492 +2.1% |
| 2016 | $1,695 | $131,726 +0.7% |
| 2015 | $1,695 | $130,810 -0.4% |
| 2014 | $1,695 | $131,344 +1.5% |
| 2013 | -- | $129,403 -3.1% |
| 2012 | -- | $133,517 -4.1% |
| 2011 | -- | $139,283 -2.8% |
| 2010 | -- | $143,283 +2.7% |
| 2009 | -- | $139,516 +0.1% |
| 2008 | -- | $139,377 -19.7% |
| 2007 | -- | $173,570 +5.3% |
| 2006 | -- | $164,858 +32.5% |
| 2005 | -- | $124,439 |
| 2004 | -- | $124,439 +13.9% |
| 2003 | -- | $109,244 +4.5% |
| 2002 | -- | $104,581 +2.4% |
| 2001 | -- | $102,089 |
| 2000 | $1,269 | $102,089 |
Find assessor info on the county website
Monthly payment
Est. payment
Payment breakdown
Explore the cost of this home by adjusting the details. Changes won't be saved.Climate risks
Neighborhood: 32308
Nearby schools
GreatSchools rating
- 5/10W T Moore Elementary SchoolGrades: PK-5Distance: 1.6 mi
- 6/10Elizabeth Cobb Middle SchoolGrades: 6-8Distance: 4.3 mi
- 5/10Lincoln High SchoolGrades: 9-12Distance: 4.3 mi
Schools provided by the listing agent
- Elementary: ROBERTS
- Middle: William J. Montford Middle School
- High: LINCOLN
Source: TBR. This data may not be complete. We recommend contacting the local school district to confirm school assignments for this home.
- $488,100-- bd-- ba3.2k sqft3676 Corinth Dr, Tallahassee, FL 32308Off Market
- $349,8003 bd2 ba1.7k sqft3668 Corinth Dr, Tallahassee, FL 32308Off Market
- $356,1003 bd2 ba1.7k sqft3675 Corinth Dr, Tallahassee, FL 32308Off Market
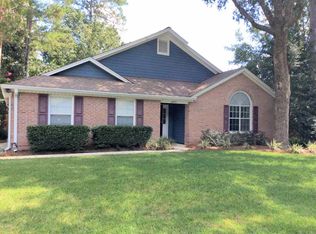
- $343,2003 bd2 ba1.6k sqft3680 Corinth Dr, Tallahassee, FL 32308Off Market
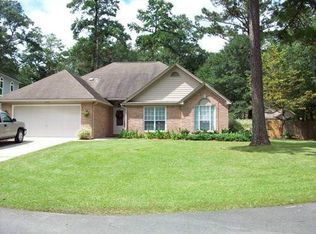
- $343,0003 bd2 ba1.6k sqft3663 Corinth Dr, Tallahassee, FL 32308Off Market
- $361,5003 bd2 ba1.7k sqft3664 Corinth Dr, Tallahassee, FL 32308Off Market
- $324,300-- bd-- ba1.5k sqft3592 Chantilly Ct, Tallahassee, FL 32308Off Market
- $373,700-- bd-- ba1.8k sqft3641 Parsonage Ct, Tallahassee, FL 32308Off Market
A local agent can set up tours, give advice and negotiate with sellers.
A local lender can help you make sure your offer is ready when you are.
Similar homes
- $385,0003 bd2 ba1.8k sqft4003 Harpers Ferry Dr, Tallahassee, FL 32308For Sale
 MLS ID #402817, Kenneth H Ayers, Primesouth Fezler, Russell and. TBR
 - $325,0003 bd2 ba1.4k sqft1522 Kessel Dr, Tallahassee, FL 32308For Sale
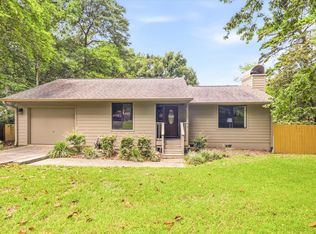 MLS ID #402728, Lindsay D Pearson, Pearson Realty Inc.. TBR
 - $339,9003 bd2 ba1.4k sqft2002 Trescott Dr, Tallahassee, FL 32308For Sale
 MLS ID #401252, Tammy Lee, The Naumann Group Real Estate. TBR
 - $340,0003 bd2 ba1.6k sqft1553 Goodwood Dr, Tallahassee, FL 32308For Sale
 MLS ID #401452, Joyce M Gardner, Signature Realty Professionals. TBR
 - $365,0003 bd2 ba1.8k sqft2801 Green Forest Ln, Tallahassee, FL 32312For SaleMLS ID #402798, Bonnie S Scott-Walls, Coldwell Banker Hartung. TBR
- $327,5003 bd2 ba1.8k sqft2509 NE Bluebell Pl, Tallahassee, FL 32308For SaleMLS ID #402268, Ziggy Dantzler, Superior Realty Group LLC. TBR
- $334,0003 bd2 ba1.5k sqft6447 Joe Cotton Trl, Tallahassee, FL 32309For SaleMLS ID #401394, Caroline Tharpe Weiss LLC, Coldwell Banker Hartung. TBR
- $365,0003 bd2 ba1.3k sqft3247 Bodmin Moor Dr, Tallahassee, FL 32317For SaleMLS ID #402627, Cheri L Garbark, Lewis Real Property Management. TBR
- $347,5003 bd3 ba1.8k sqft525 Forest Green Dr, Tallahassee, FL 32308For SaleMLS ID #397989, Bill Lord, Armor Realty, Inc. TBR
- $365,0003 bd2 ba1.9k sqft3708 Randall St, Tallahassee, FL 32309For SaleMLS ID #400251, Chelsey N Hough, Keller Williams Town & Country. TBR
- $347,0003 bd2 ba1.4k sqft1080 Winter Ln, Tallahassee, FL 32311For SaleMLS ID #402541, Michelle Manausa, EXP Realty, LLC. TBR
- $355,0003 bd3 ba1.8k sqft5385 Paddington Dr, Tallahassee, FL 32309For SaleMLS ID #402051, Megan Campbell, Superior Realty Group LLC. TBR
- $349,0003 bd2 ba1.6k sqft7049 Shady Grove Way, Tallahassee, FL 32312For SaleMLS ID #402608, Jonathan Rigsby, Spotlight Real Estate. TBR
- $355,0003 bd2 ba1.5k sqft1039 Winter Ln, Tallahassee, FL 32311For SaleMLS ID #400741, Eileen Waller, Keller Williams Town & Country. TBR
- $330,0003 bd2 ba1.3k sqft7849 Briarcreek Rd W, Tallahassee, FL 32312For SaleMLS ID #401974, Christie Perkins, Coldwell Banker Hartung. TBR
- $435,0004 bd2 ba1.6k sqft4352 Charles Samuel Dr, Tallahassee, FL 32309For SaleMLS ID #402727, Lindsay D Pearson, Pearson Realty Inc.. TBR
- $369,0003 bd2 ba1.9k sqft1913 Buckwood Dr, Tallahassee, FL 32317For SaleMLS ID #402005, Trecie Leachman, Hill Spooner & Elliott Inc. TBR
- $310,0003 bd3 ba1.5k sqft4348 Benchmark Trce, Tallahassee, FL 32317For SaleMLS ID #402358, Julie Cox-Money, Xcellence. TBR
- $380,0004 bd2 ba1.8k sqft2405 Limerick Dr, Tallahassee, FL 32309For SaleMLS ID #395784, Joana Villeneuve, Hill Spooner & Elliott Inc. TBR
- $339,9003 bd2 ba1.6k sqft8381 Hunters Ridge Trl, Tallahassee, FL 32312For SaleMLS ID #401622, Martin Chavez, Coldwell Banker Hartung. TBR
