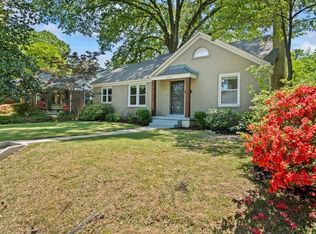
Price Improvement! Freshly painted inside & out, this move-in ready High Point Terrace home features an open floor plan that lives larger than its footprint. The spacious kitchen shines with granite countertops, a copper sink & new led recessed lighting. Southern exposure fills the kitchen & primary bedroom with beautiful natural light. Step outside the French doors that lead to a spacious deck that functions as an additional outdoor living room, perfect for peaceful mornings with coffee & birdsong. The deck also has a dog ramp that makes accessing the fully fenced backyard a breeze. The detached bonus space offers incredible flexibility as an art studio, workshop, home office, gym, or private retreat & complete w/ an air unit, a fan & 220 wiring. Located in the true heart of town where neighbors gather & kids still play outside, this home is just one block from the Greenline for easy bike access around the city or walk to High Point Pizza for dinner!
Pending
Price cut: $10K (7/9)
$279,000
3673 Charleswood Ave, Memphis, TN 38122
2beds
1,373sqft
:
Get pre-qualified$1,847/mo
Single Family Residence
Built in 1947
7,405 Square Feet Lot
$270,500 Zestimate®
$203/sqft
$-- HOA
What's special
Fully fenced backyardSpacious kitchenGranite countertopsNew led recessed lightingCopper sink
- 92 days |
- 242 |
- 20 |
Likely to sell faster than
Zillow last checked:
Listing updated:
Listed by:
Halle Whitlock,
Oak Grove Realty, LLC 901-309-0710
Source: MAAR,MLS#: 10221085
Facts & features
Interior
Bedrooms & bathrooms
- Bedrooms: 2
- Bathrooms: 1
- Full bathrooms: 1
Rooms
- Room types: Attic
Primary bedroom
- Features: Hardwood Floor, Smooth Ceiling
- Area: 168
- Dimensions: 12 x 14
Bedroom 2
- Features: Hardwood Floor, Smooth Ceiling
- Area: 156
- Dimensions: 12 x 13
Dining room
- Features: Separate Dining Room
- Area: 209
- Dimensions: 11 x 19
Kitchen
- Features: Eat-in Kitchen, Updated/Renovated Kitchen
- Area: 280
- Dimensions: 14 x 20
Living room
- Features: Separate Living Room
- Area: 238
- Dimensions: 14 x 17
Den
- Dimensions: 0 x 0
Heating
- Central
Cooling
- 220 Wiring, Ceiling Fan(s), Central Air
Appliances
- Included: Gas Water Heater, Dishwasher, Disposal, Gas Cooktop, Microwave, Range/Oven, Refrigerator
- Laundry: Laundry Room
Features
- 1 or More BR Down, All Bedrooms Down, Full Bath Down, Primary Down, High Ceilings, Smooth Ceiling, 1 Bath, 2nd Bedroom, Dining Room, Kitchen, Laundry Room, Living Room, Primary Bedroom, Storage, Square Feet Source: AutoFill (MAARdata) or Public Records (Cnty Assessor Site)
- Flooring: Part Hardwood, Tile
- Windows: Wood Frames
- Basement: Crawl Space
- Attic: Pull Down Stairs
- Number of fireplaces: 1
- Fireplace features: Living Room, Masonry
Interior area
- Total interior livable area: 1,373 sqft
Property
Parking
- Total spaces: 1
- Parking features: Storage, Workshop in Garage
- Covered spaces: 1
Features
- Stories: 1
- Patio & porch: Deck
- Pool features: None
- Fencing: Wood,Wood Fence
Lot
- Size: 7,405 Square Feet
- Dimensions: 60 x 128
- Features: Landscaped, Level, Some Trees
Details
- Parcel number: 044077 00012
Construction
Type & style
- Home type: SingleFamily
- Architectural style: Traditional
- Property subtype: Single Family Residence
Materials
- Brick Veneer, Wood/Composition
- Roof: Composition Shingles
Condition
- New construction: No
- Year built: 1947
Utilities & green energy
- Sewer: Public Sewer
Community & HOA
Community
- Subdivision: Greeenlawn 3rd Addition
Location
- Region: Memphis
Financial & listing details
- Price per square foot: $203/sqft
- Tax assessed value: $250,800
- Annual tax amount: $3,305
- Price range: $279K - $279K
- Date on market: 5/8/2026
- Cumulative days on market: 70 days
Estimated market value
$270,500
$257,000 - $284,000
$1,712/mo
Price history
| Date | Event | Price |
|---|---|---|
| 8/3/2026 | Pending sale | $279,000$203/sqft |
Source:  MAAR #10221085 Report a problem MAAR #10221085 Report a problem | ||
| 7/9/2026 | Price change | $279,000-3.5%$203/sqft |
Source: MAAR #10221085 Report a problem | ||
| 6/17/2026 | Price change | $289,000-3.3%$210/sqft |
Source: MAAR #10221085 Report a problem | ||
| 6/5/2026 | Price change | $299,000-0.3%$218/sqft |
Source: MAAR #10221085 Report a problem | ||
| 5/19/2026 | Pending sale | $299,900$218/sqft |
Source: MAAR #10221085 Report a problem | ||
| 5/8/2026 | Listed for sale | $299,900+34.1%$218/sqft |
Source: MAAR #10221085 Report a problem | ||
| 5/29/2018 | Sold | $223,600+43.3%$163/sqft |
Source: MAAR #10025101 Report a problem | ||
| 7/1/2010 | Sold | $156,000-1.9%$114/sqft |
Source: Public Record Report a problem | ||
| 5/5/2010 | Listed for sale | $159,000+63.1%$116/sqft |
Source: Sowell and Company Realtors #3197963 Report a problem | ||
| 5/3/2001 | Sold | $97,500$71/sqft |
Source: Public Record Report a problem | ||
Public tax history
| Year | Property taxes | Tax assessment |
|---|---|---|
| 2025 | $3,305 -14.6% | $62,700 +6.7% |
| 2024 | $3,869 +8.1% | $58,750 |
| 2023 | $3,579 | $58,750 |
| 2022 | -- | $58,750 |
| 2021 | -- | $58,750 +27.6% |
| 2020 | $1,471 | $46,025 |
| 2019 | $1,471 -21.1% | $46,025 |
| 2018 | $1,864 -45.1% | $46,025 |
| 2017 | $3,397 +156.9% | $46,025 +18.3% |
| 2016 | $1,323 +4.1% | $38,900 |
| 2014 | $1,271 | $38,900 |
| 2013 | -- | $38,900 -2.4% |
| 2012 | -- | $39,850 |
| 2011 | -- | $39,850 |
| 2010 | -- | $39,850 |
| 2009 | -- | $39,850 +1.8% |
| 2008 | -- | $39,150 |
| 2007 | -- | $39,150 |
| 2006 | -- | $39,150 |
| 2005 | -- | $39,150 +35.8% |
| 2004 | -- | $28,825 |
| 2003 | -- | $28,825 |
| 2002 | -- | $28,825 |
| 2001 | -- | $28,825 +27.7% |
| 2000 | -- | $22,575 |
Find assessor info on the county website
Monthly payment
Est. payment
Payment breakdown
Explore the cost of this home by adjusting the details. Changes won't be saved.Climate risks
Neighborhood: East Memphis-Colonial-Yorkshire
Nearby schools
GreatSchools rating
- 7/10Grahamwood Elementary SchoolGrades: PK-5Distance: 0.8 mi
- 8/10White Station Middle SchoolGrades: 6-8Distance: 3.3 mi
- 8/10White Station High SchoolGrades: 9-12Distance: 2.5 mi
- $218,0002 bd1 ba983 sqft3667 Charleswood Ave, Memphis, TN 38122Off Market

- $250,7002 bd1 ba982 sqft3679 Charleswood Ave, Memphis, TN 38122Off Market
- $307,5003 bd2 ba1.3k sqft3685 Charleswood Ave, Memphis, TN 38122Sold

- $237,1002 bd2 ba1.3k sqft3661 Charleswood Ave, Memphis, TN 38122Off Market
- $270,6003 bd2 ba1.5k sqft3674 Johnwood Dr, Memphis, TN 38122Off Market
- $163,8002 bd1 ba839 sqft3680 Johnwood Dr, Memphis, TN 38122Off Market
- $169,0002 bd1 ba861 sqft3668 Johnwood Dr, Memphis, TN 38122Sold
- $403,1003 bd2 ba1.6k sqft3674 Charleswood Ave, Memphis, TN 38122Off Market
A local agent can set up tours, give advice and negotiate with sellers.
A local lender can help you make sure your offer is ready when you are.
Similar homes
- $249,9993 bd1 ba1.4k sqft3519 Philwood Ave, Memphis, TN 38122For Sale
 MLS ID #10219498, Katie Davidson, Coldwell Banker Collins-Maury. MAAR
 - $245,0003 bd2 ba1.4k sqft481 Vaughn Rd, Memphis, TN 38122For Sale
 MLS ID #10223837, Cathleen J Black, Marx-Bensdorf, REALTORS. MAAR
 - $265,0004 bd2 ba1.5k sqft1160 Isabelle St, Memphis, TN 38122For Sale
 MLS ID #10224148, Flor D Bernal, Crye-Leike, Inc., REALTORS. MAAR
 - $219,9002 bd1 ba1.1k sqft3633 Galloway Ave, Memphis, TN 38122For Sale
 MLS ID #10224792, Marjo Labonte, McWaters & Associates. MAAR
 - $244,9003 bd1 ba1.1k sqft1157 Colonial Rd, Memphis, TN 38117For SaleMLS ID #10227801, Ward Walthal IV, Marx-Bensdorf, REALTORS. MAAR
- $289,0003 bd2 ba1.5k sqft2777 Union Ave, Memphis, TN 38111For SaleMLS ID #10227358, Melody A Bourell, Marx-Bensdorf, REALTORS. MAAR
- $364,0003 bd2 ba1.6k sqft3545 Shirlwood Ave, Memphis, TN 38122For SaleMLS ID #10220444, Alan Stricklin Crenshaw, Ware Jones, REALTORS. MAAR
- $295,9004 bd2 ba1.6k sqft424 Malboro Rd, Memphis, TN 38120For SaleMLS ID #10227472, Rekita M Feagin, C21 Patterson & Assoc. Real Es. MAAR
- $296,0003 bd2 ba1.5k sqft1997 Harbert Ave, Memphis, TN 38104For SaleMLS ID #10227679, Alex L Da Ponte, Sowell, Realtors. MAAR
- $285,0003 bd2 ba1.4k sqft404 S Reese St, Memphis, TN 38111For SaleMLS ID #10218562, Steve A Boysen, Crye-Leike, Inc., REALTORS. MAAR
- $249,9003 bd2 ba1.3k sqft5098 Sea Isle Rd, Memphis, TN 38117For SaleMLS ID #10227759, Mallely Y Tackett, Crye-Leike, Inc., REALTORS. MAAR
- $274,5003 bd2 ba1.6k sqft465 S Reese St, Memphis, TN 38111For SaleMLS ID #10226945, Alan Stricklin Crenshaw, Ware Jones, REALTORS. MAAR
- $365,0003 bd2 ba1.6k sqft4135 Chickasaw Rd, Memphis, TN 38117For SaleMLS ID #10227857, William M Ware, Ware Jones, REALTORS. MAAR
- $205,0002 bd1 ba1k sqft465 Gerald Rd, Memphis, TN 38122For SaleMLS ID #10216694, Amy Murrah, BHHS McLemore & Co. Realty. MAAR
- $265,0003 bd1 ba1.2k sqft118 N Century St, Memphis, TN 38111For SaleMLS ID #10217340, Stephon D Jones, Renshaw Company, REALTORS. MAAR
- $199,9003 bd2 ba1.2k sqft3724 Given Ave, Memphis, TN 38122For SaleMLS ID #10220016, Ashleigh Bettis, Bluff City Realty Group, LLC. MAAR
- $254,9002 bd1 ba1k sqft11 N Ashlawn Rd, Memphis, TN 38112For SaleMLS ID #10227194, Sam Jordan, Crye-Leike, Inc., REALTORS. MAAR
- $265,0003 bd2 ba1.3k sqft1072 W Perkins Rd, Memphis, TN 38117For SaleMLS ID #10224413, Kaylee J Oaks, Hometown Realty. MAAR
- $310,0003 bd2 ba1.2k sqft5205 Mason Rd, Memphis, TN 38117For SaleMLS ID #10227290, Donnie K Morrow, eXp Realty, LLC. MAAR
- $289,9003 bd2 ba1.3k sqft211 Dille Pl, Memphis, TN 38111For SaleMLS ID #10217324, John J Moore, Keller Williams. MAAR
