Under contract-accepting backup offers. Looking for extra garage space and a little more room outdoors? Located on a .37-acre lot in Grand Island's Biscayne Heights community, this 3-bedroom, 2-bath home offers 1,714 square feet of living space, two oversized attached garages, and a spacious backyard. One of the property's standout features is the garage space, with two separate garages measuring nearly 500 and over 400 square feet. Whether you need room for multiple vehicles, a workshop, recreational equipment, or extra storage, there's plenty of flexibility. An extended driveway provides additional parking. Inside, vaulted ceilings give the main living area an open, airy feel. Sliding glass doors lead to a large screened lanai overlooking the backyard, offering a comfortable space to relax or entertain. The kitchen includes a breakfast bar and adjoining dining area, while the primary suite features dual vanities, a soaking tub, and a separate shower. The .37-acre lot offers room for gardening, outdoor activities, or simply enjoying the extra green space. Major updates include a new roof and HVAC system in 2021 and a water heater in 2020. Located in unincorporated Lake County, outside city limits and without additional municipal property taxes, this home offers a combination of space, flexibility, and potential. With its oversized garages, generous lot, and opportunity to update the interior to your taste, it's a property worth a closer look.
Accepting backups
$345,000
36731 TROPICAL WIND LANE, GRAND ISLAND, FL 32735
3beds
1,714sqft
Single Family Residence
Built in 2004
0.37 Acres Lot
$-- Zestimate®
$201/sqft
$17/mo HOA
What's special
Spacious backyardTwo oversized garagesSubstantial garage spaceOversized lotSoaking tubAdjoining dining areaSeparate shower
- 45 days
- 128
- 2
Likely to sell faster than
Zillow last checked:
Listing updated:
Listed by:
Stacy Bracewell 352-223-9238,
ERA GRIZZARD REAL ESTATE 352-735-4433
Source: Stellar MLS,MLS#: G5117932 Originating MLS: Orlando Regional
Facts & features
Interior
Bedrooms & bathrooms
- Bedrooms: 3
- Bathrooms: 2
- Full bathrooms: 2
Primary bedroom
- Features: Walk-In Closet(s)
- Level: First
- Area: 208 Square Feet
- Dimensions: 13x16
Bedroom 2
- Features: Built-in Closet
- Level: First
- Area: 130 Square Feet
- Dimensions: 10x13
Bedroom 3
- Features: Walk-In Closet(s)
- Level: First
- Area: 170 Square Feet
- Dimensions: 10x17
Primary bathroom
- Level: First
- Area: 132 Square Feet
- Dimensions: 12x11
Dining room
- Level: First
- Area: 108 Square Feet
- Dimensions: 12x9
Kitchen
- Level: First
- Area: 210 Square Feet
- Dimensions: 10x21
Laundry
- Level: First
- Area: 35 Square Feet
- Dimensions: 5x7
Living room
- Level: First
- Area: 286 Square Feet
- Dimensions: 13x22
Heating
- Central, Natural Gas
Cooling
- Central Air
Appliances
- Included: Dishwasher, Disposal, Dryer, Gas Water Heater, Range, Refrigerator, Washer
- Laundry: Inside
Features
- High Ceilings, Open Floorplan, Split Bedroom, Walk-In Closet(s)
- Flooring: Carpet
- Doors: Sliding Doors
- Windows: Window Treatments
- Has fireplace: No
Interior area
- Total structure area: 2,637
- Total interior livable area: 1,714 sqft
Video & virtual tour
Property
Parking
- Total spaces: 3
- Parking features: Boat, Driveway, Garage Door Opener, Guest, Oversized, Workshop in Garage
- Attached garage spaces: 3
- Has uncovered spaces: Yes
- Details: Garage Dimensions: 21x22
Features
- Levels: One
- Stories: 1
- Exterior features: Storage
Lot
- Size: 0.37 Acres
- Features: Unincorporated
- Residential vegetation: Trees/Landscaped
Details
- Parcel number: 321826002700013100
- Zoning: R-3
- Special conditions: None
Construction
Type & style
- Home type: SingleFamily
- Architectural style: Florida
- Property subtype: Single Family Residence
Materials
- Block, Stucco
- Foundation: Block, Slab
- Roof: Shingle
Condition
- New construction: No
- Year built: 2004
Utilities & green energy
- Sewer: Septic Tank
- Water: Public
- Utilities for property: Electricity Connected, Natural Gas Connected, Water Available
Community & HOA
Community
- Pet fee: $0 monthly
- Subdivision: BISCAYNE HEIGHTS PH III SUB
HOA
- Has HOA: Yes
- HOA fee: $17 monthly
- HOA name: Not Available
- HOA phone: 407-221-5936
Location
- Region: Grand Island
Financial & listing details
- Price per square foot: $201/sqft
- Tax assessed value: $328,276
- Annual tax amount: $2,292
- Date on market: 9/20/2026
- Cumulative days on market: 29 days
- Listing terms: Cash,Conventional,FHA,VA Loan
- Ownership: Fee Simple
- Total actual rent: 0
- Electric utility on property: Yes
- Road surface type: Paved
Estimated market value
Not available
Estimated sales range
Not available
Not available
Price history
| Date | Event | Price |
|---|---|---|
| 9/20/2026 | Listed for sale | $345,000-12.7%$201/sqft |
Source:  Stellar MLS #G5117932 Report a problem | ||
| 1/29/2026 | Listing removed | $395,000$230/sqft |
Source: Stellar MLS #O6334770 Report a problem | ||
| 1/27/2026 | Price change | $395,000-7.1%$230/sqft |
Source: Stellar MLS #O6334770 Report a problem | ||
| 8/11/2025 | Listed for sale | $425,000+1540.9%$248/sqft |
Source: Stellar MLS #O6334770 Report a problem | ||
| 3/8/2004 | Sold | $25,900$15/sqft |
Source: Public Record Report a problem | ||
Public tax history
| Year | Property taxes | Tax assessment |
|---|---|---|
| 2025 | $2,388 +3.1% | $150,260 +2.9% |
| 2024 | $2,316 +12.6% | $146,030 +3% |
| 2023 | $2,058 +13.1% | $141,780 +3% |
| 2022 | $1,820 +3.5% | $137,650 +3% |
| 2021 | $1,758 -3.8% | $133,643 +1.4% |
| 2020 | $1,827 +1.2% | $131,798 +2.3% |
| 2019 | $1,806 +4.9% | $128,835 +1.9% |
| 2018 | $1,722 | $126,433 +2.1% |
| 2017 | $1,722 +4.1% | $123,833 +2.1% |
| 2016 | $1,655 +0.5% | $121,286 +0.7% |
| 2015 | $1,647 -2.1% | $120,443 +0.8% |
| 2014 | $1,682 +41.7% | $119,488 +1.5% |
| 2013 | $1,187 -1.2% | $117,723 |
| 2012 | $1,201 -23.7% | $117,723 -17.4% |
| 2011 | $1,575 -9.2% | $142,570 -5.9% |
| 2010 | $1,734 -13.5% | $151,539 -10.5% |
| 2009 | $2,004 +11.4% | $169,378 +8.6% |
| 2008 | $1,798 -6.6% | $155,993 +3% |
| 2007 | $1,926 -4.6% | $151,450 +2.5% |
| 2006 | $2,018 +2.6% | $147,757 +3% |
| 2005 | $1,967 +593.7% | $143,454 |
| 2004 | $284 | -- |
Find assessor info on the county website
Monthly payment
Est. payment
Payment breakdown
Explore the cost of this home by adjusting the details. Changes won't be saved.Climate risks
Neighborhood: 32735
- $286,8003 bd2 ba1.4k sqft36725 Tropical Wind Ln, Grand Island, FL 32735Off Market
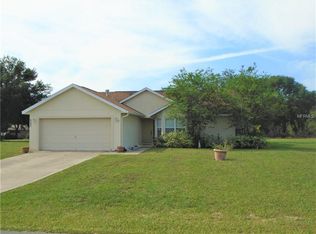
- $393,1003 bd2 ba1.8k sqft36737 Tropical Wind Ln, Grand Island, FL 32735Off Market
- $306,7003 bd2 ba1.5k sqft36719 Tropical Wind Ln, Grand Island, FL 32735Off Market
- $337,8003 bd2 ba1.9k sqft36730 Tropical Wind Ln, Grand Island, FL 32735Off Market
Similar homes
- $394,9003 bd2 ba1.9k sqft36723 SUNDANCE DRIVE, GRAND ISLAND, FL 32735For Sale

 MLS ID #G5113965, Cheryl Mullen PA, HANSON REAL ESTATE GROUP, INC.. Stellar MLS
- $349,9003 bd2 ba1.8k sqft81 TWIN LAKE CIR, UMATILLA, FL 32784For Sale
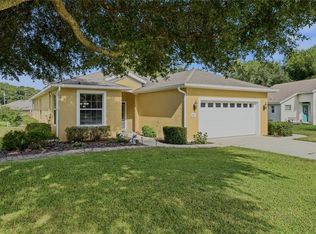 MLS ID #G5114906, Leslie Hanson Rotarius, HANSON REAL ESTATE GROUP, INC.. Stellar MLS
- $339,0003 bd2 ba1.3k sqft1827 LAKE VILLA DRIVE, TAVARES, FL 32778For Sale
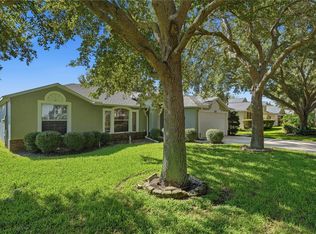 MLS ID #G5117635, Lisa DuRant, BHHS FLORIDA REALTY. Stellar MLS
- $349,9003 bd2 ba1.5k sqft2610 AUTUMN LANE, EUSTIS, FL 32726For Sale
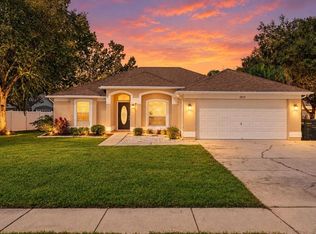 MLS ID #O6450884, Claire Sims, LLC, LPT REALTY, LLC. Stellar MLS
- $340,0003 bd2 ba1.4k sqft12178 SE 174TH PLACE, SUMMERFIELD, FL 34491For SaleMLS ID #G5119746, James Donovan, RE/MAX PREMIER REALTY. Stellar MLS
- $345,0003 bd2 ba1.7k sqft200 WATERS EDGE DRIVE, LEESBURG, FL 34748For SaleMLS ID #G5113705, Kim Ducharme-Levensohn, MORRIS REALTY AND INVESTMENTS. Stellar MLS
- $344,9004 bd3 ba2k sqft4450 TREASURE CAY ROAD, TAVARES, FL 32778For SaleMLS ID #O6420481, Chris Creegan, CREEGAN GROUP. Stellar MLS
- $349,0005 bd3 ba2.5k sqft4530 TREASURE CAY ROAD, TAVARES, FL 32778For SaleMLS ID #G5117616, Amanda Harrison, HARRISON REAL PROPERTY GROUP. Stellar MLS
- $399,9003 bd2 ba2k sqft2234 WESTCHESTER WAY, THE VILLAGES, FL 32162For SaleMLS ID #G5119502, Guy Williams Jr. LLC, RE/MAX PREMIER REALTY. Stellar MLS
- $340,0002 bd2 ba1.4k sqft600 HURON PLACE, MOUNT DORA, FL 32757For SaleMLS ID #O6451778, Beth Stoothoff, WATSON REALTY CORP. Stellar MLS
- $344,9003 bd2 ba1.8k sqft1019 MEADOWBEND DRIVE, LEESBURG, FL 34748For SaleMLS ID #G5119337, Regina Rodriguez, CENTURY 21 ALTON CLARK. Stellar MLS
- $346,0003 bd2 ba1.5k sqft6170 SAILBOAT AVENUE, TAVARES, FL 32778For SaleMLS ID #O6421156, Logan Coon, KELLER WILLIAMS WINTER PARK. Stellar MLS
- $324,9002 bd3 ba2.1k sqft2852 CAPE HORN COURT, TAVARES, FL 32778For SaleMLS ID #G5119041, Amanda Harrison, HARRISON REAL PROPERTY GROUP. Stellar MLS
- $333,0003 bd2 ba1.4k sqft76 FAIRWAY CIRCLE, UMATILLA, FL 32784For SaleMLS ID #G5114002, Lori Reisman, P.A, COLDWELL BANKER VANGUARD EDGE REALTY. Stellar MLS
- $369,0002 bd2 ba1.5k sqft81 FAIRWAY CIRCLE, UMATILLA, FL 32784For SaleMLS ID #G5115306, Lori Reisman, P.A, COLDWELL BANKER VANGUARD EDGE REALTY. Stellar MLS
- $349,0003 bd2 ba1.5k sqft9076 SAINT ANDREWS WAY, MOUNT DORA, FL 32757For SaleMLS ID #G5115388, Patti Pate, WATSON REALTY CORP. Stellar MLS
- $325,0003 bd2 ba1.9k sqft5809 BOUNTY CIRCLE, TAVARES, FL 32778For SaleMLS ID #G5115378, Loretta C. Maimone, ERA GRIZZARD REAL ESTATE. Stellar MLS
- $350,0003 bd2 ba1.7k sqft4727 INDEPENDENCE TRAIL, LEESBURG, FL 34748For SaleMLS ID #OM734318, Jamie Mansene-Lingard, DISCOVER FLORIDA REALTY GROUP LLC. Stellar MLS
- $355,0003 bd2 ba1.5k sqft168 PALERMO PLACE, LADY LAKE, FL 32159For SaleMLS ID #O6431997, Paul Cates, KEY LIME REALTY LLC. Stellar MLS
- $295,9003 bd2 ba2.2k sqft9082 SE 135TH LOOP, SUMMERFIELD, FL 34491For SaleMLS ID #OM734843, Jennifer Trail, JUDY L. TROUT REALTY. Stellar MLS
