Welcome to this beautifully maintained quad-style townhome located in a quiet Coon Rapids neighborhood, just steps from serene walking trails and scenic local parks. Designed for comfortable living and seamless entertaining, this home effortlessly blends timeless charm with modern functionality.
Step into the main level featuring soaring vaulted ceilings, rich natural woodwork, and an abundance of warm sunlight. The inviting main-level living space centers around a cozy fireplace—perfect for relaxing evenings. Prepare meals with ease and step directly out onto your private deck to enjoy your morning coffee or evening breeze surrounded by lush outdoor views.
The spacious primary suite serves as a tranquil retreat, complete with a generous walk-in closet. Downstairs, the finished lower-level family room offers flexible space for movie nights, a home office, or a workout area. Complete with an attached 2-stall garage for convenient parking and extra storage, this low-maintenance townhome offers the ideal blend of indoor comfort and outdoor recreation.
Active
$254,900
3676 118th Ln NW, Coon Rapids, MN 55433
2beds
1,602sqft
(TH) Quad/4 Corners
Built in 1983
4,791 Square Feet Lot
$-- Zestimate®
$159/sqft
$265/mo HOA
What's special
Cozy fireplaceSpacious primary suiteLush outdoor viewsInviting main-level living spaceSoaring vaulted ceilingsRich natural woodworkAbundance of warm sunlight
- 19 days
- 436
- 35
Zillow last checked:
Listing updated:
Listed by:
Jason D. Jernell, GRI 612-310-6893,
Jernell Realty,
Lisa A. Jernell, GRI 763-232-5389
Source: NorthstarMLS as distributed by MLS GRID,MLS#: 7162884
Facts & features
Interior
Bedrooms & bathrooms
- Bedrooms: 2
- Bathrooms: 2
- Full bathrooms: 1
- 3/4 bathrooms: 1
Bedroom
- Level: Main
- Area: 231 Square Feet
- Dimensions: 21x11
Bedroom 2
- Level: Main
- Area: 110 Square Feet
- Dimensions: 11x10
Dining room
- Level: Main
- Area: 81 Square Feet
- Dimensions: 9x9
Family room
- Level: Lower
- Area: 140 Square Feet
- Dimensions: 14x10
Foyer
- Level: Main
- Area: 28 Square Feet
- Dimensions: 7x4
Kitchen
- Level: Main
- Area: 90 Square Feet
- Dimensions: 10x9
Laundry
- Level: Lower
- Area: 81 Square Feet
- Dimensions: 9x9
Living room
- Level: Main
- Area: 210 Square Feet
- Dimensions: 15x14
Heating
- Forced Air, Fireplace(s)
Cooling
- Central Air
Appliances
- Included: Dishwasher, Dryer, Gas Water Heater, Range, Refrigerator, Washer
Features
- Basement: Block,Egress Window(s),Finished
- Number of fireplaces: 1
- Fireplace features: Living Room
Interior area
- Total structure area: 2,186
- Total interior livable area: 1,602 sqft
- Finished area above ground: 1,093
- Finished area below ground: 509
Video & virtual tour
Property
Parking
- Total spaces: 2
- Parking features: Attached, Asphalt, Garage Door Opener, Guest, Storage, Tuckunder Garage
- Attached garage spaces: 2
- Has uncovered spaces: Yes
Accessibility
- Accessibility features: None
Features
- Levels: Multi/Split
- Patio & porch: Deck
Lot
- Size: 4,791 Square Feet
- Features: Near Public Transit, Tree Coverage - Light
Details
- Foundation area: 1093
- Parcel number: 083124340136
- Zoning description: Residential-Single Family
Construction
Type & style
- Home type: Townhouse
- Property subtype: (TH) Quad/4 Corners
- Attached to another structure: Yes
Materials
- Roof: Asphalt,Pitched
Condition
- New construction: No
- Year built: 1983
Utilities & green energy
- Gas: Natural Gas
- Sewer: City Sewer/Connected
- Water: City Water/Connected
Community & HOA
Community
- Subdivision: Reisling Park North 3rd Add
HOA
- Has HOA: Yes
- Services included: Maintenance Structure, Hazard Insurance, Lawn Care, Maintenance Grounds, Professional Mgmt, Sanitation, Snow Removal
- HOA fee: $265 monthly
- HOA name: Reisling Park III Homeowner's Association
- HOA phone: 651-328-9304
Location
- Region: Coon Rapids
Financial & listing details
- Price per square foot: $159/sqft
- Tax assessed value: $242,600
- Annual tax amount: $2,508
- Date on market: 10/28/2026
Estimated market value
Not available
Estimated sales range
Not available
Not available
Price history
| Date | Event | Price |
|---|---|---|
| 10/28/2026 | Listed for sale | $254,900$159/sqft |
Source:  NorthstarMLS as distributed by MLS GRID #7162884 Report a problem | ||
Public tax history
| Year | Property taxes | Tax assessment |
|---|---|---|
| 2026 | $2,508 +9.1% | $217,884 -0.5% |
| 2025 | $2,298 -2% | $219,083 +6.3% |
| 2024 | $2,345 +7.3% | $206,112 -8.9% |
| 2023 | $2,185 +7.5% | $226,213 +4.9% |
| 2022 | $2,033 +2.8% | $215,640 +21.4% |
| 2021 | $1,978 +4% | $177,599 +2.3% |
| 2019 | $1,902 +6.7% | $173,600 +8.6% |
| 2018 | $1,783 +11.4% | $159,900 +12.4% |
| 2017 | $1,600 +8.9% | $142,300 +9.5% |
| 2016 | $1,469 -1% | $129,900 |
| 2015 | $1,485 +5.9% | $129,900 +29.6% |
| 2014 | $1,402 -4.7% | $100,200 |
| 2013 | $1,472 +5.2% | -- |
| 2012 | $1,398 -9.5% | -- |
| 2011 | $1,544 -8.2% | -- |
| 2010 | $1,682 +6.6% | -- |
| 2008 | $1,578 +11.4% | -- |
| 2007 | $1,416 +6.4% | -- |
| 2006 | $1,331 +6.1% | -- |
| 2005 | $1,255 +9.3% | -- |
| 2004 | $1,148 0% | -- |
| 2003 | $1,148 +29% | -- |
| 2002 | $890 -10.2% | -- |
| 2001 | $991 | -- |
Find assessor info on the county website
Monthly payment
Est. payment
Payment breakdown
Explore the cost of this home by adjusting the details. Changes won't be saved.Climate risks
Neighborhood: 55433
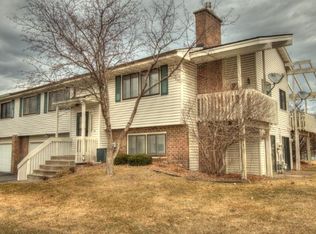

Similar homes
- $249,0003 bd2 ba1.6k sqft11840 Vintage St NW, Coon Rapids, MN 55433For Sale
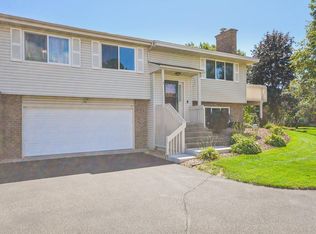
 MLS ID #7141867, Michael Robert Heinrich, Dane Arthur Real Estate Agency. NorthstarMLS as distributed by MLS GRID
- $265,0002 bd1 ba1.2k sqft11511 Poppy St NW, Coon Rapids, MN 55433For Sale
 MLS ID #7169018, Christopher Fritch, eXp Realty. NorthstarMLS as distributed by MLS GRID
- $229,9002 bd3 ba1.5k sqft1876 114th Ave NW, Coon Rapids, MN 55433For Sale
 MLS ID #7173249, Karim Aly, Premier Realty LLC. NorthstarMLS as distributed by MLS GRID
- $275,0002 bd2 ba1.2k sqft11542 Quay St NW, Coon Rapids, MN 55433For Sale
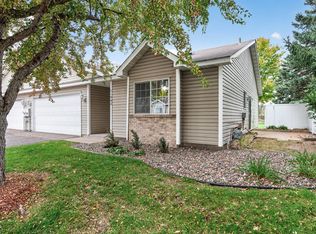 MLS ID #6823794, Heather Jacobson, Edina Realty, Inc.. NorthstarMLS as distributed by MLS GRID
- $279,9502 bd2 ba1.2k sqft11521 Poppy St NW, Coon Rapids, MN 55433For SaleMLS ID #7158119, Lisa Ash, CRS, CDPE, SRES, Keller Williams Integrity NW. NorthstarMLS as distributed by MLS GRID
- $244,9003 bd2 ba1.4k sqft11422 Jay St NW, Coon Rapids, MN 55433For SaleMLS ID #7170062, DeAntrie Adams, Keller Williams Realty Integrity Lakes. NorthstarMLS as distributed by MLS GRID
- $240,0002 bd2 ba1.5k sqft10972 Hanson Blvd NW, Coon Rapids, MN 55433For SaleMLS ID #7070027, Brent Roseth, Roseth Realty. NorthstarMLS as distributed by MLS GRID
- $299,9002 bd3 ba1.3k sqft2865 117th Ave NW, Coon Rapids, MN 55433For SaleMLS ID #7164310, Chadwick J Lashinski, RE/MAX Results. NorthstarMLS as distributed by MLS GRID
- $350,0002 bd2 ba1.5k sqft11783 Xenia St NW, Coon Rapids, MN 55433For SaleMLS ID #7166564, Jon Nalty, Keller Williams Classic Realty. NorthstarMLS as distributed by MLS GRID
- $264,9002 bd2 ba1.2k sqft2351 108th Ave NW, Coon Rapids, MN 55433For SaleMLS ID #7163391, Ken Hatfield, Keller Williams Premier Realty. NorthstarMLS as distributed by MLS GRID
- $314,9005 bd2 ba1.9k sqft11933 Eidelweiss St NW, Coon Rapids, MN 55433For SaleMLS ID #7172900, Yia Thao, Prosper Homes Realty Inc.. NorthstarMLS as distributed by MLS GRID
- $249,9002 bd2 ba1.6k sqft3738 131st Ln NW, Coon Rapids, MN 55448For SaleMLS ID #7155489, Jim Borden, RE/MAX Results. NorthstarMLS as distributed by MLS GRID
- $240,0002 bd1 ba1.2k sqft2137 109th Ave NW #0, Minneapolis, MN 55433For SaleMLS ID #7160059, Heidi J. Voigt, VoigtJohnson. NorthstarMLS as distributed by MLS GRID
- $259,9003 bd2 ba1.4k sqft10930 Colorado Ave N, Champlin, MN 55316For SaleMLS ID #7156676, Mandy Kruse Rosby, Keller Williams Integrity NW. NorthstarMLS as distributed by MLS GRID
- $345,0003 bd2 ba1.8k sqft3451 116th Ave NW, Coon Rapids, MN 55433For SaleMLS ID #7165932, Chiemi Eley, Eley Realty. NorthstarMLS as distributed by MLS GRID
