Welcome home to this spacious 4-bedroom, 2-story home offering over 2,700 square feet of finished living space, plus an unfinished basement with excellent potential for future living or recreational space. From the moment you step into the foyer, you'll appreciate the thoughtful floor plan, beginning with a dedicated office space perfect for working from home. The heart of the main level is the expansive kitchen, featuring a large island, abundant counter space, stainless steel appliances, and a convenient desk workstation. The kitchen dining area flows seamlessly into the bright sunroom, inviting living room and formal dining area. The entry, kitchen, dining room and sunroom are all accented by durable and stylish LVP flooring. The sunroom provides a wonderful view of the backyard and opens to a spacious paver patio--ideal for relaxing or entertaining. Upstairs, a generous loft area provides flexible space for a rec room, playroom, hobby area, or additional lounge space. The spacious primary suite features a large walk-in closet and private bath complete with a jetted tub and separate shower. Bedrooms 2, 3, and 4 share the second full bath, while the conveniently located upper-level laundry room makes everyday living a breeze. The fully fenced backyard includes a dedicated dog run, providing a convenient space for pets while keeping the rest of the yard pristine. A service door from the oversized 2.5-car garage offers direct access to the dog run, adding exceptional convenience for pet owners. An above ground pool makes a perfect space to beat the summer heat. Located in a desirable neighborhood with a nearby park and convenient access to shopping, restaurants, and everyday amenities, this home offers the space, flexibility, and features you've been looking for. Don't miss the opportunity to make this wonderful property your next home!
Active
Price cut: $25K (10/13)
$374,900
3676 Sagebrook St, Portage, IN 46368
4beds
2,734sqft
Single Family Residence
Built in 2019
0.26 Acres Lot
$374,200 Zestimate®
$137/sqft
$40/mo HOA
What's special
Above ground poolFormal dining areaSpacious primary suiteDedicated dog runDedicated office spaceAbundant counter spaceConvenient desk workstation
- 63 days
- 288
- 26
Zillow last checked:
Listing updated:
Listed by:
Bart Botkin,
McColly Real Estate 219-663-3835
Source: NIRA as distributed by MLS GRID,MLS#: 843767
Facts & features
Interior
Bedrooms & bathrooms
- Bedrooms: 4
- Bathrooms: 3
- Full bathrooms: 2
- 1/2 bathrooms: 1
Rooms
- Room types: Bedroom 2, Primary Bedroom, Office, Living Room, Loft, Laundry, Kitchen, Dining Room, Bedroom 4, Bedroom 3
Primary bedroom
- Description: Huge WIC, Private bathroom.
- Level: Upper
- Area: 315
- Dimensions: 21.0 x 15.0
Bedroom 2
- Level: Upper
- Area: 132
- Dimensions: 11.0 x 12.0
Bedroom 3
- Level: Upper
- Area: 132
- Dimensions: 11.0 x 12.0
Bedroom 4
- Level: Upper
- Area: 156
- Dimensions: 13.0 x 12.0
Dining room
- Description: Open to Living Room
- Level: Main
- Area: 178.5
- Dimensions: 17.0 x 10.5
Kitchen
- Description: Island, dining area, abundant cabinetry, pantry.
- Level: Main
- Area: 144
- Dimensions: 12.0 x 12.0
Laundry
- Level: Upper
- Area: 56
- Dimensions: 8.0 x 7.0
Living room
- Description: Open concept to kitchen and dining area.
- Level: Main
- Area: 221
- Dimensions: 17.0 x 13.0
Loft
- Level: Upper
- Area: 192
- Dimensions: 12.0 x 16.0
Office
- Level: Main
- Area: 120
- Dimensions: 12.0 x 10.0
Sunroom
- Description: Overlooking backyard
- Level: Main
- Area: 126.5
- Dimensions: 11.5 x 11.0
Heating
- Natural Gas
Appliances
- Included: Disposal, Refrigerator, Microwave, Dishwasher
- Laundry: Laundry Room, Upper Level
Features
- Ceiling Fan(s), Walk-In Closet(s), Soaking Tub, Recessed Lighting, Pantry, Open Floorplan, Kitchen Island, Eat-in Kitchen, Entrance Foyer
- Windows: Insulated Windows
- Basement: Sump Pump,Unfinished
- Has fireplace: No
Interior area
- Total structure area: 2,734
- Total interior livable area: 2,734 sqft
- Finished area above ground: 2,734
Property
Parking
- Total spaces: 2.5
- Parking features: Attached, Garage Faces Front, Driveway, Garage Door Opener
- Attached garage spaces: 2.5
- Has uncovered spaces: Yes
Features
- Levels: Two
- Patio & porch: Patio
- Pool features: Above Ground
- Has spa: Yes
- Spa features: Bath
- Fencing: Back Yard,Fenced
- Has view: Yes
- View description: Neighborhood
Lot
- Size: 0.26 Acres
- Features: Back Yard, Landscaped, Front Yard
Details
- Parcel number: 640525253024000016
- Special conditions: None
Construction
Type & style
- Home type: SingleFamily
- Property subtype: Single Family Residence
Condition
- New construction: No
- Year built: 2019
Utilities & green energy
- Electric: 200+ Amp Service
- Sewer: Public Sewer
- Water: Public
Community & HOA
Community
- Security: Smoke Detector(s)
- Subdivision: Sterling Crk Parc Estates Ph 1
HOA
- Has HOA: Yes
- Amenities included: Park
- HOA fee: $120 quarterly
- HOA name: SMG
- HOA phone: 219-741-5211
Location
- Region: Portage
Financial & listing details
- Price per square foot: $137/sqft
- Tax assessed value: $437,600
- Annual tax amount: $4,096
- Date on market: 8/11/2026
- Listing agreement: Exclusive Right To Sell
- Listing terms: Cash,VA Loan,FHA,Conventional
Estimated market value
$374,200
$355,000 - $393,000
$3,044/mo
Price history
| Date | Event | Price |
|---|---|---|
| 10/13/2026 | Price change | $374,900-6.3%$137/sqft |
Source:  NIRA as distributed by MLS GRID #843767 Report a problem NIRA as distributed by MLS GRID #843767 Report a problem | ||
| 9/2/2026 | Price change | $399,900-2.4%$146/sqft |
Source: NIRA as distributed by MLS GRID #843767 Report a problem | ||
| 8/11/2026 | Listed for sale | $409,900$150/sqft |
Source: NIRA as distributed by MLS GRID #843767 Report a problem | ||
Public tax history
| Year | Property taxes | Tax assessment |
|---|---|---|
| 2025 | $4,114 -0.9% | $437,600 +6.4% |
| 2024 | $4,151 +14.5% | $411,400 +0.6% |
| 2023 | $3,627 +12.9% | $408,800 +12.6% |
| 2022 | $3,214 +6.7% | $363,200 +12.9% |
| 2021 | $3,013 +53416.9% | $321,800 +6.8% |
| 2020 | $6 | $301,300 +75225% |
| 2019 | -- | $400 |
Find assessor info on the county website
Monthly payment
Est. payment
Payment breakdown
Explore the cost of this home by adjusting the details. Changes won't be saved.Climate risks
Neighborhood: 46368
Similar homes
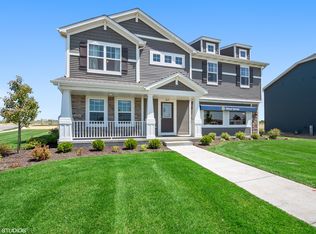
- $383,9005 bd3 ba2.6k sqft2715 Palladin Cir, Portage, IN 46368For Sale

 MLS ID #844049, Charles Vanderstelt, Listing Leaders. NIRA as distributed by MLS GRID
 - $459,9004 bd3 ba2.3k sqft6614 Thoreau Dr, Portage, IN 46368For Sale
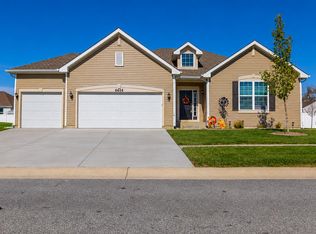 MLS ID #846668, Charles Vanderstelt, Listing Leaders. NIRA as distributed by MLS GRID
 - $419,8994 bd3 ba2.5k sqft2349 Jupiter St, Portage, IN 46368For Sale
 MLS ID #840305, Konnor Gaskin, Listing Leaders. NIRA as distributed by MLS GRID
 - $425,0004 bd3 ba3.5k sqft1926 Boardwalk Cir, Portage, IN 46368For Sale
 MLS ID #844764, Christine Coughlin, Listing Leaders. NIRA as distributed by MLS GRID
 - $401,8704 bd3 ba2.4k sqft3097 Fawn Ln, Portage, IN 46368New ConstructionNIRA as distributed by MLS GRID
- $419,0005 bd3 ba3.4k sqft6591 Monda Ave, Portage, IN 46368For SaleMLS ID #844945, Elizabeth Magee, Better Homes and Gardens Real. NIRA as distributed by MLS GRID
- $440,0005 bd4 ba2.7k sqft5851 Grand Slam Ave, Portage, IN 46368New ConstructionMLS ID #846259, Jaclyn Gore-Williams, Listing Leaders. NIRA as distributed by MLS GRID
- $429,9004 bd3 ba2.4k sqft2423 Dunewood St, Portage, IN 46368For SaleMLS ID #843397, Jennifer Dreggors, BHHS Executive Realty. NIRA as distributed by MLS GRID
- $431,9254 bd3 ba2.5k sqft3931 Harvest Dr, Portage, IN 46368New ConstructionMLS ID #844933, Sarah Eenigenburg, Better Homes and Gardens Real. NIRA as distributed by MLS GRID
- $369,9003 bd2 ba1.6k sqft6071 Robbins Rd, Portage, IN 46368New ConstructionMLS ID #831919, Mel Paul Gore, Gore Realty. NIRA as distributed by MLS GRID
- $315,0003 bd2 ba1.7k sqft6635 Hawthorne Ave, Portage, IN 46368For SaleMLS ID #843163, Andrea Klein, Realty Executives Premier. NIRA as distributed by MLS GRID
- $355,0004 bd3 ba3.4k sqft7650 Harrison St, Merrillville, IN 46410For SaleMLS ID #846364, Cynthia Williams, Better Homes and Gardens Real. NIRA as distributed by MLS GRID
- $389,0003 bd3 ba2.1k sqft883 Hemingway Trl, Valparaiso, IN 46383For SaleMLS ID #844701, Melissa Osika, @properties/Christie's Intl RE. NIRA as distributed by MLS GRID
- $309,9263 bd2 ba1.6k sqft3288 Beck St, Portage, IN 46368New ConstructionMLS ID #845593, Brent Wright, McColly Real Estate. NIRA as distributed by MLS GRID
- $309,9922 bd2 ba1.6k sqft3294 Beck St, Portage, IN 46368New ConstructionMLS ID #845853, David Taylor, McColly Real Estate. NIRA as distributed by MLS GRID
- $294,8042 bd2 ba1.4k sqft3267 Augusta Blvd, Portage, IN 46368New ConstructionNIRA as distributed by MLS GRID
- $360,0005 bd3 ba2.4k sqft1318 Whippoorwill Rd, Valparaiso, IN 46383For SaleMLS ID #840904, Tonia Dragon, Better Homes and Gardens Real. NIRA as distributed by MLS GRID
- $399,9995 bd3 ba2.9k sqft3738 W 68th Ave, Merrillville, IN 46410For SaleMLS ID #843510, Jennifer Poskin, @properties/Christie's Intl RE. NIRA as distributed by MLS GRID
- $487,0004 bd3 ba2.3k sqft14 Laura Nell Ln, Valparaiso, IN 46383For SaleMLS ID #844697, Jamie Bond, Listing Leaders. NIRA as distributed by MLS GRID
