Experience the beauty and tranquility of country living on 10 sprawling acres in Elbert! This spacious raised ranch offers the perfect blend of comfort, functionality, and wide-open spaces. The inviting main level features vaulted ceilings, and a thoughtfully designed floor plan that includes a generous living room, dining area, and spacious kitchen equipped with a gas range and ample room for cooking. The main-floor primary suite offers a private retreat with a luxurious five-piece bath, while an additional bedroom and full bathroom provide comfortable accommodations for family or guests. The fully finished walkout basement is ideal for multigenerational living, featuring a kitchenette, bedroom, living room, and private exterior entrance, offering both convenience and independence. All appliances are included, even the washer and dryer! Step outside onto the deck and take in the peaceful surroundings, breathtaking Colorado sunrises, and spectacular evening sunsets. Beyond the home, the property features an attached two-car garage and two additional outbuildings, including a barn-style structure and an expansive workshop with endless possibilities for hobbies, projects, equipment, or storage. With 10 acres to spread out and enjoy, this exceptional property offers the space, versatility, and serenity of rural Colorado living. Whether you're looking for room to pursue your passions, accommodate extended family, or simply escape the hustle and bustle, this property is ready to welcome you home! The property is on well and septic and propane.
For sale
$625,000
3678 Badger Lane, Elbert, CO 80106
3beds
2,821sqft
Single Family Residence
Built in 1999
10 Acres Lot
$610,100 Zestimate®
$222/sqft
$-- HOA
What's special
- 12 days
- 1,051
- 111
Zillow last checked:
Listing updated:
Listed by:
Bill Maher 303-668-8085 bill@billmaher.re,
RE/MAX Professionals,
James T Wanzeck 303-930-5134,
RE/MAX Professionals
Source: REcolorado as distributed by MLS GRID,MLS#: 6245971
Facts & features
Interior
Bedrooms & bathrooms
- Bedrooms: 3
- Bathrooms: 3
- Full bathrooms: 3
- Main level bathrooms: 2
- Main level bedrooms: 2
Bedroom
- Features: Primary Suite
- Level: Main
Bedroom
- Level: Main
Bedroom
- Level: Basement
Bathroom
- Features: En Suite Bathroom, Primary Suite
- Level: Main
Bathroom
- Level: Main
Bathroom
- Level: Basement
Dining room
- Level: Main
Family room
- Level: Basement
Kitchen
- Level: Main
Kitchen
- Level: Basement
Laundry
- Level: Basement
Living room
- Level: Main
Heating
- Forced Air, Propane
Cooling
- Central Air
Appliances
- Included: Dishwasher, Disposal, Dryer, Gas Water Heater, Microwave, Range, Refrigerator, Washer
Features
- Ceiling Fan(s), Five Piece Bath, High Ceilings, Primary Suite, Tile Counters, Vaulted Ceiling(s), Walk-In Closet(s)
- Flooring: Carpet, Tile, Wood
- Windows: Window Coverings
- Basement: Partial,Walk-Out Access
- Number of fireplaces: 1
- Fireplace features: Gas Log, Living Room
Interior area
- Total structure area: 2,821
- Total interior livable area: 2,821 sqft
- Finished area above ground: 1,669
- Finished area below ground: 1,152
Video & virtual tour
Property
Parking
- Total spaces: 2
- Parking features: Garage - Attached
- Attached garage spaces: 2
Features
- Levels: One
- Stories: 1
Lot
- Size: 10 Acres
Details
- Parcel number: R100902
- Zoning: RA
- Special conditions: Standard
Construction
Type & style
- Home type: SingleFamily
- Architectural style: Traditional
- Property subtype: Single Family Residence
Materials
- Frame, Wood Siding
- Foundation: Slab
- Roof: Composition
Condition
- Year built: 1999
Utilities & green energy
- Electric: 110V, 220 Volts
- Water: Private, Well
- Utilities for property: Electricity Connected
Community & HOA
Community
- Security: Smoke Detector(s)
- Subdivision: Academy East
HOA
- Has HOA: No
Location
- Region: Elbert
Financial & listing details
- Price per square foot: $222/sqft
- Tax assessed value: $683,200
- Annual tax amount: $2,717
- Date on market: 10/9/2026
- Listing terms: Cash,Conventional,VA Loan
- Exclusions: Seller's Personal Property
- Ownership: Individual
- Electric utility on property: Yes
Estimated market value
$610,100
$580,000 - $641,000
$3,391/mo
Price history
| Date | Event | Price |
|---|---|---|
| 10/9/2026 | Listed for sale | $625,000+78.6%$222/sqft |
Source:  REcolorado as distributed by MLS GRID #6245971 Report a problem | ||
| 3/21/2006 | Sold | $349,900$124/sqft |
Source: Public Record Report a problem | ||
Public tax history
| Year | Property taxes | Tax assessment |
|---|---|---|
| 2025 | $2,717 +6.1% | $42,700 +13.3% |
| 2024 | $2,560 -2.5% | $37,700 |
| 2023 | $2,625 +1.3% | $37,700 -0.1% |
| 2022 | $2,591 | $37,730 -2.8% |
| 2021 | -- | $38,810 +13.5% |
| 2020 | $2,280 +0.2% | $34,190 |
| 2019 | $2,274 +16.9% | $34,190 +21% |
| 2018 | $1,946 | $28,250 |
| 2017 | $1,946 -0.3% | $28,250 +1.1% |
| 2016 | $1,951 +19% | $27,950 |
| 2015 | $1,640 | $27,950 |
Find assessor info on the county website
Monthly payment
Est. payment
Payment breakdown
Explore the cost of this home by adjusting the details. Changes won't be saved.Climate risks
Neighborhood: 80106
Nearby schools
Schools provided by the listing agent
- Elementary: Elbert K-12
- Middle: Elbert K-12
- High: Elbert K-12
- District: Elbert 200
Source: REcolorado as distributed by MLS GRID. This data may not be complete. We recommend contacting the local school district to confirm school assignments for this home.

Similar homes
- $634,9993 bd3 ba2.8k sqft4719 Beaver Ridge, Elbert, CO 80106For Sale

 MLS ID #4589601, Courtney Trembly, 8z Real Estate. REcolorado as distributed by MLS GRID
- $675,0005 bd4 ba2.8k sqft12320 Oregon Wagon Trl, Elbert, CO 80106For Sale
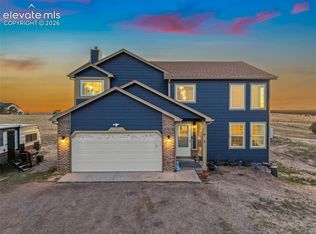
 MLS ID #8427739, Lauren Schneider C2EX GRI MRP , Exp Realty LLC. elevateMLS
- $775,0004 bd3 ba2.9k sqft22460 Eagle Drive, Elbert, CO 80106For Sale
 MLS ID #6866000, Tia Loera, 8z Real Estate. REcolorado as distributed by MLS GRID
- $674,9003 bd2 ba2.4k sqft12225 Old Barn Rd, Elbert, CO 80106For Sale
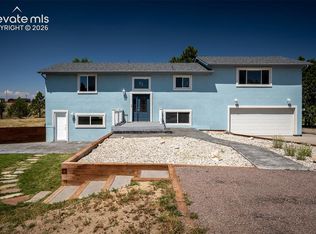 MLS ID #7008423, Peter Crain, Encore Residential Realty. elevateMLS
- $774,9005 bd3 ba3.5k sqft22991 Deer Trl, Elbert, CO 80106For SaleMLS ID #1922070, Lisa Goddard, Merit Company Inc. elevateMLS
- $589,9004 bd2 ba3.1k sqft8220 Bar X Ter, Colorado Springs, CO 80908For SaleMLS ID #8590106, Doug Marsh, Keller Williams Clients Choice Realty. elevateMLS
- $799,9004 bd3 ba2.6k sqft14015 Timber Grove Ln, Elbert, CO 80106For SaleMLS ID #4286058, Louis Torres ABR ABRM EPRO GRI , The Innovative Group, LLC. elevateMLS
- $745,0004 bd3 ba3.3k sqft9240 E Blue Sage Circle, Colorado Springs, CO 80908For SaleMLS ID #5244319, Andrew Livingston, Freedom Realty Group LLC. REcolorado as distributed by MLS GRID
- $799,0004 bd3 ba3.5k sqft11975 Conestoga Trl S, Elbert, CO 80106For SaleMLS ID #7264668, Zachary Quintana, Jade Real Estate. elevateMLS
- $770,0005 bd3 ba3.6k sqft13490 Halleluiah Trail, Elbert, CO 80106For SaleMLS ID #7337511, Greg Hanson, Trelora Realty, Inc.. REcolorado as distributed by MLS GRID
- $899,9003 bd3 ba3.1k sqft23318 County Road 5, Elbert, CO 80106For SaleMLS ID #8928385, Steve Proctor, RE/MAX Professionals. REcolorado as distributed by MLS GRID
- $625,0004 bd4 ba3.5k sqft15820 Valdez Cir, Peyton, CO 80831For SaleMLS ID #7516057, Kathryn Salvatore, Blue Picket Realty. elevateMLS
- $785,5004 bd3 ba2.1k sqft12895 Green Meadow Dr, Elbert, CO 80106For SaleMLS ID #7376511, Michael Turner, LIV Sotheby's International Realty CO Springs. elevateMLS
- $795,0005 bd3 ba3.3k sqft13305 Bent Spur Trl, Elbert, CO 80106For SaleMLS ID #8027255, Patrycja Czajkowska, HomeSmart. elevateMLS
- $795,0004 bd3 ba3.9k sqft13410 Lariat Cir, Elbert, CO 80106For SaleMLS ID #9199798, Jennifer Nelson, REMAX PROPERTIES. elevateMLS
- $734,9003 bd3 ba3k sqft9364 Elkmont Court, Peyton, CO 80831For SaleMLS ID #7230730, Kimberly Delahanty, MB Delahanty & Associates. REcolorado as distributed by MLS GRID
- $619,0004 bd3 ba2.2k sqft14390 Herring Rd, Colorado Springs, CO 80908For SaleMLS ID #4287220, Susan Myers ALC CDPE CNE GRI SFR , MODUS Real Estate. elevateMLS
- $690,0004 bd3 ba2.8k sqft17650 Femont Fort Rd, Peyton, CO 80831For SaleMLS ID #3612185, Lonnie Clower, ERA Shields Real Estate. elevateMLS
