Welcome home! This well-maintained four-bedroom, two-bath home offers inviting living spaces, flexible room to grow, and a convenient location. The main level welcomes you with a warm family room, a separate dining area for memorable meals, and access to the deck—an ideal spot to relax or entertain. Upstairs, you’ll find three comfortably sized bedrooms and a spacious full bath connected to the primary bedroom. The primary suite also features a walk-in closet. The finished lower level adds a versatile room that can serve as a fourth bedroom, home office, or den, along with a full bath. An additional lower-level space, currently used as a home gym, offers even more possibilities. Create a home theater, a hobby space, or a room tailored to your needs. Conveniently located near I-83, I-95, and I-695, the home is also close to White Marsh, Towson Town Center, The Avenue at White Marsh, local farms and shops, schools, colleges, and universities. With flexible living space and a convenient location, this home is ready for its next chapter. Schedule your appointment today!
For sale
$325,000
368 Enfield Rd, Joppa, MD 21085
4beds
2,120sqft
Single Family Residence
Built in 1995
7,710 Square Feet Lot
$324,200 Zestimate®
$153/sqft
$17/mo HOA
What's special
Access to the deckWell-maintained four-bedroom two-bath homeSeparate dining areaWarm family roomThree comfortably sized bedroomsInviting living spaces
- 3 days
- 435
- 60
Zillow last checked:
Listing updated:
Listed by:
Rodney Hicks 443-854-4606,
Cummings & Co. Realtors (410) 823-0033
Source: Bright MLS,MLS#: MDHR2061470
Facts & features
Interior
Bedrooms & bathrooms
- Bedrooms: 4
- Bathrooms: 2
- Full bathrooms: 2
Rooms
- Room types: Living Room, Dining Room, Kitchen, Basement
Basement
- Level: Lower
Dining room
- Level: Main
Kitchen
- Level: Main
Living room
- Level: Main
Heating
- Heat Pump, Electric
Cooling
- Central Air, Electric
Appliances
- Included: Electric Water Heater
Features
- Basement: Finished
- Has fireplace: No
Interior area
- Total structure area: 2,240
- Total interior livable area: 2,120 sqft
- Finished area above ground: 1,760
- Finished area below ground: 360
Property
Parking
- Total spaces: 2
- Parking features: Driveway, On Street
- Uncovered spaces: 2
Accessibility
- Accessibility features: None
Features
- Levels: Three
- Stories: 3
- Pool features: None
Lot
- Size: 7,710 Square Feet
Details
- Additional structures: Above Grade, Below Grade
- Parcel number: 1301271156
- Zoning: R3
- Special conditions: Standard
Construction
Type & style
- Home type: SingleFamily
- Architectural style: Colonial
- Property subtype: Single Family Residence
Materials
- Vinyl Siding
- Foundation: Concrete Perimeter
Condition
- New construction: No
- Year built: 1995
Utilities & green energy
- Sewer: Public Sewer
- Water: Public
Community & HOA
Community
- Subdivision: Joppa Crossing
HOA
- Has HOA: Yes
- HOA fee: $200 annually
Location
- Region: Joppa
Financial & listing details
- Price per square foot: $153/sqft
- Tax assessed value: $299,700
- Annual tax amount: $3,266
- Date on market: 10/29/2026
- Listing agreement: Exclusive Right To Sell
- Listing terms: Cash,Conventional,FHA,FHA 203(b),VA Loan
- Ownership: Fee Simple
Estimated market value
$324,200
$308,000 - $340,000
$2,684/mo
Price history
| Date | Event | Price |
|---|---|---|
| 10/29/2026 | Listed for sale | $325,000+25%$153/sqft |
Source:  Bright MLS #MDHR2061470 Report a problem | ||
| 7/27/2018 | Sold | $260,000+0.4%$123/sqft |
Source: Public Record Report a problem | ||
| 6/20/2018 | Pending sale | $259,000$122/sqft |
Source: EXIT PREFERRED REALTY #HR10244621 Report a problem | ||
| 5/18/2018 | Listed for sale | $259,000+96.6%$122/sqft |
Source: EXIT Preferred Realty LLC #1001511526 Report a problem | ||
| 11/21/1995 | Sold | $131,727$62/sqft |
Source: Public Record Report a problem | ||
Public tax history
| Year | Property taxes | Tax assessment |
|---|---|---|
| 2026 | $3,266 +5.3% | $299,700 +5.3% |
| 2025 | $3,103 +5.6% | $284,700 +5.6% |
| 2024 | $2,939 +2.2% | $269,700 +2.2% |
| 2023 | $2,877 +2.2% | $263,933 -2.1% |
| 2022 | $2,814 -2.1% | $269,700 +6.9% |
| 2021 | $2,875 +3.6% | $252,400 +4.9% |
| 2020 | $2,775 +5.2% | $240,500 -4.7% |
| 2019 | $2,638 +5.5% | $252,400 +16.5% |
| 2018 | $2,501 | $216,700 |
| 2017 | $2,501 +1686.2% | $216,700 +4.1% |
| 2016 | $140 | $208,167 +2.1% |
| 2015 | $140 -95.1% | $203,900 |
| 2014 | $2,866 | $203,900 |
| 2013 | -- | $203,900 -6.5% |
| 2012 | -- | $218,000 |
| 2011 | -- | $218,000 |
| 2010 | -- | $218,000 -20.3% |
| 2009 | -- | $273,600 +15% |
| 2008 | -- | $237,916 +17.6% |
| 2007 | -- | $202,233 +21.4% |
| 2006 | -- | $166,550 +4.5% |
| 2005 | -- | $159,316 +4.8% |
| 2004 | -- | $152,083 +5% |
| 2003 | -- | $144,850 +1.7% |
| 2002 | -- | $142,396 +1.8% |
| 2001 | -- | $139,943 |
Find assessor info on the county website
Monthly payment
Est. payment
Payment breakdown
Explore the cost of this home by adjusting the details. Changes won't be saved.Climate risks
Neighborhood: 21085
Nearby schools
Schools provided by the listing agent
- District: Harford County Public Schools
Source: Bright MLS. This data may not be complete. We recommend contacting the local school district to confirm school assignments for this home.
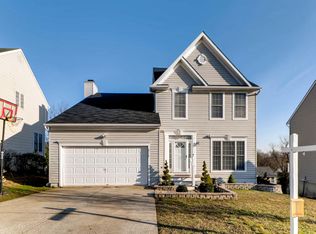
Similar homes
- $320,0003 bd1 ba1.3k sqft114 Orsburn Dr, Joppa, MD 21085For Sale
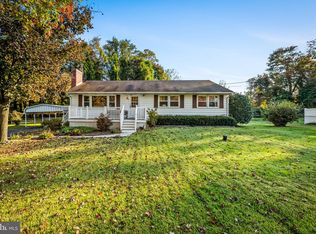
 MLS ID #MDHR2061580, Chelsea Botley, Cummings & Co. Realtors. Bright MLS
- $--4 bd2 ba1.4k sqft806 Chatfield Rd, Joppa, MD 21085Auction
 Auction.com 2
- $344,5003 bd2 ba1.2k sqft800 Ferguson Rd, Joppa, MD 21085For Sale
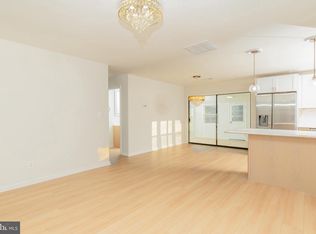 MLS ID #MDHR2061384, Mr. LUIS I CARRILLO, Cummings & Co. Realtors. Bright MLS
- $362,0003 bd2 ba1.8k sqft419 Haverhill Rd, Joppa, MD 21085For Sale
 MLS ID #MDHR2061148, Jennifer Hansson, Cummings & Co. Realtors. Bright MLS
- $365,0004 bd2 ba1.6k sqft12409 Wolbert Way, Kingsville, MD 21087For SaleMLS ID #MDBC2179830, Sally Hechter, Cummings & Co. Realtors. Bright MLS
- $315,0003 bd2 ba1.2k sqft427 Philadelphia Rd, Joppa, MD 21085For SaleMLS ID #MDHR2060666, Erin Rogers, Keller Williams Flagship. Bright MLS
- $324,9954 bd3 ba1.9k sqft300 Oakway Ct, Joppa, MD 21085For SaleMLS ID #MDHR2059794, Sandy DiPasquale, Samson Properties. Bright MLS
- $379,0004 bd2 ba1.7k sqft416 Enfield Rd, Joppa, MD 21085For SaleMLS ID #MDHR2057434, Dena Wasmer, Samson Properties. Bright MLS
- $314,9004 bd3 ba1.6k sqft307 Burnside Ct, Joppa, MD 21085For SaleMLS ID #MDHR2060832, Matt Kalogeras, Houwzer, LLC. Bright MLS
- $239,0004 bd3 ba1.6k sqft703 Philadelphia Rd, Joppa, MD 21085For SaleMLS ID #MDHR2061204, Jason Lusby, Keller Williams Gateway LLC. Bright MLS
- $325,0004 bd3 ba1.6k sqft815 Magnolia Ridge Ct, Joppa, MD 21085For SaleMLS ID #MDHR2061026, Travis Forsyth, Forsyth Real Estate Group. Bright MLS
- $329,9003 bd3 ba1.8k sqft1907 Harewood Rd, Edgewood, MD 21040For SaleMLS ID #MDHR2061518, Zach Burnham, Homeowners Real Estate. Bright MLS
- $400,0004 bd3 ba1.8k sqft1512 Singer Rd, Joppa, MD 21085For SaleMLS ID #MDHR2058900, Adrian Abramson, The Southside Group Real Estate. Bright MLS
- $395,0004 bd2 ba1.8k sqft509 Foster Knoll Dr, Joppa, MD 21085For SaleMLS ID #MDHR2060076, Jeannie Nguyen, Century 21 Redwood Realty. Bright MLS
- $349,9004 bd3 ba2.1k sqft604 Charwood Ct, Edgewood, MD 21040For SaleMLS ID #MDHR2061420, Lee Wolff, FSBO Broker. Bright MLS
- $365,0003 bd2 ba1.7k sqft410 Acadia Dr, Joppa, MD 21085For SaleMLS ID #MDHR2059664, Lauren Marchitelli, Cummings & Co. Realtors. Bright MLS
- $479,9904 bd3 ba2.1k sqft1031 Bunch Berry Ct, Joppa, MD 21085New ConstructionMLS ID #MDHR2061544, Justin K Wood, D.R. Horton Realty of Virginia, LLC. Bright MLS
- $365,0003 bd2 ba1.4k sqft111 Breakwater Ct, Joppa, MD 21085For SaleMLS ID #MDHR2059308, Margaret Steen, Steen Properties. Bright MLS
- $369,9904 bd4 ba1.5k sqft369 Tumblers Way Homesite 32, Joppa, MD 21085New ConstructionMLS ID #MDHR2061398, Mrs. Terri E Hill, Builder Solutions Realty. Bright MLS
- $460,0005 bd3 ba2k sqft904 Averill Rd, Joppa, MD 21085For SaleMLS ID #MDHR2059334, Giileh Kebbie Scholz, The Home Team Realty Group, LLC. Bright MLS
