Rare mid-century modern Atomic ranch on level lot located in the highly desirable Tower Mountain community. This well preserved and maintained brick ranch with eye popping curb appeal features 3 bedrooms and 2 bathrooms with hardwood floors throughout. Recent updates include all-new light fixtures and ceiling fans, freshly painted interior, newly renovated open kitchen with higher-end appliances (and gas range), and new HVAC system. Outside the home is a new concrete driveway and patio, professional landscaping, fully fenced-in back yard with privacy fencing. A separate 16x24 building with concrete floor, electricity, insulation and finished interior which provides excellent space for a workshop, garage, storage or hobbies. Tower Mountain is a well-established, walkable community near downtown Cornelia and is known for its beautiful surroundings as well as convenient location to Lake Russell and all its mountain biking and hiking trails. Don't miss this opportunity to own in Cornelia!
Pending
$369,900
368 Highland Ave, Cornelia, GA 30531
3beds
1,543sqft
Single Family Residence
Built in 1961
0.37 Acres Lot
$366,800 Zestimate®
$240/sqft
$-- HOA
What's special
Mid-century modern atomic ranchNew hvac systemProfessional landscapingNewly renovated open kitchenHigher-end appliancesHardwood floors throughoutEye popping curb appeal
- 25 days
- 1,077
- 78
Likely to sell faster than
Zillow last checked:
Listing updated:
Listed by:
Amanda Stewart 706-499-1029,
Keller Williams Lanier Partners,
Laryssa Stevens 470-902-9257,
Keller Williams Lanier Partners
Source: GAMLS,MLS#: 10840539
Facts & features
Interior
Bedrooms & bathrooms
- Bedrooms: 3
- Bathrooms: 2
- Full bathrooms: 2
- Main level bathrooms: 2
- Main level bedrooms: 3
Rooms
- Room types: Den, Family Room, Laundry, Other
Dining room
- Features: Separate Room
Kitchen
- Features: Solid Surface Counters
Heating
- Natural Gas
Cooling
- Electric
Appliances
- Included: Dryer, Oven/Range (Combo), Refrigerator, Stainless Steel Appliance(s), Washer
- Laundry: Other
Features
- High Ceilings, Master On Main Level
- Flooring: Hardwood, Tile
- Basement: Crawl Space,Exterior Entry
- Has fireplace: No
Interior area
- Total structure area: 1,543
- Total interior livable area: 1,543 sqft
- Finished area above ground: 1,543
- Finished area below ground: 0
Property
Parking
- Parking features: Carport, Detached, Garage, Guest, Kitchen Level, Parking Pad, Side/Rear Entrance, Storage
- Has garage: Yes
- Has carport: Yes
- Has uncovered spaces: Yes
Features
- Levels: One
- Stories: 1
- Patio & porch: Patio
- Fencing: Back Yard,Fenced,Privacy,Wood
Lot
- Size: 0.37 Acres
- Features: Level, Private
- Residential vegetation: Cleared, Grassed
Details
- Additional structures: Other, Second Garage
- Parcel number: 116C051
Construction
Type & style
- Home type: SingleFamily
- Architectural style: Contemporary
- Property subtype: Single Family Residence
Materials
- Brick
- Roof: Composition
Condition
- Resale
- New construction: No
- Year built: 1961
Utilities & green energy
- Sewer: Public Sewer
- Water: Public
- Utilities for property: Electricity Available, High Speed Internet, Underground Utilities, Water Available
Community & HOA
Community
- Features: None
- Subdivision: None
HOA
- Has HOA: No
- Services included: None
Location
- Region: Cornelia
Financial & listing details
- Price per square foot: $240/sqft
- Tax assessed value: $305,573
- Annual tax amount: $3,646
- Date on market: 9/4/2026
- Cumulative days on market: 25 days
- Listing agreement: Exclusive Right To Sell
- Listing terms: Cash,Conventional,FHA,USDA Loan,VA Loan
- Electric utility on property: Yes
Estimated market value
$366,800
$348,000 - $385,000
$2,050/mo
Price history
| Date | Event | Price |
|---|---|---|
| 9/15/2026 | Pending sale | $369,900$240/sqft |
Source:  GAMLS #10840539 Report a problem GAMLS #10840539 Report a problem | ||
| 9/4/2026 | Listed for sale | $369,900+17.4%$240/sqft |
Source: GAMLS #10840539 Report a problem | ||
| 5/24/2024 | Sold | $315,000+12.5%$204/sqft |
Source: GAMLS #10289759 Report a problem | ||
| 5/15/2024 | Pending sale | $280,000$181/sqft |
Source: Hive MLS #1016412 Report a problem | ||
| 5/2/2024 | Contingent | $280,000$181/sqft |
Source: GAMLS #10289759 Report a problem | ||
| 4/30/2024 | Listed for sale | $280,000+100%$181/sqft |
Source: Hive MLS #1016412 Report a problem | ||
| 6/30/2017 | Sold | $140,000-6.7%$91/sqft |
Source:  FMLS GA #5852774 Report a problem FMLS GA #5852774 Report a problem | ||
| 5/30/2017 | Pending sale | $150,000$97/sqft |
Source: Atlanta - Smyrna/Vinings #5852774 Report a problem | ||
| 5/22/2017 | Listed for sale | $150,000$97/sqft |
Source: KELLER WILLIAMS REALTY CITYSIDE #5852774 Report a problem | ||
Public tax history
| Year | Property taxes | Tax assessment |
|---|---|---|
| 2025 | $1,372 +156.6% | $122,229 +12.8% |
| 2024 | $535 +63.1% | $108,348 +18.3% |
| 2023 | $328 | $91,580 +14.2% |
| 2022 | -- | $80,192 +19.5% |
| 2021 | -- | $67,124 +13.1% |
| 2020 | -- | $59,352 |
| 2019 | $465 | $59,352 -55.5% |
| 2018 | $465 | $133,380 +207.3% |
| 2017 | $465 -58.3% | $43,404 -60% |
| 2016 | $1,114 +3.2% | $108,510 |
| 2015 | $1,080 +1.2% | $108,510 +1.8% |
| 2014 | $1,067 | $106,620 +150% |
| 2013 | $1,067 | $42,648 -60% |
| 2012 | -- | $106,620 -13.3% |
| 2011 | -- | $122,960 -8.6% |
| 2010 | -- | $134,500 |
Find assessor info on the county website
Monthly payment
Est. payment
Payment breakdown
Explore the cost of this home by adjusting the details. Changes won't be saved.Climate risks
Neighborhood: 30531
Nearby schools
Schools provided by the listing agent
- Elementary: Cornelia
- Middle: H A Wilbanks
- High: Habersham Central
Source: GAMLS. This data may not be complete. We recommend contacting the local school district to confirm school assignments for this home.
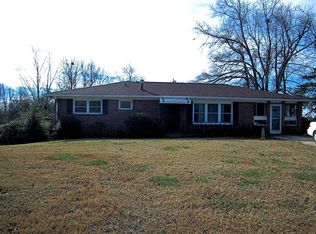
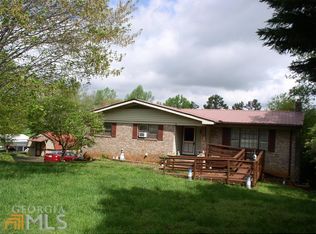
Similar homes
- $355,0003 bd2 ba1.2k sqft530 Grandview Ave, Mount Airy, GA 30563Active
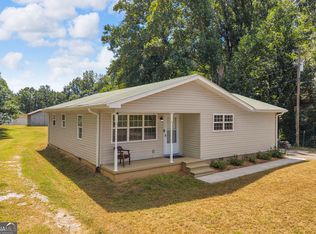
 MLS ID #10847585, Jerry Harkness, Keller Williams Lanier Partners. GAMLS
 - $375,0004 bd2 ba1.7k sqft241 Magnolia Villas Dr, Cornelia, GA 30531Active
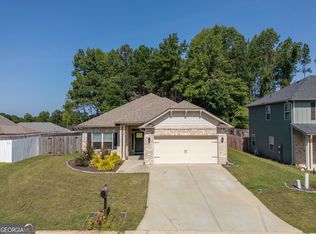 MLS ID #10825996, Steve L Mitchum, BHHS Georgia Properties. GAMLS
 - $299,0003 bd2 ba1.5k sqft221 Oakdale Dr, Cornelia, GA 30531Active Under Contract
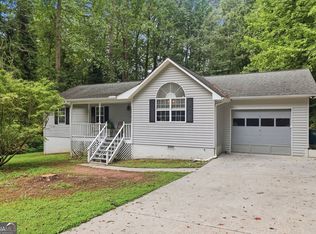 MLS ID #10834304, Eterno Realty Group, The Rezerve. GAMLS
 - $307,5003 bd2 ba1.5k sqft142 Sugar Creek Dr, Cornelia, GA 30531Active
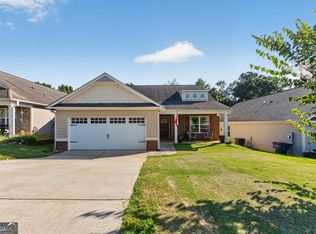 MLS ID #10817090, Briana Webb, Keller Williams Lanier Partners. GAMLS
 - $368,9003 bd2 ba1.5k sqft1472 Hollywood Hwy, Clarkesville, GA 30523ActiveMLS ID #10839926, Amber Orr, Keller Williams Lanier Partners. GAMLS
- $372,9003 bd2 ba1.8k sqft387 Cross Creek Trl, Demorest, GA 30535ActiveMLS ID #10812141, Dana Gregory, Dana Gregory Properties. GAMLS
- $335,0003 bd2 ba1.8k sqft118 Rockwind Way, Demorest, GA 30535ActiveMLS ID #10802708, Krista Grey, BHHS Georgia Properties. GAMLS
- $460,0004 bd2 ba2.1k sqft3845 Level Grove Rd, Cornelia, GA 30531ActiveMLS ID #10807553, Bonds Realty Group, Keller Williams Realty Atl. Partners. GAMLS
- $425,0003 bd2 ba1.9k sqft125 Smoke Rise Dr, Baldwin, GA 30511ActiveMLS ID #10822341, Tawana Wood, RE/MAX Signature. GAMLS
- $339,0003 bd2 ba1.3k sqft313 Hawthorne Dr, Cleveland, GA 30528ActiveMLS ID #10855282, Daniel A Thornhill, Keller Williams Realty Atl. Partners. GAMLS
- $399,0004 bd3 ba2.1k sqft372 Gabrels Dr, Clarkesville, GA 30523ActiveMLS ID #10848855, Erin Berry, Keller Williams Lanier Partners. GAMLS
- $379,9003 bd3 ba1.9k sqft119 Pebble Creek Ln, Alto, GA 30510ActiveMLS ID #10819662, Michael Tinney, Main Street Realty. GAMLS
- $309,0003 bd3 ba1.8k sqft415 Ivory Dr, Baldwin, GA 30511ActiveMLS ID #10782583, Catherine Lopez, RE/MAX Signature. GAMLS
- $365,0004 bd3 ba1.7k sqft8834 Shallow Creek Trl, Clermont, GA 30527ActiveMLS ID #10846048, Drew Harris, Ward Properties of North GA. GAMLS
- $315,0003 bd2 ba1.5k sqft314 Highland Pointe Dr, Alto, GA 30510ActiveMLS ID #10846230, Chad Buffington, Buffington Real Estate Group. GAMLS
- $384,0003 bd2 ba2.1k sqft1020 Easy St, Toccoa, GA 30577ActiveMLS ID #10793249, Kaitlyn Kennedy-Ashley, Keller Williams Lanier Partners. GAMLS
- $319,0004 bd2 ba1.9k sqft6344 Mize Rd, Toccoa, GA 30577ActiveMLS ID #10838510, Joni Scott, Hammock Realty North Georgia. GAMLS
- $375,0004 bd3 ba1.7k sqft500 Washboard Rd, Cleveland, GA 30528ActiveMLS ID #10826394, Josh Temple, Keller Williams Lanier Partners. GAMLS
- $323,9003 bd2 ba1.4k sqft456 Highland Pointe Dr, Alto, GA 30510ActiveMLS ID #10830986, Cathy Petty, Century 21 Community Realty. GAMLS
