Experience luxury living in this bright, impeccably maintained home perched high on the mountainside in desirable North Ogden. Spacious living areas are filled with natural light, while the fully finished basement offers excellent flexibility with the potential for an ADU. Relax or entertain year-round on the covered patio and enjoy the peaceful setting with stunning mountain views.
Accepting backups
$729,900
3683 N 175 E, North Ogden, UT 84414
6beds
3,292sqft
Single Family Residence
Built in 2017
0.28 Acres Lot
$720,100 Zestimate®
$222/sqft
$-- HOA
What's special
Covered patioFully finished basement
- 7 days |
- 795 |
- 64 |
Zillow last checked:
Listing updated:
Listed by:
Lori W. Lee 801-540-7355,
Coldwell Banker Realty (South Ogden),
Mandi Lee 801-388-7556,
Coldwell Banker Realty (South Ogden)
Source: UtahRealEstate.com,MLS#: 2172381
Facts & features
Interior
Bedrooms & bathrooms
- Bedrooms: 6
- Bathrooms: 3
- Full bathrooms: 2
- 3/4 bathrooms: 1
- Main level bedrooms: 2
Rooms
- Room types: Master Bathroom, Den/Office, Great Room, Second Kitchen, Updated Kitchen
Heating
- Central
Cooling
- Central Air, Ceiling Fan(s)
Appliances
- Included: Dryer, Microwave, Range Hood, Refrigerator, Washer, Water Softener Owned, Disposal, Gas Oven, Gas Range, Built-In Range, Free-Standing Range
- Laundry: Electric Dryer Hookup, Gas Dryer Hookup
Features
- Wet Bar, Basement Apartment, Separate Bath/Shower, Walk-In Closet(s), In-Law Floorplan, Vaulted Ceiling(s), Granite Counters, Smart Thermostat
- Flooring: Carpet, Hardwood, Tile
- Windows: Blinds, Full, Shades, Window Coverings, Double Pane Windows
- Basement: Daylight,Full,Walk-Out Access,Basement Entrance
- Number of fireplaces: 2
- Fireplace features: Gas Log
Interior area
- Total structure area: 3,292
- Total interior livable area: 3,292 sqft
- Finished area above ground: 1,608
- Finished area below ground: 1,599
Property
Parking
- Total spaces: 7
- Parking features: Open, RV Access/Parking
- Attached garage spaces: 3
- Uncovered spaces: 4
Accessibility
- Accessibility features: Accessible Hallway(s), Grip-Accessible Features, Single Level Living
Features
- Stories: 2
- Patio & porch: Covered, Porch, Patio, Covered Deck, Covered Patio, Open Porch, Open Patio
- Exterior features: Entry (Foyer), Lighting
- Fencing: Partial
- Has view: Yes
- View description: Lake, Mountain(s), Valley
- Has water view: Yes
- Water view: Lake
- Frontage length: 128.4
Lot
- Size: 0.28 Acres
- Dimensions: 128.4 x 145.3 x 107.8
- Features: Corner Lot, Curb & Gutter, Sprinkler: Auto-Full, Gentle Sloping
- Topography: Terrain Grad Slope
- Residential vegetation: Fruit Trees, Landscaping: Full, Mature Trees, Pines, Scrub Oak, Vegetable Garden
Details
- Parcel number: 162650002
- Zoning description: Single-Family
- Other equipment: Satellite Dish, Workbench
Construction
Type & style
- Home type: SingleFamily
- Architectural style: Rambler/Ranch
- Property subtype: Single Family Residence
Materials
- Brick, Stone, Cement Siding
- Roof: Asphalt
Condition
- Blt./Standing
- New construction: No
- Year built: 2017
- Major remodel year: 2024
Details
- Warranty included: Yes
Utilities & green energy
- Sewer: Public Sewer, Sewer: Public
- Water: Culinary, Secondary
- Utilities for property: Natural Gas Connected, Electricity Connected, Sewer Connected, Water Connected
Community & HOA
Community
- Features: Sidewalks
- Security: Fire Alarm, Security Alarm, Video Door Bell(s), Video Camera(s), Alarm System, Security System
- Subdivision: Stone Ridge
HOA
- Has HOA: No
Location
- Region: North Ogden
Financial & listing details
- Price per square foot: $222/sqft
- Tax assessed value: $643,000
- Annual tax amount: $4,052
- Date on market: 7/16/2026
- Listing terms: Cash,Conventional,FHA,VA Loan
- Inclusions: Alarm System, Ceiling Fan, Dryer, Microwave, Range, Range Hood, Refrigerator, Satellite Dish, Washer, Water Softener: Own, Window Coverings, Workbench, Video Door Bell(s), Video Camera(s), Smart Thermostat(s)
- Exclusions: Basketball Standard, Freezer, Gas Grill/BBQ
- Acres allowed for irrigation: 0
- Electric utility on property: Yes
- Road surface type: Paved
Estimated market value
$720,100
$684,000 - $756,000
$2,427/mo
Price history
| Date | Event | Price |
|---|---|---|
| 7/16/2026 | Listed for sale | $729,900$222/sqft |
Source:  UtahRealEstate.com #2172381 Report a problem UtahRealEstate.com #2172381 Report a problem | ||
Public tax history
| Year | Property taxes | Tax assessment |
|---|---|---|
| 2024 | $3,917 -3.9% | $353,649 -5% |
| 2023 | $4,078 +8.9% | $372,350 +6.3% |
| 2022 | $3,746 +20.1% | $350,350 |
| 2021 | $3,118 +0.3% | -- |
| 2020 | $3,109 -1.8% | -- |
| 2019 | $3,165 +185.7% | -- |
| 2018 | $1,108 -66.4% | -- |
| 2017 | $3,295 +162.4% | $80,195 -10.1% |
| 2016 | $1,255 | $89,237 +12.9% |
| 2015 | $1,255 +34.8% | $79,047 +22.9% |
| 2014 | $931 | $64,317 |
| 2013 | -- | $64,317 |
| 2012 | -- | $64,317 -0.3% |
| 2011 | -- | $64,500 -0.8% |
| 2010 | -- | $65,000 -7.1% |
| 2009 | -- | $70,000 -53.3% |
| 2008 | -- | $150,000 |
Find assessor info on the county website
Monthly payment
Est. payment
Payment breakdown
Explore the cost of this home by adjusting the details. Changes won't be saved.Climate risks
Neighborhood: 84414
Nearby schools
GreatSchools rating
- 6/10Bates SchoolGrades: K-6Distance: 1.4 mi
- 5/10North Ogden Jr High SchoolGrades: 7-9Distance: 1.2 mi
- 7/10Weber High SchoolGrades: 10-12Distance: 0.6 mi
Schools provided by the listing agent
- Elementary: Bates
- Middle: North Ogden
- High: Weber
- District: Weber
Source: UtahRealEstate.com. This data may not be complete. We recommend contacting the local school district to confirm school assignments for this home.
- $755,8006 bd2 ba1.6k sqft154 E 3675 N, North Ogden, UT 84414Off Market

- $--0.41 Acres154 E 3675, North Ogden, UT 84414Off Market
- $805,9003 bd2 ba3.8k sqft3703 N 175 E, North Ogden, UT 84414Off Market
- $737,3005 bd3 ba3.4k sqft3670 N 175 E, North Ogden, UT 84414Off Market

- $908,8005 bd4 ba4.8k sqft3665 N 175 E, North Ogden, UT 84414Off Market
- $937,3006 bd5 ba4.7k sqft179 E 3700 N, North Ogden, UT 84414Off Market
- $1,225,0006 bd4 ba4.2k sqft161 E 3725 N, North Ogden, UT 84414For Sale
- $792,7000.31 Acres184 E 3700 N, North Ogden, UT 84414Off Market
A local agent can set up tours, give advice and negotiate with sellers.
Similar homes
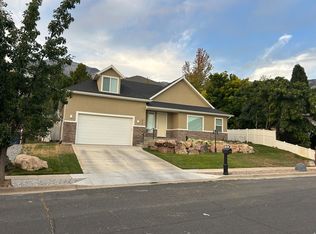
- $715,0004 bd5 ba3.7k sqft516 E 3525 N, North Ogden, UT 84414For Sale
 MLS ID #2173486, Steve A Moss, R and R Realty LLC. UtahRealEstate.com
 - $598,0005 bd4 ba2.8k sqft365 E 3350 N, North Ogden, UT 84414For Sale
 MLS ID #2173713, Steven B. Lee, Lee Real Estate PC. UtahRealEstate.com
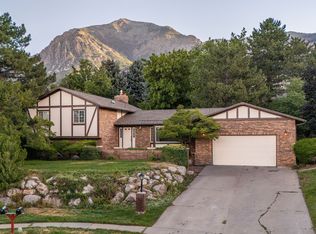
 - $679,9005 bd4 ba4k sqft488 E 3450 N, North Ogden, UT 84414For Sale
 MLS ID #2169709, Nate Worthen, Professional Real Estate Services. UtahRealEstate.com
 - $639,0006 bd3 ba3.2k sqft4379 N 250 W, Pleasant View, UT 84414For Sale
 MLS ID #2171422, Mark Wilson, PRIORITY FIRST REAL ESTATE PROFESSIONALS, CO. UtahRealEstate.com
 - $685,0006 bd4 ba4.4k sqft3464 N 500 E, North Ogden, UT 84414For SaleMLS ID #2170427, Hope Hogge, Besst Realty Group LLC. UtahRealEstate.com
- $699,9004 bd4 ba4.1k sqft3696 N 475 E, Ogden, UT 84414For SaleMLS ID #2169299, Shauna H Larson, RE/MAX Associates. UtahRealEstate.com
- $535,0006 bd3 ba2.7k sqft382 E 3550 N, North Ogden, UT 84414For SaleMLS ID #2172062, Jorge Rivera, Utah Select Realty PC. UtahRealEstate.com
- $569,0005 bd3 ba3k sqft688 W 3750 N, Pleasant View, UT 84414For SaleMLS ID #2172467, Kathryn Roessler, KR Elite Real Estate LLC. UtahRealEstate.com
- $735,0004 bd4 ba4.4k sqft674 E 3525 N, North Ogden, UT 84414For SaleMLS ID #2156958, Christopher Poulson, Brick Realty Co, LLC. UtahRealEstate.com
- $699,9985 bd3 ba3.2k sqft3335 N 750 W, Pleasant View, UT 84414For SaleMLS ID #2159168, Weston Hardy, Ascent Real Estate Group LLC. UtahRealEstate.com
- $669,9006 bd4 ba3.5k sqft804 E 3300 N, North Ogden, UT 84414For SaleMLS ID #2164720, Amber Toupin, Homeworks Property Lab, LLC. UtahRealEstate.com
- $749,9004 bd3 ba4.1k sqft3471 N 400 W, Pleasant View, UT 84414For SaleMLS ID #2166727, David Bolos, Equity Real Estate (Select). UtahRealEstate.com
- $965,0006 bd4 ba4.7k sqft1152 E 2800 N, North Ogden, UT 84414For SaleMLS ID #2173466, Thomas Moore, Refined Real Estate LLC. UtahRealEstate.com
- $665,0005 bd3 ba3k sqft629 W Elberta Dr, Pleasant View, UT 84414For SaleMLS ID #2161419, Tim Jobson, Realtypath LLC (Preferred). UtahRealEstate.com
- $499,5004 bd3 ba2k sqft3515 N 425 E, North Ogden, UT 84414For SaleMLS ID #2173099, Rosilee S Lawson, Transcend Real Estate. UtahRealEstate.com
- $674,9004 bd3 ba3.6k sqft3482 N 500 E, North Ogden, UT 84414For SaleMLS ID #2150198, Catherine McDermont, Real Estate Investments of Utah, LLC. UtahRealEstate.com
- $599,0005 bd4 ba3k sqft472 E 3425 N, North Ogden, UT 84414For SaleMLS ID #2162290, Jennifer Hortin, EXIT Realty Advantage. UtahRealEstate.com
- $679,0004 bd3 ba2.9k sqft869 E 3350 N, North Ogden, UT 84414For Sale By Owner
- $625,9005 bd3 ba3k sqft3082 N 425 E, North Ogden, UT 84414For SaleMLS ID #2154783, Braden Smith, Equity Real Estate. UtahRealEstate.com
- $620,0006 bd3 ba3.5k sqft731 W 3750 N, Pleasant View, UT 84414For SaleMLS ID #2150067, Benjamin Brown, Cornerstone Real Estate Group. UtahRealEstate.com
