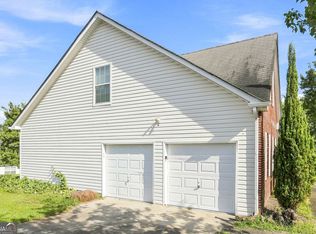
Charming and move-in ready home in the highly desirable Woods of Oakdale community! This property offers fantastic curb appeal with a welcoming covered front porch and classic brick veneer exterior. Inside, you’ll find numerous upgrades, including luxury vinyl flooring in high-traffic areas, maple kitchen cabinetry, solid-surface countertops, and soaring high ceilings that create a bright, open feel. The inviting family room features a cozy fireplace, perfect for relaxing or entertaining. The spacious primary suite is conveniently located downstairs and includes a walk-in closet, plus a well-appointed bath with a separate soaking tub and shower. An additional downstairs bedroom with its own walk-in closet adds flexibility for guests or multi-generational living. Upstairs, enjoy a large loft ideal for a second living area, office, or playroom, along with two oversized bedrooms. The laundry room is also conveniently located upstairs for added ease. Whether you’re an investor or looking for your next home, this turnkey property offers comfort, space, and versatility in a sought-after neighborhood.
Pending
$265,000
3687 Gray Birch Dr, Decatur, GA 30034
4beds
1,716sqft
Single Family Residence, Residential
Built in 2004
6,098 Square Feet Lot
$265,000 Zestimate®
$154/sqft
$-- HOA
What's special
- 198 days
- 33
- 1
Zillow last checked:
Listing updated:
Listed by:
Cheryl Kypreos,
GK Properties, LLC 678-515-2199
Source: FMLS GA,MLS#: 7761752
Facts & features
Interior
Bedrooms & bathrooms
- Bedrooms: 4
- Bathrooms: 3
- Full bathrooms: 3
- Main level bathrooms: 2
- Main level bedrooms: 2
Rooms
- Room types: Den, Loft, Laundry
Primary bedroom
- Level: Main
- Area: 224 Square Feet
- Dimensions: 16x14
Bedroom
- Level: Main
- Area: 110 Square Feet
- Dimensions: 11x10
Bedroom
- Level: Upper
- Area: 132 Square Feet
- Dimensions: 12x11
Bedroom
- Level: Upper
- Area: 210 Square Feet
- Dimensions: 15x14
Den
- Level: Main
- Area: 160 Square Feet
- Dimensions: 16x10
Dining room
- Level: Main
- Area: 56 Square Feet
- Dimensions: 8x7
Family room
- Level: Main
- Area: 336 Square Feet
- Dimensions: 16x21
Kitchen
- Level: Main
- Area: 72 Square Feet
- Dimensions: 8x9
Loft
- Level: Upper
- Area: 255 Square Feet
- Dimensions: 15x17
Heating
- Central
Cooling
- Central Air
Appliances
- Included: Dishwasher, Microwave, Refrigerator, Gas Range
- Laundry: Upper Level, Laundry Closet
Features
- Walk-In Closet(s)
- Flooring: Carpet, Luxury Vinyl, Vinyl
- Windows: Window Treatments
- Basement: None
- Number of fireplaces: 1
- Fireplace features: Family Room
- Common walls with other units/homes: No Common Walls
Interior area
- Total structure area: 1,716
- Total interior livable area: 1,716 sqft
- Finished area above ground: 1,716
- Finished area below ground: 0
Property
Parking
- Total spaces: 2
- Parking features: Attached, Garage
- Attached garage spaces: 2
Accessibility
- Accessibility features: None
Features
- Levels: Two
- Stories: 2
- Patio & porch: Patio
- Exterior features: Other, Rain Gutters
- Pool features: None
- Spa features: None
- Fencing: None
- Has view: Yes
- View description: Neighborhood
- Waterfront features: None
- Body of water: None
Lot
- Size: 6,098 Square Feet
- Dimensions: 60x100
- Features: Landscaped, Rectangular Lot, Sloped
Details
- Additional structures: None
- Parcel number: 15 057 04 065
- Other equipment: None
- Horse amenities: None
Construction
Type & style
- Home type: SingleFamily
- Architectural style: Traditional
- Property subtype: Single Family Residence, Residential
Materials
- Brick Veneer, Wood Siding, Vinyl Siding
- Foundation: Slab
- Roof: Composition,Shingle
Condition
- Resale
- New construction: No
- Year built: 2004
Utilities & green energy
- Electric: 220 Volts
- Sewer: Public Sewer
- Water: Public
- Utilities for property: Natural Gas Available, Electricity Available, Water Available, Sewer Available
Green energy
- Energy efficient items: None
- Energy generation: None
Community & HOA
Community
- Features: None
- Security: Smoke Detector(s)
- Subdivision: The Woods Of Oakvale
HOA
- Has HOA: No
Location
- Region: Decatur
Financial & listing details
- Price per square foot: $154/sqft
- Tax assessed value: $278,000
- Annual tax amount: $4,591
- Date on market: 4/28/2026
- Cumulative days on market: 88 days
- Listing terms: Cash,Conventional,FHA,VA Loan
- Electric utility on property: Yes
- Road surface type: Asphalt
Estimated market value
$265,000
$252,000 - $281,000
$2,040/mo
Price history
| Date | Event | Price |
|---|---|---|
| 6/10/2026 | Pending sale | $265,000$154/sqft |
Source:  GAMLS #10753392 Report a problem | ||
| 4/29/2026 | Listed for sale | $265,000+73.2%$154/sqft |
Source: GAMLS #10753392 Report a problem | ||
| 2/8/2020 | Listing removed | $1,615+2.5%$1/sqft |
Source: Progress Residential Report a problem | ||
| 1/22/2020 | Listed for rent | $1,575$1/sqft |
Source: Progress Residential Report a problem | ||
| 1/15/2020 | Sold | $153,000-6.1%$89/sqft |
Source:  GAMLS #8706960 Report a problem | ||
| 12/18/2019 | Pending sale | $162,900$95/sqft |
Source: CENTURY 21 InTown #8706960 Report a problem | ||
| 12/13/2019 | Listed for sale | $162,900+2.6%$95/sqft |
Source: Century 21 Intown #8706960 Report a problem | ||
| 7/7/2004 | Sold | $158,700$92/sqft |
Source: Public Record Report a problem | ||
Public tax history
| Year | Property taxes | Tax assessment |
|---|---|---|
| 2025 | $5,318 +5.8% | $111,200 +6.4% |
| 2024 | $5,027 -10.5% | $104,560 -12.3% |
| 2023 | $5,615 +18.6% | $119,160 +19.2% |
| 2022 | $4,736 +56% | $99,960 +63.3% |
| 2021 | $3,035 +1.5% | $61,200 +1.7% |
| 2020 | $2,991 -3.9% | $60,200 -4.4% |
| 2019 | $3,112 +19.8% | $62,960 +23.2% |
| 2018 | $2,598 +1.2% | $51,120 +1.6% |
| 2017 | $2,568 -0.3% | $50,320 -0.2% |
| 2016 | $2,576 | $50,400 +59.1% |
| 2014 | $2,576 | $31,680 |
| 2013 | -- | $31,680 |
| 2012 | -- | $31,680 +26.7% |
| 2011 | -- | $25,008 -42.5% |
| 2010 | $2,092 -15.4% | $43,480 -18% |
| 2009 | $2,474 -20.5% | $53,000 -24.8% |
| 2008 | $3,113 +0.1% | $70,480 |
| 2007 | $3,109 | $70,480 |
| 2006 | $3,109 +19.2% | $70,480 +16.8% |
| 2005 | $2,608 +532% | $60,320 +480% |
| 2004 | $413 | $10,400 |
Find assessor info on the county website
Monthly payment
Est. payment
Payment breakdown
Explore the cost of this home by adjusting the details. Changes won't be saved.Climate risks
Neighborhood: 30034
Nearby schools
Schools provided by the listing agent
- Elementary: Oak View - DeKalb
- Middle: Cedar Grove
- High: Cedar Grove
Source: FMLS GA. This data may not be complete. We recommend contacting the local school district to confirm school assignments for this home.

Similar homes
- $--4 bd3 ba2.2k sqft4285 Cedar Lake Cv, Conley, GA 30288Auction
 Xome
- $279,9005 bd3 ba2.3k sqft3348 Goldenchain Dr, Lithonia, GA 30038Active

 MLS ID #10791696, Robert E Salmons Jr., Entera Realty. GAMLS
- $324,9995 bd3 ba2.4k sqft2125 Shoals Way, Decatur, GA 30034For Sale
 MLS ID #7852292, Wilson Property Partners, Bolst. FMLS GA
- $238,9993 bd2 ba1.4k sqft4064 Panola Woods Dr, Lithonia, GA 30038Active
 MLS ID #10853982, Tonia Simmonsia, EasyStreet Realty Georgia. GAMLS
- $264,9004 bd3 ba1.6k sqft5604 Rockingwood Ln, College Park, GA 30349For Sale
 MLS ID #233747, Tammy Clarke, Century 21 Bunn Real Estate. CBORGA
- $285,0003 bd2 ba1.8k sqft108 Northwind Dr, Stockbridge, GA 30281For SaleMLS ID #7859713, TONY PHAM, Century 21 Connect Real Estate. FMLS GA
- $214,9002 bd2 ba1.2k sqft2723 Ellen Way, Decatur, GA 30032ActiveMLS ID #10841842, Benjamin Hitchins, Mainstay Brokerage. GAMLS
- $249,9004 bd3 ba1.7k sqft939 Arden Ave SW, Atlanta, GA 30310For SaleMLS ID #7811200, GAMALIER STURGIS, Sturgis Realty Group. FMLS GA
- $335,0004 bd3 ba2.5k sqft4255 Old House Dr, Conley, GA 30288ActiveMLS ID #10838893, TaMara Roberts-Hodges, The Commission Luxury Group. GAMLS
- $252,9003 bd3 ba1.6k sqft4024 Angels Dr, Stockbridge, GA 30281ActiveMLS ID #10855972, Modern Traditions Realty Group, RE/MAX Center. GAMLS
- $269,9004 bd3 ba1.8k sqft634 Windchase Pl, Lithonia, GA 30058ActiveMLS ID #10695852, Robert E Salmons Jr., Entera Realty. GAMLS
- $270,0003 bd2 ba1.4k sqft1443 Pebble Ridge Ln, Hampton, GA 30228ActiveMLS ID #10880362, Douglas D Parson, Drake Realty, Inc.. GAMLS
- $148,0003 bd3 ba1.6k sqft2842 Vining Ridge Ter, Decatur, GA 30034For SaleMLS ID #7817995, Janelle Pride, LEO Prime Properties. FMLS GA
- $284,0004 bd3 ba2.4k sqft6392 Phillips Ct, Lithonia, GA 30058ActiveMLS ID #10782828, Brenda Revelle Wilson, Epique Realty. GAMLS
- $268,0003 bd3 ba1.6k sqft4285 Arcadia Dr, Decatur, GA 30030For SaleMLS ID #7785165, Mitzi Jackson, Anderson Cash Realty. FMLS GA
- $249,9003 bd2 ba1.6k sqft1921 Dunlap Ave, Atlanta, GA 30344ActiveMLS ID #10871230, Matt Norris, Motto. GAMLS
- $335,0003 bd2 ba2.1k sqft1784 Cedar Walk Ln, Conley, GA 30288ActiveMLS ID #10793557, Elena A Gist, Keller Williams Realty Buckhead. GAMLS
- $275,9003 bd3 ba2k sqft2416 Rambling Way, Lithonia, GA 30058For SaleMLS ID #7827282, Bracha Sokolic, NorthGroup Realty. FMLS GA
- $285,0004 bd2 ba1k sqft1338 Georgia Ave, East Pt, GA 30344ActiveMLS ID #10851537, Kimberly Magee, Real Broker, LLC. GAMLS
- $269,9993 bd2 ba2.3k sqft773 Verde Dr, Riverdale, GA 30274For SaleMLS ID #7834536, Precious Price, Compass. FMLS GA
