Don’t miss out on this adorable Southeast Cedar Rapids home!
This charming 3-bedroom, 1.5-bath home is in a great Southeast Cedar Rapids neighborhood and is full of character. You’ll love the cute built-ins throughout, hardwood floors throughout and the new roof installed in 2022, and the welcoming feel of the neighborhood—not to mention the wonderful neighbors!
Pending
$160,000
369 20th St SE, Cedar Rapids, IA 52403
3beds
1,346sqft
Single Family Residence
Built in 1937
3,484 Square Feet Lot
$161,300 Zestimate®
$119/sqft
$-- HOA
What's special
Hardwood floors throughoutCute built-ins throughout
- 29 days
- 293
- 40
Likely to sell faster than
Zillow last checked:
Listing updated:
Listed by:
Jaime Whitehead 319-651-2551,
RE/MAX CONCEPTS,
Cole Whitehead 319-651-1663,
RE/MAX CONCEPTS
Source: CRAAR, CDRMLS,MLS#: 2606592 Originating MLS: Cedar Rapids Area Association Of Realtors
Originating MLS: Cedar Rapids Area Association Of RealtorsFacts & features
Interior
Bedrooms & bathrooms
- Bedrooms: 3
- Bathrooms: 2
- Full bathrooms: 1
- 1/2 bathrooms: 1
Other
- Level: First
Heating
- Forced Air
Cooling
- Central Air
Appliances
- Included: Dryer, Gas Water Heater, Microwave, Range, Refrigerator, Washer
Features
- Eat-in Kitchen, Kitchen/Dining Combo, Main Level Primary
- Basement: Full
- Has fireplace: Yes
- Fireplace features: Wood Burning
Interior area
- Total interior livable area: 1,346 sqft
- Finished area above ground: 1,346
- Finished area below ground: 0
Video & virtual tour
Property
Parking
- Total spaces: 1
- Parking features: Garage
- Garage spaces: 1
Features
- Levels: Multi/Split
- Patio & porch: Patio
- Exterior features: Fence
Lot
- Size: 3,484 Square Feet
- Dimensions: 3,607
Details
- Parcel number: 142218303400000
Construction
Type & style
- Home type: SingleFamily
- Architectural style: Split Level
- Property subtype: Single Family Residence
Materials
- Frame, Vinyl Siding
Condition
- New construction: No
- Year built: 1937
Utilities & green energy
- Sewer: Public Sewer
- Water: Public
Community & HOA
Location
- Region: Cedar Rapids
Financial & listing details
- Price per square foot: $119/sqft
- Tax assessed value: $162,700
- Annual tax amount: $2,536
- Date on market: 9/18/2026
- Listing terms: Cash,Conventional
Estimated market value
$161,300
$153,000 - $169,000
$1,690/mo
Price history
| Date | Event | Price |
|---|---|---|
| 9/20/2026 | Pending sale | $160,000$119/sqft |
Source:  CRAAR, CDRMLS #2606592 Report a problem CRAAR, CDRMLS #2606592 Report a problem | ||
| 9/18/2026 | Listed for sale | $160,000+85%$119/sqft |
Source: CRAAR, CDRMLS #2606592 Report a problem | ||
| 3/23/2001 | Sold | $86,500$64/sqft |
Source: Public Record Report a problem | ||
Public tax history
| Year | Property taxes | Tax assessment |
|---|---|---|
| 2025 | $2,252 +11.2% | $162,700 +9.7% |
| 2024 | $2,026 -23% | $148,300 +12.3% |
| 2023 | $2,630 +15.9% | $132,000 -1.2% |
| 2022 | $2,270 -7% | $133,600 +12.7% |
| 2021 | $2,440 +2.9% | $118,500 -0.6% |
| 2020 | $2,372 -5.4% | $119,200 |
| 2019 | $2,508 +9.5% | $119,200 +3.8% |
| 2018 | $2,290 +3% | $114,800 +4% |
| 2017 | $2,224 +0.3% | $110,400 +4.4% |
| 2016 | $2,218 +7.6% | $105,700 +6.5% |
| 2015 | $2,062 +7.1% | $99,251 -3.6% |
| 2014 | $1,926 -1.6% | $102,911 |
| 2013 | $1,958 +10% | $102,911 -2.6% |
| 2012 | $1,780 | $105,705 +5.6% |
| 2011 | -- | $100,118 |
| 2010 | $1,600 | $100,118 +3.2% |
| 2008 | -- | $97,045 |
| 2007 | -- | $97,045 +4.2% |
| 2005 | -- | $93,157 +11% |
| 2004 | -- | $83,905 |
| 2003 | -- | $83,905 +11.4% |
| 2002 | -- | $75,342 +14% |
| 2001 | -- | $66,090 |
| 2000 | -- | $66,090 |
Find assessor info on the county website
Monthly payment
Est. payment
Payment breakdown
Explore the cost of this home by adjusting the details. Changes won't be saved.Climate risks
Neighborhood: 52403
Nearby schools
Schools provided by the listing agent
- Elementary: Johnson
- Middle: McKinley
- High: Washington
Source: CRAAR, CDRMLS. This data may not be complete. We recommend contacting the local school district to confirm school assignments for this home.


Similar homes
- $--2 bd2 ba1.3k sqft710 17th St SE, Cedar Rapids, IA 52403Auction
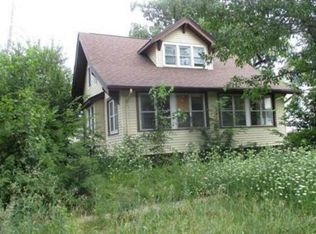 Auction.com 1
 - $157,8004 bd1 ba1.3k sqft352 20th St SE, Cedar Rapids, IA 52403For Sale
 MLS ID #2606595, Shannon Feuerbach, Pinnacle Realty LLC. CRAAR, CDRMLS
 - $159,9003 bd1 ba1.3k sqft1546 6th Ave SE, Cedar Rapids, IA 52403For Sale
 MLS ID #2606079, Lori Frett, SKOGMAN REALTY. CRAAR, CDRMLS
 - $182,5003 bd2 ba1k sqft2911 Meadowbrook Dr SE, Cedar Rapids, IA 52403For Sale
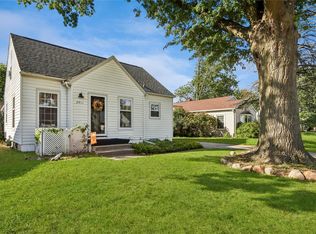 MLS ID #2607058, Olivia Williams-Olivia's Real Estate Team, IOWA REALTY. CRAAR, CDRMLS
