ONE-OF-A-KIND PROPERTY ON OVER 2 ACRES! Discover the perfect blend of space, versatility, and modern comfort in this beautifully renovated home featuring a detached shop with its own living quarters. The main residence offers 4 bedrooms and 3.5 bathrooms, including a primary suite on the main level and an additional primary suite upstairs. Enjoy the warmth and charm of a wood-burning fireplace in the living room, a beautiful dedicated office space, generous storage throughout, and the convenience of a central vacuum system. Step outside to a spacious covered deck, perfect for relaxing or entertaining while enjoying the peaceful surroundings. The impressive, detached shop offers even more possibilities, featuring thoughtfully designed living quarters with a primary bedroom on the main level, a full bathroom with a walk-in shower, a beautiful kitchen, and additional living space upstairs, along with a second bedroom and half bath—providing a total of 2 bedrooms and 1.5 bathrooms. Both the main home and detached living quarters feature energy-efficient spray foam insulation for added comfort. The property also includes a chicken coop and an outdoor fire pit, creating the perfect setting for country living and outdoor enjoyment. With its extensive renovations, versatile living arrangements, abundant storage, and exceptional outdoor space, this remarkable property offers endless possibilities for multigenerational living, guests, hobbies, or a private workspace. A truly unique opportunity with so much to offer—come experience everything this extraordinary property has to offer!
Active
$789,000
369 Beason Rd, Gaffney, SC 29341
6beds
4,200sqft
Single Family Residence
Built in 1986
2.12 Acres Lot
$759,400 Zestimate®
$188/sqft
$-- HOA
What's special
Peaceful surroundingsSpacious covered deckChicken coopAdditional living space upstairsBeautiful dedicated office spaceBeautifully renovated homeEnergy-efficient spray foam insulation
- 11 days
- 878
- 72
Likely to sell faster than
Zillow last checked:
Listing updated:
Listed by:
Irina A Pasko 864-921-1230,
Affinity Group Realty
Source: SAR as distributed by MLS GRID,MLS#: 343162
Facts & features
Interior
Bedrooms & bathrooms
- Bedrooms: 6
- Bathrooms: 6
- Full bathrooms: 4
- 1/2 bathrooms: 2
- Main level bedrooms: 2
Rooms
- Room types: Loft, Main Fl Master Bedroom, Office/Study, 2nd Kitchen/Kitchenette
Heating
- Forced Air, Heat Pump, Electricity
Cooling
- Central Air, Electricity
Appliances
- Included: Dishwasher, Electric Cooktop, Electric Oven, Microwave, Electric Water Heater
- Laundry: 1st Floor, In Garage, Sink, Walk-In
Features
- Ceiling Fan(s), Central Vacuum, Cathedral Ceiling(s), Fireplace(s), Soaking Tub, Laminate Counters, Open Floorplan, In-Law Floorplan, Pantry, Walk-In Pantry, Pot Filler Faucet
- Flooring: Laminate, Wood
- Windows: Insulated Windows
- Has basement: No
- Attic: Storage
- Number of fireplaces: 2
- Fireplace features: Outside
Interior area
- Total interior livable area: 4,200 sqft
- Finished area above ground: 4,200
- Finished area below ground: 0
Property
Parking
- Total spaces: 6
- Parking features: Attached, Detached, Workshop in Garage, 2 Car Attached, Detached Garage - 3-4 Car, Driveway, Attached Garage
- Attached garage spaces: 6
- Has uncovered spaces: Yes
Features
- Levels: Two
- Stories: 2
- Patio & porch: Patio, Porch
- Exterior features: R/V - Boat Parking
- Fencing: Fenced
Lot
- Size: 2.12 Acres
- Features: Level
- Topography: Level
Details
- Parcel number: 0390000016002
- Horse amenities: Fenced
Construction
Type & style
- Home type: SingleFamily
- Architectural style: Colonial
- Property subtype: Single Family Residence
Materials
- Brick Veneer
- Foundation: Slab
- Roof: Architectural
Condition
- New construction: No
- Year built: 1986
Utilities & green energy
- Electric: duke
- Sewer: Septic Tank
- Water: Public, GPWC
Community & HOA
Community
- Security: Smoke Detector(s)
- Subdivision: None
HOA
- Has HOA: No
Location
- Region: Gaffney
Financial & listing details
- Price per square foot: $188/sqft
- Tax assessed value: $242,300
- Annual tax amount: $1,595
- Date on market: 10/26/2026
Estimated market value
$759,400
$721,000 - $797,000
$2,436/mo
Price history
| Date | Event | Price |
|---|---|---|
| 10/26/2026 | Listed for sale | $789,000+364.1%$188/sqft |
Source:  SAR as distributed by MLS GRID #343162 Report a problem | ||
| 2/9/2023 | Sold | $170,000$40/sqft |
Source: Public Record Report a problem | ||
Public tax history
| Year | Property taxes | Tax assessment |
|---|---|---|
| 2024 | $1,121 -76.4% | $9,690 -33.4% |
| 2023 | $4,752 +5.7% | $14,540 |
| 2022 | $4,494 | $14,540 +11.5% |
| 2021 | -- | $13,040 |
| 2020 | -- | $13,040 |
| 2019 | -- | $13,040 +50.1% |
| 2018 | -- | $8,690 +9% |
| 2017 | $588 | $7,970 |
| 2016 | $588 | $7,970 |
| 2015 | $588 | $7,970 |
| 2014 | $588 | $7,970 |
| 2013 | $588 | $7,970 +12.1% |
| 2011 | -- | $7,110 |
| 2010 | -- | $7,110 |
| 2009 | -- | $7,110 |
Find assessor info on the county website
Monthly payment
Est. payment
Payment breakdown
Explore the cost of this home by adjusting the details. Changes won't be saved.Climate risks
Neighborhood: 29341
Nearby schools
Schools provided by the listing agent
- Elementary: 11-Northwest Elementary
- Middle: 11-Gaffney Middle
- High: 11-Gaffney High
Source: SAR as distributed by MLS GRID. This data may not be complete. We recommend contacting the local school district to confirm school assignments for this home.
Similar homes
- $529,0005 bd3 ba3.4k sqft160 Green Park Dr, Gaffney, SC 29341For Sale
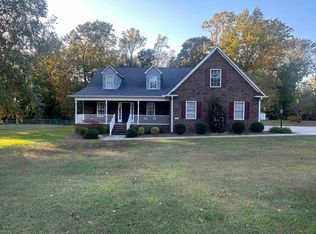 MLS ID #343298, April Bridges, Ponce Realty Group. SAR as distributed by MLS GRID
- $569,5004 bd4 ba2.9k sqft411 Cherokee National Hwy, Gaffney, SC 29341For Sale

 MLS ID #4420560, Cynthia Jourdain, Austin-Barnett Realty LLC. Canopy MLS as distributed by MLS GRID
- $539,9004 bd4 ba3.7k sqft106 Hampton Dr, Gaffney, SC 29341For Sale
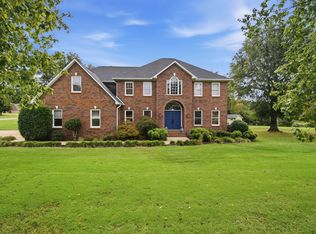 MLS ID #342963, Robin M Duncan, R M Duncan Realty. SAR as distributed by MLS GRID
- $849,0004 bd4 ba4.6k sqft107 Deer Run Cir, Shelby, NC 28152For Sale
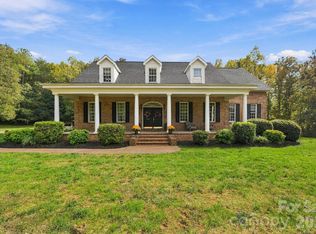 MLS ID #4435175, Becca Schweppe, Keller Williams Unified. Canopy MLS as distributed by MLS GRID
- $699,0004 bd4 ba3.5k sqft264 Conifer Way, Shelby, NC 28150For SaleMLS ID #4438726, Tracy Whisnant, REMAX Select. Canopy MLS as distributed by MLS GRID
- $499,7774 bd3 ba2.7k sqft1510 S Green River Rd, Gaffney, SC 29341For SaleMLS ID #4412301, Brad Ramsey, Keller Williams Connected. Canopy MLS as distributed by MLS GRID
- $750,0004 bd3 ba2.5k sqft820 Rhodann Dr, Shelby, NC 28152For SaleMLS ID #4434640, Don Costner, Howard Hanna Allen Tate Shelby. Canopy MLS as distributed by MLS GRID
- $492,0003 bd3 ba2.4k sqft3011 Wood Rd, Mooresboro, NC 28114For SaleMLS ID #4434055, Candy Edwards, Red Dirt Country Real Estate. Canopy MLS as distributed by MLS GRID
- $425,0003 bd2 ba2.1k sqft106 Benjamin Ct, Shelby, NC 28152For SaleMLS ID #4428120, Tracy Whisnant, REMAX Select. Canopy MLS as distributed by MLS GRID
- $899,0003 bd4 ba3.7k sqft194 Lyles Pond Rd, Rutherfordton, NC 28139For SaleMLS ID #4432518, Jenn Saltouros, Howard Hanna Beverly-Hanks, Lake Lure. Canopy MLS as distributed by MLS GRID
- $825,0003 bd3 ba2.7k sqft1109 Morningstar Lake Rd, Forest City, NC 28043For SaleMLS ID #4405466, Sherry Reavis, RE/MAX Journey. Canopy MLS as distributed by MLS GRID
- $409,0005 bd2 ba2.3k sqft111 Gordon Ave, Shelby, NC 28152For SaleMLS ID #4436723, Tracy Whisnant, REMAX Select. Canopy MLS as distributed by MLS GRID
