EXCEPTIONAL LUXURY LIVING IN THE HEART OF BLUE BELL! Extensively renovated in 2026, this impressive 4-bedroom, 3-bath residence with 2,500+ sq. ft. of beautifully reimagined living space blends timeless character with sophisticated modern design. From the sprawling open floor plan, to the grand 2 story center-hall foyer, this home makes an immediate statement. As you approach, you'll immediately admire the striking exterior lighting and a comprehensive security system. Tasteful granite steps create an impressive entrance, while the expansive paved driveway provides ample off-street parking for multiple vehicles. Step inside to a bright, open floor plan featuring soaring ceilings, wide-plank luxury flooring, recessed lighting, abundant natural light, and upscale finishes throughout. A desirable first-floor bedroom offers exceptional versatility for guests, extended family, multigenerational living, a home office, or convenient first-floor accommodations.Three additional generously sized bedrooms are located on the second level as well as the convenient laundry closet with all the amenities. The impressive primary suite serves as a private retreat, showcasing dramatic vaulted ceilings, a massive walk-in closet, and a beautifully appointed en suite bathroom featuring a sleek glass-enclosed shower. The stunning designer kitchen serves as the heart of the home with granite countertops, premium stainless-steel appliances, custom soft-close cabinetry, and a spacious center island with pendant lighting ideal for seating, entertaining, and everyday living. Three beautifully appointed bathrooms, generous closet space, and thoughtfully selected finishes further elevate the home. The impeccably finished lower level is a sophisticated extension of the home’s living and entertaining spaces, thoughtfully designed with wide-plank flooring, designer recessed lighting, and striking custom railings. A brand-new HVAC system(Dual 2) and hot water heater provide modern comfort and efficiency, while walk-out access creates a connection to the rear yard. Generously proportioned and beautifully appointed, this exceptional level offers remarkable versatility for a refined family room, private home office, fitness studio, media lounge, or sophisticated guest accommodations.Ideally located in sought-after Blue Bell within the Wissahickon School District, and minutes from Penllyn Woods, shopping, dining, recreation, and major commuting routes. Don't miss out on this "like" new construction..
Accepting backups
$690,000
369 Gwynedd Ave, Penllyn, PA 19422
4beds
2,576sqft
Single Family Residence
Built in 1959
5,910 Square Feet Lot
$-- Zestimate®
$268/sqft
$-- HOA
What's special
Upscale finishes throughoutCustom soft-close cabinetryStriking custom railingsWide-plank luxury flooringBright open floor planThree beautifully appointed bathroomsAbundant natural light
- 37 days
- 856
- 54
Zillow last checked:
Listing updated:
Listed by:
Bill Lynn 215-528-0847,
RE/MAX Realty Services-Bensalem 2152452100
Source: Bright MLS,MLS#: PAMC2196268
Facts & features
Interior
Bedrooms & bathrooms
- Bedrooms: 4
- Bathrooms: 3
- Full bathrooms: 3
- Main level bathrooms: 1
- Main level bedrooms: 1
Basement
- Area: 860
Heating
- Central, Natural Gas
Cooling
- Central Air, Electric
Appliances
- Included: Gas Water Heater
Features
- Basement: Finished,Heated,Improved,Walk-Out Access,Sump Pump,Exterior Entry
- Has fireplace: No
Interior area
- Total structure area: 2,576
- Total interior livable area: 2,576 sqft
- Finished area above ground: 1,716
- Finished area below ground: 860
Video & virtual tour
Property
Parking
- Parking features: Asphalt, Driveway, On Street
- Has uncovered spaces: Yes
Accessibility
- Accessibility features: None
Features
- Levels: Two
- Stories: 2
- Pool features: None
Lot
- Size: 5,910 Square Feet
Details
- Additional structures: Above Grade, Below Grade
- Parcel number: 390001564008
- Zoning: RES
- Special conditions: Standard
Construction
Type & style
- Home type: SingleFamily
- Architectural style: Colonial,Traditional
- Property subtype: Single Family Residence
Materials
- Aluminum Siding
- Foundation: Block, Concrete Perimeter, Permanent
Condition
- New construction: No
- Year built: 1959
- Major remodel year: 2026
Utilities & green energy
- Electric: 200+ Amp Service
- Sewer: Public Sewer
- Water: Public
Community & HOA
Community
- Subdivision: Blue Bell
HOA
- Has HOA: No
Location
- Region: Penllyn
- Municipality: LOWER GWYNEDD TWP
Financial & listing details
- Price per square foot: $268/sqft
- Tax assessed value: $76,330
- Annual tax amount: $2,578
- Date on market: 10/1/2026
- Listing agreement: Exclusive Right To Sell
- Ownership: Fee Simple
Estimated market value
Not available
Estimated sales range
Not available
Not available
Price history
| Date | Event | Price |
|---|---|---|
| 10/23/2026 | Listed for sale | $690,000$268/sqft |
Source:  Bright MLS #PAMC2196268 Report a problem | ||
| 10/19/2026 | Contingent | $690,000$268/sqft |
Source: Bright MLS #PAMC2196268 Report a problem | ||
| 10/1/2026 | Listed for sale | $690,000+258.4%$268/sqft |
Source: Bright MLS #PAMC2196268 Report a problem | ||
| 1/9/2026 | Sold | $192,500+118.8%$75/sqft |
Source: Public Record Report a problem | ||
| 11/19/2001 | Sold | $88,000$34/sqft |
Source: Public Record Report a problem | ||
Public tax history
| Year | Property taxes | Tax assessment |
|---|---|---|
| 2025 | $2,345 +7.9% | $76,330 |
| 2024 | $2,174 | $76,330 |
| 2023 | $2,174 +4.5% | $76,330 |
| 2022 | $2,080 +3.4% | $76,330 |
| 2021 | $2,012 +2.7% | $76,330 |
| 2020 | $1,959 +2.3% | $76,330 |
| 2019 | $1,915 +2.4% | $76,330 |
| 2018 | $1,871 +4.5% | $76,330 |
| 2017 | $1,791 +2.3% | $76,330 |
| 2016 | $1,751 +2.8% | $76,330 |
| 2015 | $1,703 +0.1% | $76,330 |
| 2014 | $1,702 | $76,330 |
| 2013 | $1,702 +0.5% | $76,330 |
| 2012 | $1,694 +3.4% | $76,330 |
| 2011 | $1,638 +0.9% | $76,330 |
| 2010 | $1,624 | $76,330 |
| 2009 | $1,624 +1.4% | $76,330 |
| 2008 | $1,601 -0.7% | -- |
| 2007 | $1,612 -0.1% | -- |
| 2006 | $1,614 +4.2% | -- |
| 2005 | $1,549 +4.2% | -- |
| 2004 | $1,486 +7.1% | -- |
| 2003 | $1,387 +2.4% | -- |
| 2002 | $1,355 +3.2% | -- |
| 2000 | $1,313 -1.2% | -- |
| 1999 | $1,329 | -- |
Find assessor info on the county website
Monthly payment
Est. payment
Payment breakdown
Explore the cost of this home by adjusting the details. Changes won't be saved.Climate risks
Neighborhood: 19422
Nearby schools
Schools provided by the listing agent
- District: Wissahickon
Source: Bright MLS. This data may not be complete. We recommend contacting the local school district to confirm school assignments for this home.


Similar homes
- $649,9994 bd2 ba2.5k sqft8303 Hull Dr, Wyndmoor, PA 19038For Sale
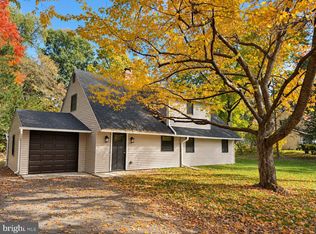
 MLS ID #PAMC2199512, Inna Pakhalyuk, Market Force Realty. Bright MLS
- $679,9004 bd3 ba2.2k sqft116 Hunter Rd, Plymouth Meeting, PA 19462For Sale
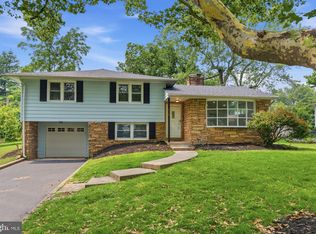 MLS ID #PAMC2185028, Nisan Miah, Realty Mark Associates. Bright MLS
- $615,0004 bd4 ba2.6k sqft1832 Spera Ln, Norristown, PA 19403For Sale
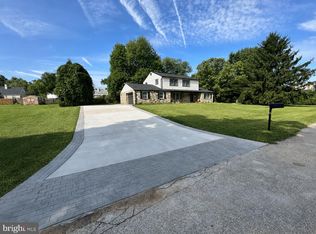 MLS ID #PAMC2197700, Gus Wagner, BHHS Fox & Roach-Collegeville. Bright MLS
- $619,0004 bd3 ba1.9k sqft7913 Newbold Ln, Laverock, PA 19038For Sale
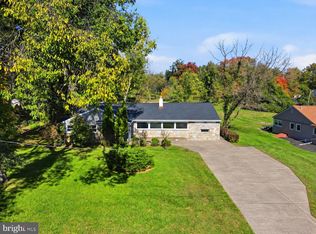 MLS ID #PAMC2197918, Inna Dimova, Keller Williams Real Estate - Southampton. Bright MLS
- $699,0005 bd3 ba3.1k sqft7906 Chandler Rd, Glenside, PA 19038For SaleMLS ID #PAMC2189578, Halyna Novykova, Home Solutions Realty Group. Bright MLS
- $579,9004 bd3 ba2.3k sqft1830 Flintlock Cir, Lansdale, PA 19446For SaleMLS ID #PAMC2198350, Justin Brown, Light House Realtors, LLC. Bright MLS
- $699,0004 bd4 ba3.1k sqft1216 Township Line Rd, Phoenixville, PA 19460For SaleMLS ID #PACT2137998, Joe Fallon, RE/MAX Main Line-Kimberton. Bright MLS
- $719,9005 bd3 ba2.6k sqft26 Heather Rd, Churchville, PA 18966For SaleMLS ID #PABU2131112, Michael Lisitsa, Elite Realty Group Unl. Inc.. Bright MLS
- $849,9004 bd3 ba2.3k sqftLOT 1 Daws Rd, Blue Bell, PA 19422New ConstructionMLS ID #PAMC2188292, Arthur Herling III, Howard Hanna Real Estate Services. Bright MLS
- $689,0004 bd3 ba2.7k sqft1650 Reservoir Ave, Willow Grove, PA 19090New ConstructionMLS ID #PAMC2196972, Brian Tuner, Coldwell Banker Realty. Bright MLS
- $619,9004 bd3 ba2.1k sqft200 Maple St, Warminster, PA 18974For SaleMLS ID #PABU2128422, Irina Vilk, Rubicon Realty Group LLC. Bright MLS
- $599,9003 bd2 ba1.7k sqft473 3rd Ave, Warminster, PA 18974For SaleMLS ID #PABU2131330, Irina Lovi, Re/Max One Realty. Bright MLS
- $799,9004 bd4 ba2.8k sqft641 W Sproul Rd, Springfield, PA 19064For SaleMLS ID #PADE2126744, Jamier Hughes, Elite Level Realty. Bright MLS
- $575,0004 bd4 ba2.9k sqft508 W Orvilla Rd, Hatfield, PA 19440For SaleMLS ID #PAMC2192918, John Boguslaw, EXP Realty, LLC. Bright MLS
- $617,5003 bd2 ba1.5k sqft2116 Harmony Ln, Jamison, PA 18929For SaleMLS ID #PABU2134032, Dan Zecher, Keller Williams Elite. Bright MLS
- $849,5024 bd3 ba2.7k sqftLOT 2B Iroquois Dr, Royersford, PA 19468New ConstructionMLS ID #PAMC2192428, Terese Brittingham, Keller Williams Realty Group. Bright MLS
- $699,9003 bd3 ba2.4k sqft504 Fullerton Farm Ct #23, Chalfont, PA 18914New ConstructionMLS ID #PABU2132394, Nick DeLuca, KW Empower. Bright MLS
- $799,0005 bd4 ba3.4k sqft1919 Cobden Rd, Glenside, PA 19038For SaleMLS ID #PAMC2183972, Jared Noel, Keller Williams Main Line. Bright MLS
- $839,9005 bd4 ba3k sqft77 Lenape Dr, New Britain, PA 18901For SaleMLS ID #PABU2134076, Alesia Delaney, American Vista Real Estate. Bright MLS
- $864,0004 bd4 ba2.6k sqft886 Sackettsford Rd, Ivyland, PA 18974For SaleMLS ID #PABU2127830, Maggie Coe, RE/MAX Properties - Newtown. Bright MLS
