This well-maintained and updated 3-bedroom, 2-bath ranch offers comfortable one-level living - perfect starter home or great downsizing option. The updated kitchen features quartz countertops, stainless steel appliances, and direct access to a side deck overlooking the yard with a newer privacy fence-perfect for outdoor dining or entertaining. The home also offers newer flooring throughout, updated drywall, and a roof replaced in 2019, providing peace of mind for the next owner. The basement includes another full bath, laundry area,workshop and can be finished to provide flex square footage. Whether you need a home gym, media room or office, the basement is a blank slate for you to transform it to suit your needs. Ideally located just minutes from Route 8, shopping, restaurants, and the Naugatuck Train Station, this home offers an easy commute while remaining close to everyday amenities.
Accepting backups
$322,000
369 Prospect Street, Naugatuck, CT 06770
3beds
1,080sqft
Single Family Residence
Built in 1981
0.63 Acres Lot
$-- Zestimate®
$298/sqft
$-- HOA
What's special
Quartz countertopsUpdated drywallNewer flooring throughoutNewer privacy fenceComfortable one-level livingUpdated kitchenStainless steel appliances
- 39 days
- 278
- 8
Likely to sell faster than
Zillow last checked:
Listing updated:
Listed by:
Jennifer Bundock (203)632-7201,
Coldwell Banker Realty 203-272-1633
Source: Smart MLS,MLS#: 24201076
Facts & features
Interior
Bedrooms & bathrooms
- Bedrooms: 3
- Bathrooms: 2
- Full bathrooms: 2
Primary bedroom
- Level: Main
Bedroom
- Level: Main
Bedroom
- Level: Main
Dining room
- Level: Main
Kitchen
- Level: Main
Living room
- Level: Main
Heating
- Hot Water, Oil
Cooling
- Window Unit(s)
Appliances
- Included: Oven/Range, Microwave, Refrigerator, Dishwasher, Washer, Dryer, Water Heater
- Laundry: Lower Level
Features
- Basement: Full,Unfinished,Garage Access,Interior Entry,Concrete
- Attic: Storage,Access Via Hatch
- Has fireplace: No
Interior area
- Total structure area: 1,080
- Total interior livable area: 1,080 sqft
- Finished area above ground: 1,080
Property
Parking
- Total spaces: 1
- Parking features: Attached
- Attached garage spaces: 1
Features
- Patio & porch: Deck
- Fencing: Partial,Privacy
Lot
- Size: 0.63 Acres
- Features: Dry
Details
- Parcel number: 1232594
- Zoning: R8
Construction
Type & style
- Home type: SingleFamily
- Architectural style: Ranch
- Property subtype: Single Family Residence
Materials
- Vinyl Siding
- Foundation: Concrete Perimeter
- Roof: Asphalt
Condition
- New construction: No
- Year built: 1981
Utilities & green energy
- Sewer: Public Sewer
- Water: Public
- Utilities for property: Cable Available
Community & HOA
Community
- Features: Park, Near Public Transport, Shopping/Mall
- Subdivision: Union City
HOA
- Has HOA: No
Location
- Region: Naugatuck
Financial & listing details
- Price per square foot: $298/sqft
- Tax assessed value: $155,540
- Annual tax amount: $6,290
- Date on market: 9/4/2026
Estimated market value
Not available
Estimated sales range
Not available
Not available
Price history
| Date | Event | Price |
|---|---|---|
| 9/4/2026 | Listed for sale | $322,000+212.6%$298/sqft |
Source:  Smart MLS #24201076 Report a problem Smart MLS #24201076 Report a problem | ||
| 10/17/2018 | Sold | $103,000-20.7%$95/sqft |
Source: Public Record Report a problem | ||
| 4/19/2004 | Sold | $129,900$120/sqft |
Source: Public Record Report a problem | ||
Public tax history
| Year | Property taxes | Tax assessment |
|---|---|---|
| 2025 | $4,267 | $89,370 |
| 2024 | $4,267 | $89,370 |
| 2023 | $4,267 | $89,370 |
| 2022 | $4,267 | $89,370 |
| 2021 | $4,267 | $89,370 |
| 2020 | $4,267 +1% | $89,370 |
| 2019 | $4,223 -4% | $89,370 -1.8% |
| 2018 | $4,399 -0.4% | $90,990 |
| 2017 | $4,418 +1.9% | $90,990 |
| 2016 | $4,337 | $90,990 |
Find assessor info on the county website
Monthly payment
Est. payment
Payment breakdown
Explore the cost of this home by adjusting the details. Changes won't be saved.Climate risks
Neighborhood: 06770
Nearby schools
Schools provided by the listing agent
- High: Naugatuck
Source: Smart MLS. This data may not be complete. We recommend contacting the local school district to confirm school assignments for this home.
Similar homes
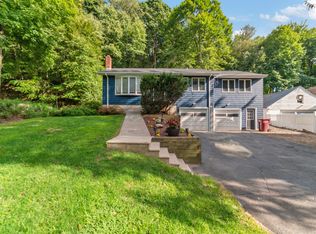
- $339,9003 bd2 ba1k sqft356 Cherry Street Extension, Naugatuck, CT 06770For Sale

 MLS ID #24211175, Don P. Fitzgerald Jr, Showcase Realty, Inc.. Smart MLS
 - $349,9993 bd3 ba1.3k sqft172 Andrew Avenue, Naugatuck, CT 06770For Sale
 MLS ID #24211398, JR B. Torchon, Jr., eXp Realty. Smart MLS
 - $317,9993 bd1 ba1k sqft396 Quinn Street, Naugatuck, CT 06770For Sale
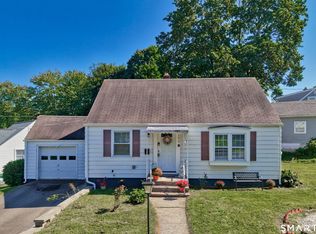 MLS ID #24203728, Fernanda Regalado, Showcase Realty, Inc.. Smart MLS
 - $355,0003 bd2 ba1.3k sqft24 Pleasant Avenue, Naugatuck, CT 06770For Sale
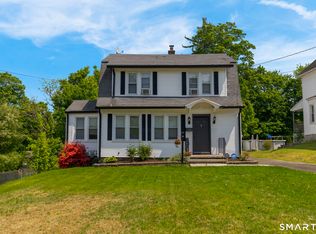 MLS ID #24177519, Heather Rodriguez, Family Realty Group, LLC. Smart MLS
 - $299,9003 bd1 ba1.2k sqft149 Lakeside Boulevard East, Waterbury, CT 06708For SaleMLS ID #24206572, Christopher Farrell, Carbutti & Co., Realtors. Smart MLS
- $345,0003 bd2 ba1.5k sqft250 Bradley Avenue, Waterbury, CT 06708For SaleMLS ID #24182603, Sarah Devino, Showcase Realty, Inc.. Smart MLS
- $350,0003 bd2 ba1.4k sqft138 Steinmann Avenue, Middlebury, CT 06762For SaleMLS ID #24203915, Sarita Conforti, West View Properties, LLC. Smart MLS
- $314,5003 bd1 ba1.1k sqft80 Grilleytown Road, Waterbury, CT 06704For SaleMLS ID #24183372, Mayer Behrend, Mary Helen Levine Real Estate LLC. Smart MLS
- $319,9003 bd1 ba1.1k sqft96 Oldham Avenue, Waterbury, CT 06705For SaleMLS ID #24203225, Trevor Burke, Regency Real Estate, LLC. Smart MLS
- $284,5002 bd1 ba1k sqft47 Hungerford Avenue, Waterbury, CT 06705For SaleMLS ID #24211482, Zach D. Nichols, West View Properties, LLC. Smart MLS
- $325,0003 bd1 ba990 sqft48 Rockdale Avenue, Watertown, CT 06779For SaleMLS ID #24195402, David Aurigemma, Regency Real Estate, LLC. Smart MLS
- $304,9002 bd1 ba1.3k sqft150 Clough Road, Waterbury, CT 06708For SaleMLS ID #24212169, Stephanie O'Connor, Tier 1 Real Estate. Smart MLS
- $289,9002 bd1 ba1k sqft237 Chestnut Hill Avenue, Waterbury, CT 06704For SaleMLS ID #24210930, Sarah Devino, Showcase Realty, Inc.. Smart MLS
- $320,0003 bd2 ba1.4k sqft169 Circuit Avenue, Waterbury, CT 06708For SaleMLS ID #24201212, Robert Disapio, Dave Jones Realty, LLC. Smart MLS
- $349,9003 bd2 ba1.5k sqft27 Seminole Avenue, Waterbury, CT 06705For SaleMLS ID #24207004, Melissa Fusco, Better Living Realty, LLC. Smart MLS
- $325,0003 bd1 ba1k sqft462 Davis Street, Watertown, CT 06779For SaleMLS ID #24183305, Breanna Goebel, Compass Connecticut, LLC. Smart MLS
- $339,9003 bd1 ba1.5k sqft267 Bamford Avenue, Waterbury, CT 06708For SaleMLS ID #24191422, Fernando Barreiro, Lamacchia Realty. Smart MLS
- $340,0003 bd2 ba1.2k sqft160 Sanford Street, Hamden, CT 06514For SaleMLS ID #24192710, Lauren Levey, Real Broker CT, LLC. Smart MLS
- $350,0003 bd3 ba1.4k sqft54 Exeter Road, Hamden, CT 06518For SaleMLS ID #24193865, Sherri L. Ciotto, Berkshire Hathaway NE Prop.. Smart MLS
- $339,9003 bd1 ba1.1k sqft15 Smith Road, Thomaston, CT 06787For SaleMLS ID #24211178, Bethany Lydem, Stone Crest Realty LLC. Smart MLS
