Welcome to 369 Quarry Lane, Unit C, a well maintained 2 bedroom 2 full bath condo in the desirable Quarry Lane Community. Inside you will find a spacious living room that flows into a bright kitchen with an adjoining dining room, perfect for every day living. Both bedrooms are generously sized with the primary bedroom featuring it's own bath, offering a private retreat within the home. The layout is designed for comfort & low maintenance making it an excellent option for a variety of life styles, weather you're downsizing, buying your first home or simply looking for convenient condo living located close to shopping, dining, medical facilities, this home blends comfort & accessibility.
Active
$140,000
369 Quarry Ln NE Unit C, Warren, OH 44483
2beds
--sqft
Condominium
Built in 1973
-- sqft lot
$-- Zestimate®
$--/sqft
$276/mo HOA
What's special
Adjoining dining roomBright kitchen
- 10 days
- 247
- 8
Zillow last checked:
Listing updated:
Listed by:
Joseph S Novak 330-856-2299 wzr@williamzamarelli.com,
William Zamarelli, Inc.
Source: MLS Now,MLS#: 5240945 Originating MLS: Stark Trumbull Area REALTORS
Originating MLS: Stark Trumbull Area REALTORSFacts & features
Interior
Bedrooms & bathrooms
- Bedrooms: 2
- Bathrooms: 2
- Full bathrooms: 2
- Main level bathrooms: 2
- Main level bedrooms: 2
Primary bedroom
- Description: Full bath walk-in closet,Flooring: Wood
- Features: Walk-In Closet(s)
- Level: First
- Dimensions: 14 x 12
Bedroom
- Description: Flooring: Wood
- Level: First
- Dimensions: 12 x 12
Primary bathroom
- Level: First
- Dimensions: 10 x 6
Bathroom
- Level: First
- Dimensions: 10 x 6
Dining room
- Description: Flooring: Wood
- Level: First
- Dimensions: 10 x 10
Kitchen
- Description: Flooring: Ceramic Tile
- Level: First
- Dimensions: 10 x 6
Living room
- Description: Flooring: Wood
- Features: Fireplace
- Level: First
- Dimensions: 18 x 12
Heating
- Forced Air, Gas
Cooling
- Ceiling Fan(s)
Appliances
- Included: Dishwasher, Range, Refrigerator
- Laundry: Common Area, Main Level
Features
- Has basement: No
- Number of fireplaces: 1
- Fireplace features: Blower Fan, Free Standing, Gas, Living Room
Video & virtual tour
Property
Parking
- Total spaces: 1
- Parking features: Carport
- Carport spaces: 1
Features
- Levels: One
- Stories: 1
- Patio & porch: Covered, Front Porch
- Has private pool: Yes
Lot
- Size: 522 Square Feet
Details
- Parcel number: 44204960
Construction
Type & style
- Home type: Condo
- Architectural style: Ranch
- Property subtype: Condominium
Materials
- Brick, Vinyl Siding
- Roof: Shingle
Condition
- Year built: 1973
Utilities & green energy
- Sewer: Public Sewer
- Water: Public
Community & HOA
HOA
- Has HOA: No
- Services included: Maintenance Grounds, Maintenance Structure, Parking, Snow Removal
- HOA fee: $276 monthly
Location
- Region: Warren
Financial & listing details
- Tax assessed value: $80,800
- Annual tax amount: $1,116
- Date on market: 8/31/2026
- Cumulative days on market: 14 days
Estimated market value
Not available
Estimated sales range
Not available
Not available
Price history
| Date | Event | Price |
|---|---|---|
| 8/31/2026 | Listed for sale | $140,000+64.9% |
Source:  MLS Now #5240945 Report a problem MLS Now #5240945 Report a problem | ||
| 10/2/2025 | Listing removed | $1,200 |
Source: Zillow Rentals Report a problem | ||
| 9/29/2025 | Listed for rent | $1,200 |
Source: Zillow Rentals Report a problem | ||
| 4/13/2021 | Sold | $84,900 |
Source: MLS Now #4255365 Report a problem | ||
| 4/6/2021 | Pending sale | $84,900 |
Source: MLS Now #4255365 Report a problem | ||
| 2/21/2021 | Contingent | $84,900 |
Source: MLS Now #4255365 Report a problem | ||
| 2/19/2021 | Listed for sale | $84,900 |
Source: MLS Now #4255365 Report a problem | ||
Public tax history
| Year | Property taxes | Tax assessment |
|---|---|---|
| 2025 | $1,282 +0.8% | $28,280 |
| 2024 | $1,272 -0.5% | $28,280 |
| 2023 | $1,279 +12.3% | $28,280 +28.3% |
| 2022 | $1,138 -0.1% | $22,050 |
| 2021 | $1,139 -0.4% | $22,050 |
| 2020 | $1,144 -4.8% | $22,050 |
| 2019 | $1,201 +0.9% | $22,050 |
| 2018 | $1,190 +13.1% | $22,050 |
| 2017 | $1,052 -1.1% | $22,050 +1.4% |
| 2016 | $1,063 -0.1% | $21,740 |
| 2015 | $1,065 +4.3% | $21,740 |
| 2014 | $1,021 -14.3% | $21,740 -14.9% |
| 2013 | $1,191 +0.2% | $25,550 |
| 2012 | $1,189 +1.2% | $25,550 |
| 2011 | $1,175 -0.5% | $25,550 -6.4% |
| 2010 | $1,180 +0.2% | $27,300 |
| 2009 | $1,178 +0.3% | $27,300 |
| 2008 | $1,175 +3.9% | -- |
| 2007 | $1,130 -0.4% | -- |
| 2006 | $1,135 +2.3% | -- |
| 2005 | $1,109 +7.8% | $27,300 |
| 2004 | $1,029 -0.7% | -- |
| 2003 | $1,036 +14.6% | -- |
| 2002 | $904 -2.3% | -- |
| 2001 | $925 +2.4% | -- |
| 2000 | $903 | -- |
Find assessor info on the county website
Monthly payment
Est. payment
Payment breakdown
Explore the cost of this home by adjusting the details. Changes won't be saved.Climate risks
Neighborhood: 44483
Nearby schools
Schools provided by the listing agent
- District: Howland LSD - 7808
Source: MLS Now. This data may not be complete. We recommend contacting the local school district to confirm school assignments for this home.


Similar homes
- $110,0002 bd1 ba1k sqft2540 N River Rd NE Unit C12, Warren, OH 44483For Sale
 MLS ID #5241393, Lauren C Cavalier, Keller Williams Chervenic Realty. MLS Now
 - $135,0002 bd1 ba840 sqft3184 Deer Trl Unit B, Cortland, OH 44410For Sale
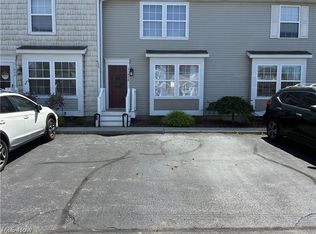 MLS ID #5233477, Jacqueline Thomas, CENTURY 21 Lakeside Realty. MLS Now
 - $107,4003 bd1 ba1k sqft2047 Wilson Ave NE, Warren, OH 44483For Sale
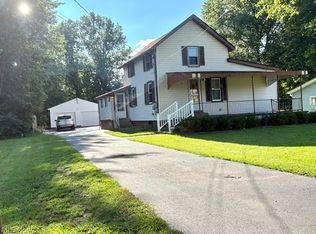 MLS ID #5230510, Joyce A Kissinger, Russell Real Estate Services. MLS Now
 - $93,5003 bd2 ba1.3k sqft379 Homewood Ave SE, Warren, OH 44483For Sale
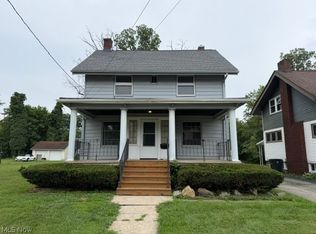 MLS ID #5235232, Teresa M Crew, Action Realty Co. MLS Now
