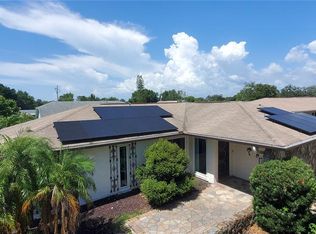
House flooded during the 2024 hurricanes for the first time ever and was completely remediated. Fully renovated and move-in ready, this home has been updated from top to bottom with a new roof, new kitchen, new baths, new water heater, and new AC. The interior has a fresh, modern feel with a clean finish throughout, making it easy for the next owner to move right in and enjoy. Located close to Tarpon Springs Sponge Docks, Fred Howard Park, Dunedin, and Sunset Beach, the home has convenient access to some of the area’s most desirable destinations. Whether you’re looking for nearby waterfront recreation, local dining, or a central location to enjoy the Gulf Coast lifestyle, this property puts you in a great spot.
Pending
Price cut: $29.9K (7/4)
$320,000
369 Westwinds Dr, Palm Harbor, FL 34683
3beds
1,414sqft
:
Get pre-qualified$2,186/mo
Single Family Residence
Built in 1972
7,762 Square Feet Lot
$-- Zestimate®
$226/sqft
$-- HOA
What's special
New roofNew acNew bathsNew kitchen
- 49 days |
- 1,035 |
- 55 |
Likely to sell faster than
Zillow last checked:
Listing updated:
Listed by:
Steven Koleno 804-656-5007,
BEYCOME OF FLORIDA LLC 804-656-5007
Source: Stellar MLS,MLS#: O6414218 Originating MLS: Orlando Regional
Originating MLS: Orlando Regional
Facts & features
Interior
Bedrooms & bathrooms
- Bedrooms: 3
- Bathrooms: 2
- Full bathrooms: 2
Primary bedroom
- Features: Walk-In Closet(s)
- Level: First
Bedroom 2
- Features: Built-in Closet
- Level: First
Bedroom 3
- Features: Built-in Closet
- Level: First
Primary bathroom
- Features: No Closet
- Level: First
Bathroom 2
- Features: Linen Closet
- Level: First
Kitchen
- Features: No Closet
- Level: First
Living room
- Features: No Closet
- Level: First
Heating
- Central
Cooling
- Central Air
Appliances
- Included: Dishwasher, Disposal, Electric Water Heater, Range, Refrigerator
- Laundry: Electric Dryer Hookup, Washer Hookup
Features
- Ceiling Fan(s), Living Room/Dining Room Combo, Open Floorplan, Walk-In Closet(s)
- Flooring: Luxury Vinyl
- Has fireplace: No
Interior area
- Total structure area: 2,151
- Total interior livable area: 1,414 sqft
Property
Parking
- Total spaces: 2
- Parking features: Garage - Attached
- Attached garage spaces: 2
Features
- Levels: One
- Stories: 1
- Exterior features: Other
Lot
- Size: 7,762 Square Feet
Details
- Parcel number: 232715058680000090
- Zoning: R-3
- Special conditions: None
Construction
Type & style
- Home type: SingleFamily
- Property subtype: Single Family Residence
Materials
- Block, Stucco
- Foundation: Slab
- Roof: Shingle
Condition
- Completed
- New construction: No
- Year built: 1972
Utilities & green energy
- Sewer: Public Sewer
- Water: Public
- Utilities for property: BB/HS Internet Available, Cable Available, Electricity Connected, Sewer Connected, Water Connected
Community & HOA
Community
- Pet fee: $0 monthly
- Subdivision: BAYWOOD VILLAGE SEC 4
HOA
- Has HOA: Yes
Location
- Region: Palm Harbor
Financial & listing details
- Price per square foot: $226/sqft
- Tax assessed value: $293,401
- Annual tax amount: $4,553
- Date on market: 6/5/2026
- Cumulative days on market: 212 days
- Listing terms: Cash,Conventional,FHA,Other,VA Loan
- Ownership: Fee Simple
- Total actual rent: 0
- Electric utility on property: Yes
- Road surface type: Paved
Estimated market value
Not available
Estimated sales range
Not available
Not available
Price history
| Date | Event | Price |
|---|---|---|
| 7/7/2026 | Pending sale | $320,000$226/sqft |
Source:  Stellar MLS #O6414218 Report a problem Stellar MLS #O6414218 Report a problem | ||
| 7/4/2026 | Price change | $320,000-8.5%$226/sqft |
Source: Stellar MLS #O6414218 Report a problem | ||
| 6/5/2026 | Listed for sale | $349,900+1.4%$247/sqft |
Source: Stellar MLS #O6414218 Report a problem | ||
| 5/18/2026 | Listing removed | $344,900$244/sqft |
Source: Stellar MLS #TB8451852 Report a problem | ||
| 4/1/2026 | Price change | $344,900-2.8%$244/sqft |
Source: Stellar MLS #TB8451852 Report a problem | ||
| 2/25/2026 | Price change | $355,000-5.3%$251/sqft |
Source: Stellar MLS #TB8451852 Report a problem | ||
| 2/20/2026 | Price change | $375,000-1.3%$265/sqft |
Source: Stellar MLS #TB8451852 Report a problem | ||
| 12/6/2025 | Listed for sale | $380,000+90%$269/sqft |
Source: Stellar MLS #TB8451852 Report a problem | ||
| 12/9/2024 | Sold | $200,000$141/sqft |
Source: Public Record Report a problem | ||
Public tax history
| Year | Property taxes | Tax assessment |
|---|---|---|
| 2024 | $4,553 +3.8% | $228,400 +10% |
| 2023 | $4,384 +17.6% | $207,636 +10% |
| 2022 | $3,727 +10.1% | $188,760 +10% |
| 2021 | $3,386 +1% | $171,600 +2.5% |
| 2020 | $3,351 +5.8% | $167,390 +9.5% |
| 2019 | $3,169 | $152,930 +3.6% |
| 2018 | $3,169 +8.9% | $147,608 +10.5% |
| 2017 | $2,910 +16.2% | $133,546 +9.1% |
| 2016 | $2,505 +9.5% | $122,461 +17.2% |
| 2015 | $2,287 +0.4% | $104,453 -4.2% |
| 2014 | $2,278 +11.9% | $109,085 +19.9% |
| 2013 | $2,036 +7.2% | $91,003 +1.2% |
| 2012 | $1,900 | $89,939 +7.4% |
| 2011 | -- | $83,738 +1.5% |
| 2010 | -- | $82,500 +2.7% |
| 2009 | -- | $80,331 +0.1% |
| 2008 | $823 | $80,251 +3% |
| 2007 | -- | $77,914 -41.9% |
| 2005 | -- | $134,200 +29.3% |
| 2004 | $1,031 +2.3% | $103,800 +15.1% |
| 2003 | $1,007 +7.5% | $90,200 +7.4% |
| 2002 | $937 | $84,000 +2.4% |
| 2001 | $937 +6.6% | $82,000 +7.6% |
| 2000 | $879 | $76,200 |
Find assessor info on the county website
Monthly payment
Est. payment
Payment breakdown
Explore the cost of this home by adjusting the details. Changes won't be saved.Climate risks
Neighborhood: 34683
Nearby schools
GreatSchools rating
- 9/10Sunset Hills Elementary SchoolGrades: PK-5Distance: 1.7 mi
- 6/10Tarpon Springs Middle SchoolGrades: 6-8Distance: 2.2 mi
- 6/10Tarpon Springs High SchoolGrades: PK,9-12Distance: 1.7 mi
Schools provided by the listing agent
- Elementary: Sunset Hills Elementary-PN
- Middle: Tarpon Springs Middle-PN
- High: Tarpon Springs High-PN
Source: Stellar MLS. This data may not be complete. We recommend contacting the local school district to confirm school assignments for this home.
- $331,200-- bd2 ba1.3k sqft367 Westwinds Dr, Palm Harbor, FL 34683Off Market
- $362,1002 bd2 ba1.2k sqft371 Westwinds Dr, Palm Harbor, FL 34683Off Market
- $357,2002 bd2 ba1.5k sqft365 Westwinds Dr, Palm Harbor, FL 34683Off Market
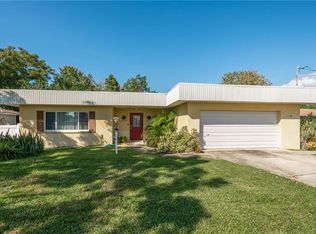
- $245,0003 bd2 ba1.5k sqft373 Westwinds Dr, Palm Harbor, FL 34683Off Market
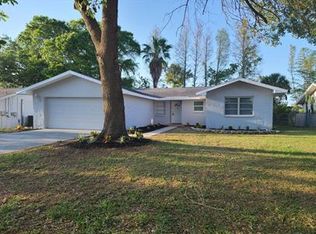
- $598,700-- bd2 ba1.5k sqft370 Westwinds Dr, Palm Harbor, FL 34683Off Market
- $728,0002 bd3 ba1.5k sqft368 Westwinds Dr, Palm Harbor, FL 34683Off Market
- $780,0003 bd2 ba1.7k sqft372 Westwinds Dr, Palm Harbor, FL 34683Sold
- $310,800-- bd-- ba1.3k sqft375 Westwinds Dr, Palm Harbor, FL 34683Off Market
A local agent can set up tours, give advice and negotiate with sellers.
Similar homes
- $299,9003 bd2 ba1.5k sqft3314 Columbus Dr, Holiday, FL 34691For Sale

 MLS ID #O6414432, Lazaro Borrego, SUNSET LAKES REALTY, LLC.. Stellar MLS
 - $319,9004 bd2 ba1.1k sqft2705 Gardner Pl, Holiday, FL 34691For Sale
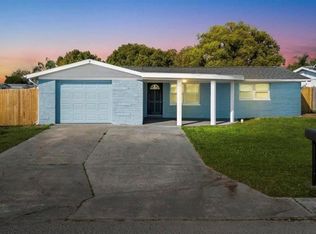 MLS ID #TB8489233, Joneisy Diaz Ramirez, HOME PRIME REALTY LLC. Stellar MLS
 - $299,9993 bd2 ba1.4k sqft1715 Kenilworth St, Holiday, FL 34691For Sale
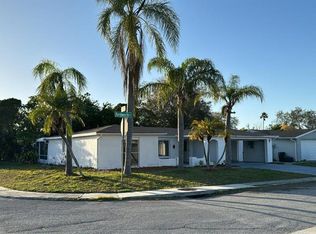 MLS ID #S5145157, Alejandro Conti, LPT REALTY, LLC. Stellar MLS
 - $279,9003 bd2 ba1.2k sqft7438 Lake Forest Cir, Port Richey, FL 34668For Sale
 MLS ID #TB8531773, Raudel Naranjo Suarez, HOMETRUST REALTY GROUP. Stellar MLS
 - $279,0003 bd2 ba1.5k sqft3631 Grayton Dr, New Port Richey, FL 34652For SaleMLS ID #TB8526173, Yuli Ariza, THE REALTY BOARD. Stellar MLS
- $294,0003 bd2 ba1.5k sqft3625 Richboro Dr, Holiday, FL 34691For SaleMLS ID #TB8463808, Maria Ospina, PEOPLE'S TRUST REALTY. Stellar MLS
- $--3 bd2 ba1.5k sqft3180 Suncoast Plains Dr, Odessa, FL 33556AuctionXome
- $295,0003 bd2 ba1.5k sqft8034 Badger Ln, New Port Richey, FL 34653For SaleMLS ID #TB8507037, Kurt Derkevics, FUTURE HOME REALTY INC. Stellar MLS
- $355,0003 bd2 ba1.8k sqft5650 Bittersweet Dr, Holiday, FL 34690For SaleMLS ID #TB8520750, Randall Bowman, ASSIST 2 SELL BUYERS N SELLERS. Stellar MLS
- $297,4002 bd2 ba1.1k sqft3127 Dole St, Holiday, FL 34691For SaleMLS ID #TB8482547, Bill Smith, CHARLES RUTENBERG REALTY INC. Stellar MLS
- $239,9002 bd2 ba1k sqft1505 Lennox Rd E #1505, Palm Harbor, FL 34683For SaleMLS ID #TB8518788, George Prigun, GAP AND ASSOCIATES LLC. Stellar MLS
- $315,0003 bd2 ba1.2k sqft1608 Edna Ave, Largo, FL 33770For SaleMLS ID #TB8509013, Matthew Brooks, COLDWELL BANKER REALTY. Stellar MLS
- $289,9003 bd2 ba1.3k sqft5752 Lanate Ave, New Port Richey, FL 34652For SaleMLS ID #TB8522625, Rob Van Stronder, KEY LIME REAL ESTATE INC. Stellar MLS
- $250,0002 bd2 ba1.3k sqft3505 Tarpon Woods Blvd APT J408, Palm Harbor, FL 34685For SaleMLS ID #TB8509404, Keely Zohouri, CHARLES RUTENBERG REALTY INC. Stellar MLS
- $399,9904 bd3 ba2k sqft3708 Holiday Lake Dr, Holiday, FL 34691For SaleMLS ID #S5153585, Paola Millan, MY REALTY GROUP, LLC.. Stellar MLS
- $315,0003 bd2 ba1.5k sqft8122 Matthew Dr, New Port Richey, FL 34653For SaleMLS ID #W7876989, Melissa Horn, FLORIDA LUXURY REALTY INC. Stellar MLS
- $349,9002 bd2 ba1.2k sqft1707 E Ironwood Ct Court E, Oldsmar, FL 34677For Sale
 MLS ID #B26029010, Joshua Kelley, Open to Close Realty. BeachesMLS
 - $295,0003 bd2 ba1.4k sqft10501 Hardwood Ct, Port Richey, FL 34668For SaleMLS ID #TB8500496, Dee Su, PARADISE FLORIDA KEYS REAL ESTATE. Stellar MLS
- $399,9003 bd3 ba1.4k sqft1513 S Keene Rd, Clearwater, FL 33756For SaleMLS ID #TB8530408, Piro Poloska, CHARLES RUTENBERG REALTY INC. Stellar MLS
- $335,0003 bd2 ba1.5k sqft10125 Peoples Loop, Port Richey, FL 34668For SaleMLS ID #W7887320, David Reid, SIRROM REALTY LLC. Stellar MLS
