Virtually Staged. Back on the market due to financing--Beautifully updated home, situated on an oversized half-acre fenced lot in the desirable Country Place subdivision-- Offering both modern luxury and a prime central location! With four bedrooms, three baths, AND a pool, it’s split plan layout is ideal for entertaining or family living. Originally transformed inside and out in 2015, the home features top-tier finishes—from a magnificent chef’s kitchen with a Wolf gas/electric range, Thermador fridge and walk in pantry, to impact windows, hvac, electric, and plumbing. Roof was replaced in 2010. Large Primary bedroom with large dual walk-in closets and an oversized custom walk in shower. The jumbo two car garage has plenty of space for 2 cars plus tons of storage for your toys or hobbies. Nestled high and dry in a pedestrian-friendly neighborhood, it’s just 12 minutes from Siesta Key Beach, close to top-rated schools, and convenient shopping.
Pending
$719,000
3695 Country Place Blvd, Sarasota, FL 34233
4beds
2,350sqft
:
Get pre-qualified$4,624/mo
Single Family Residence
Built in 1982
0.5 Acres Lot
$702,600 Zestimate®
$306/sqft
$50/mo HOA
What's special
Beautifully updated homeTop-tier finishesThree bathsFour bedroomsLarge primary bedroomOversized half-acre fenced lotImpact windows
- 62 days |
- 796 |
- 56 |
Zillow last checked:
Listing updated:
Listed by:
Eliza Miller 941-914-3380,
PEPPERTREE BAY REALTY INC 941-914-3380,
Cheryl Santelli 941-924-8305,
PEPPERTREE BAY REALTY INC
Source: Stellar MLS,MLS#: A4694382 Originating MLS: Sarasota - Manatee
Originating MLS: Sarasota - Manatee
Facts & features
Interior
Bedrooms & bathrooms
- Bedrooms: 4
- Bathrooms: 3
- Full bathrooms: 3
Primary bedroom
- Features: Walk-In Closet(s)
- Level: First
- Area: 300 Square Feet
- Dimensions: 25x12
Bedroom 2
- Features: Walk-In Closet(s)
- Level: First
- Area: 143 Square Feet
- Dimensions: 13x11
Bedroom 3
- Features: Built-in Closet
- Level: First
- Area: 90 Square Feet
- Dimensions: 10x9
Bedroom 4
- Features: Built-in Closet
- Level: First
- Area: 144 Square Feet
- Dimensions: 12x12
Dining room
- Level: First
- Area: 100 Square Feet
- Dimensions: 10x10
Family room
- Level: First
- Area: 270 Square Feet
- Dimensions: 18x15
Kitchen
- Level: First
- Area: 280 Square Feet
- Dimensions: 10x28
Living room
- Level: First
- Area: 182 Square Feet
- Dimensions: 13x14
Utility room
- Level: First
- Area: 40 Square Feet
- Dimensions: 8x5
Heating
- Central
Cooling
- Central Air
Appliances
- Included: Dishwasher, Disposal, Dryer, Microwave, Range, Range Hood, Refrigerator, Washer
- Laundry: Laundry Room
Features
- Crown Molding, High Ceilings, Kitchen/Family Room Combo, L Dining, Primary Bedroom Main Floor, Solid Surface Counters, Vaulted Ceiling(s)
- Flooring: Engineered Hardwood, Porcelain Tile
- Windows: Window Treatments
- Has fireplace: Yes
- Fireplace features: Wood Burning
Interior area
- Total structure area: 3,545
- Total interior livable area: 2,350 sqft
Video & virtual tour
Property
Parking
- Total spaces: 2
- Parking features: Garage - Attached
- Attached garage spaces: 2
Features
- Levels: One
- Stories: 1
- Exterior features: Irrigation System, Private Yard
- Has private pool: Yes
- Pool features: In Ground
Lot
- Size: 0.5 Acres
Details
- Parcel number: 0090030001
- Zoning: RSF2
- Special conditions: None
Construction
Type & style
- Home type: SingleFamily
- Property subtype: Single Family Residence
Materials
- Stucco
- Foundation: Block
- Roof: Shingle
Condition
- New construction: No
- Year built: 1982
Utilities & green energy
- Sewer: Public Sewer
- Water: Public
- Utilities for property: Electricity Connected, Sewer Connected, Water Connected
Community & HOA
Community
- Pet fee: $0 monthly
- Subdivision: COUNTRY PLACE
HOA
- Has HOA: Yes
- HOA fee: $50 monthly
- HOA name: Gina Fouquet @ Sunstate Management Company
- HOA phone: 941-870-4920
Location
- Region: Sarasota
Financial & listing details
- Price per square foot: $306/sqft
- Tax assessed value: $623,800
- Annual tax amount: $7,981
- Date on market: 5/22/2026
- Cumulative days on market: 43 days
- Listing terms: Cash,Conventional
- Ownership: Fee Simple
- Total actual rent: 0
- Electric utility on property: Yes
- Road surface type: Asphalt
Estimated market value
$702,600
$667,000 - $738,000
$4,214/mo
Price history
| Date | Event | Price |
|---|---|---|
| 7/3/2026 | Pending sale | $719,000$306/sqft |
Source:  Stellar MLS #A4694382 Report a problem Stellar MLS #A4694382 Report a problem | ||
| 6/14/2026 | Listed for sale | $719,000$306/sqft |
Source: Stellar MLS #A4694382 Report a problem | ||
| 5/25/2026 | Pending sale | $719,000$306/sqft |
Source: Stellar MLS #A4694382 Report a problem | ||
| 5/22/2026 | Listed for sale | $719,000+47%$306/sqft |
Source: Stellar MLS #A4694382 Report a problem | ||
| 2/2/2017 | Sold | $489,000-2.2%$208/sqft |
Source: Public Record Report a problem | ||
| 12/29/2016 | Listed for sale | $499,900$213/sqft |
Source: FLORIDA ELITE HOMES INC #A4171195 Report a problem | ||
| 12/14/2016 | Pending sale | $499,900$213/sqft |
Source: FLORIDA ELITE HOMES INC #A4171195 Report a problem | ||
| 12/13/2016 | Listed for sale | $499,900$213/sqft |
Source: FLORIDA ELITE HOMES INC #A4171195 Report a problem | ||
| 12/7/2016 | Pending sale | $499,900$213/sqft |
Source: FLORIDA ELITE HOMES INC #A4171195 Report a problem | ||
| 12/3/2016 | Listed for sale | $499,900+85.1%$213/sqft |
Source: FLORIDA ELITE HOMES INC #A4171195 Report a problem | ||
| 3/5/2015 | Sold | $270,000-1.8%$115/sqft |
Source: Stellar MLS #A4112933 Report a problem | ||
| 2/10/2015 | Pending sale | $274,900$117/sqft |
Source: Michael Saunders & Company - Licensed Real Estate Broker Report a problem | ||
| 1/29/2015 | Listed for sale | $274,900$117/sqft |
Source: Michael Saunders & Company - Licensed Real Estate Broker Report a problem | ||
Public tax history
| Year | Property taxes | Tax assessment |
|---|---|---|
| 2025 | $7,982 -2.6% | $623,800 -3.7% |
| 2024 | $8,193 +9.4% | $647,500 +26.6% |
| 2023 | $7,492 +5.8% | $511,636 +10% |
| 2022 | $7,081 +22.9% | $465,124 +10% |
| 2021 | $5,763 +7.7% | $422,840 +10% |
| 2020 | $5,351 +6.2% | $384,400 +5.8% |
| 2019 | $5,037 | $363,400 -4% |
| 2018 | $5,037 -3.3% | $378,600 +30.2% |
| 2017 | $5,208 +72.7% | $290,737 -11.5% |
| 2016 | $3,016 | $328,400 +25.1% |
| 2015 | $3,016 +0.2% | $262,500 +19.9% |
| 2014 | $3,011 +0.1% | $219,012 |
| 2013 | $3,007 +2.6% | $219,012 +1.7% |
| 2012 | $2,930 +4.5% | $215,351 +3% |
| 2011 | $2,804 -1.9% | $209,079 +1.5% |
| 2010 | $2,859 +7.3% | $205,989 +2.7% |
| 2009 | $2,665 | $200,574 +0.1% |
| 2008 | $2,665 -2.9% | $200,374 +3% |
| 2007 | $2,744 | $194,538 +2.5% |
| 2006 | -- | $189,793 +3% |
| 2005 | -- | $184,265 +3% |
| 2004 | $2,836 -0.9% | $178,898 +1.9% |
| 2003 | $2,861 +0% | $175,562 +2.4% |
| 2002 | $2,861 +6.5% | $171,447 +1.6% |
| 2001 | $2,685 +2.5% | $168,747 +3% |
| 2000 | $2,621 | $163,832 |
Find assessor info on the county website
Monthly payment
Est. payment
Payment breakdown
Explore the cost of this home by adjusting the details. Changes won't be saved.Climate risks
Neighborhood: South Gate Ridge
Nearby schools
GreatSchools rating
- 5/10Gulf Gate Elementary SchoolGrades: PK-5Distance: 1.5 mi
- 9/10Sarasota Middle SchoolGrades: 6-8Distance: 1.2 mi
- 7/10Riverview High SchoolGrades: PK,9-12Distance: 1.8 mi
Schools provided by the listing agent
- Elementary: Ashton Elementary
- Middle: Sarasota Middle
- High: Riverview High
Source: Stellar MLS. This data may not be complete. We recommend contacting the local school district to confirm school assignments for this home.
- $843,3004 bd3 ba3k sqft3697 Country Place Blvd, Sarasota, FL 34233Off Market
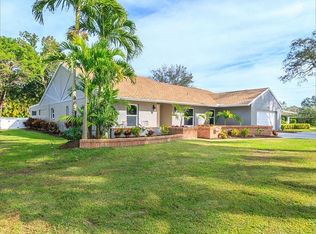
- $685,0003 bd2 ba2.7k sqft3797 Countryside Rd, Sarasota, FL 34233Sold
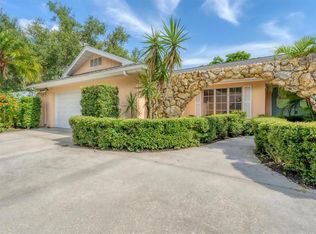
- $539,0003 bd2 ba1.8k sqft3799 Countryside Rd, Sarasota, FL 34233For Sale
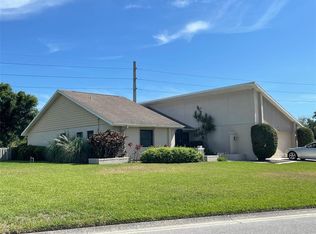
- $698,5003 bd2 ba2k sqft3900 Country View Dr, Sarasota, FL 34233Sold
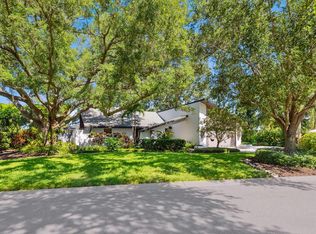
- $847,4003 bd2 ba3.1k sqft3694 Country Place Blvd, Sarasota, FL 34233Off Market
- $755,9003 bd2 ba2.2k sqft3795 Countryside Rd, Sarasota, FL 34233Off Market
- $650,2003 bd2 ba2.1k sqft3699 Country Place Blvd, Sarasota, FL 34233Off Market
- $612,9003 bd2 ba1.9k sqft3690 Country Place Blvd, Sarasota, FL 34233Off Market
A local agent can set up tours, give advice and negotiate with sellers.
A local lender can help you make sure your offer is ready when you are.
Similar homes
- $689,0003 bd2 ba2.1k sqft3935 Country View Ln, Sarasota, FL 34233For Sale

 MLS ID #O6419437, Daniel Robinson, HOUWZER INC. Stellar MLS
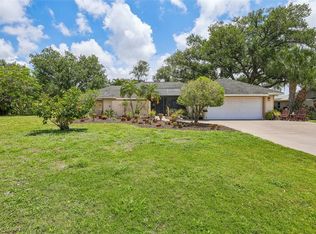
 - $649,0003 bd3 ba2.6k sqft3757 Countryside Rd, Sarasota, FL 34233For Sale
 MLS ID #A4692427, Inbal August, DOUGLAS ELLIMAN. Stellar MLS
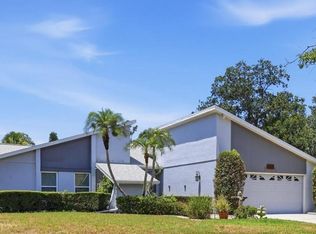
 - $679,0004 bd3 ba2k sqft3828 Easton St, Sarasota, FL 34238For Sale
 MLS ID #A4698217, Ellen Wilson, BERKSHIRE HATHAWAY HOMESERVICE. Stellar MLS
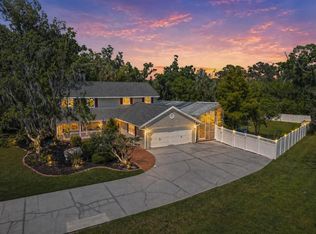
 - $715,0004 bd3 ba2.4k sqft3328 Tobero Ln, Sarasota, FL 34235For Sale
 MLS ID #A4691639, Joyce Sacco, GENEROUS PROPERTY. Stellar MLS
 - $805,0004 bd3 ba2.5k sqft4424 Friar Tuck Ln, Sarasota, FL 34232For SaleMLS ID #A4698431, Moe Mossa, SAVVY AVENUE, LLC. Stellar MLS
- $799,0004 bd3 ba3.3k sqft1279 Cornish Ct, Sarasota, FL 34232For SaleMLS ID #TB8518333, Shawna Kugler, EZ CHOICE MLS, INC. Stellar MLS
- $890,0004 bd3 ba2.4k sqft4627 Trails Dr, Sarasota, FL 34232For SaleMLS ID #A4699854, Adnan Dedic, COMPASS FLORIDA LLC. Stellar MLS
- $825,0004 bd2 ba2.3k sqft2352 Palm Ter, Sarasota, FL 34231For SaleMLS ID #A4692941, Anna Martin, EXIT KING REALTY. Stellar MLS
- $800,0003 bd2 ba2.4k sqft3704 Prairie Dunes Dr, Sarasota, FL 34238For SaleMLS ID #A4672587, Christina Miller, VUE REALTY, LLC. Stellar MLS
- $700,0004 bd4 ba2.9k sqft8366 Velda Trl, Sarasota, FL 34241For SaleMLS ID #A4693975, Dawnelle Lanners, KW COASTAL LIVING III. Stellar MLS
- $400,0003 bd2 ba1.5k sqft4378 Meadowland Cir, Sarasota, FL 34233For SaleMLS ID #A4699165, Marlin Yoder, HARRY ROBBINS ASSOC INC. Stellar MLS
- $699,0003 bd2 ba1.9k sqft5365 Bartolomeo St, Sarasota, FL 34238For SaleMLS ID #A4696542, Mark Quire, KELLER WILLIAMS ON THE WATER S. Stellar MLS
- $599,0003 bd2 ba2.4k sqft4601 Las Brisas Ln, Sarasota, FL 34238For SaleMLS ID #A4690192, Pascale Durand, COLDWELL BANKER SARASOTA CENT.. Stellar MLS
- $700,0005 bd3 ba3.2k sqft7832 Birdie Bend Way, Sarasota, FL 34241For SaleMLS ID #A4697137, Stephanie Soffer, KW COASTAL LIVING III. Stellar MLS
- $725,0005 bd3 ba2.8k sqft10125 Oak Run Dr, Bradenton, FL 34211For SaleMLS ID #A4696510, Matt Eichel, PREFERRED SHORE LLC. Stellar MLS
- $869,0004 bd3 ba2.8k sqft10616 Forest Run Dr, Bradenton, FL 34211For SaleMLS ID #A4699885, Trish Chandler, PREMIER SOTHEBY'S INTERNATIONAL REALTY. Stellar MLS
- $579,0004 bd2 ba2.5k sqft7714 N Leewynn Dr, Sarasota, FL 34240For SaleMLS ID #A4696619, Robyn Sadlo, PREMIER SOTHEBY'S INTERNATIONAL REALTY. Stellar MLS
- $525,0003 bd2 ba1.8k sqft2749 Greendale Dr, Sarasota, FL 34232For SaleMLS ID #A4692947, Christina Jenkins, DALTON WADE INC. Stellar MLS
- $998,0003 bd2 ba2k sqft2555 Constitution Blvd, Sarasota, FL 34231For SaleMLS ID #A4692843, Maryana Zilinskiy, COLDWELL BANKER REALTY. Stellar MLS
- $999,9004 bd3 ba2.7k sqft8309 Shadow Pine Way, Sarasota, FL 34238For SaleMLS ID #A4684119, Jaya Brossard, MICHAEL SAUNDERS & COMPANY. Stellar MLS
