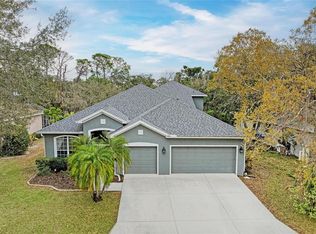
Welcome home to this stunning 5-bedroom, 2.5-bath single family home in the highly desirable Fairways at Bent Tree community! Freshly updated with brand new interior and exterior paint, this move-in ready home also features energy-efficient solar panels for added savings. The open-concept kitchen is perfect for entertaining and everyday living, while the versatile upstairs flex room is ideal for a home theater, playroom, gym, or office. A 2-car garage offers convenient storage and parking. Most furniture can be sold on a separate bill of sale for your convenience. Enjoy an unbeatable location: just 25 minutes to the #1 beach in the country, 25 minutes to vibrant downtown with local shops, restaurants, and scenic Bayfront Park, and only 20 minutes to University Town Center for premier shopping and dining. This home offers the perfect blend of comfortable living and prime Florida lifestyle convenience!
For sale
$700,000
7832 BIRDIE BEND WAY, SARASOTA, FL 34241
5beds
3,253sqft
:
Get pre-qualified$4,673/mo
Single Family Residence
Built in 2017
7,218 Square Feet Lot
$-- Zestimate®
$215/sqft
$220/mo HOA
What's special
- 33 days |
- 522 |
- 22 |
Zillow last checked:
Listing updated:
Listed by:
Stephanie Soffer 908-256-1029,
KW COASTAL LIVING III 941-900-4151,
Laura Rode 941-724-9957,
KW COASTAL LIVING III
Source: Stellar MLS,MLS#: A4697137 Originating MLS: Sarasota - Manatee
Originating MLS: Sarasota - Manatee
Facts & features
Interior
Bedrooms & bathrooms
- Bedrooms: 5
- Bathrooms: 3
- Full bathrooms: 2
- 1/2 bathrooms: 1
Primary bedroom
- Features: Ceiling Fan(s), Built-in Closet
- Level: First
- Area: 338 Square Feet
- Dimensions: 13x26
Bedroom 2
- Features: Built-in Closet
- Level: Second
- Area: 195 Square Feet
- Dimensions: 13x15
Bedroom 3
- Features: Built-in Closet
- Level: Second
- Area: 154 Square Feet
- Dimensions: 14x11
Bedroom 4
- Features: Ceiling Fan(s), Built-in Closet
- Level: Second
- Area: 180 Square Feet
- Dimensions: 15x12
Bedroom 5
- Features: Built-in Closet
- Level: Second
- Area: 192 Square Feet
- Dimensions: 16x12
Primary bathroom
- Features: Dual Sinks, En Suite Bathroom, Tub with Separate Shower Stall
- Level: First
- Area: 143 Square Feet
- Dimensions: 13x11
Balcony porch lanai
- Level: First
- Area: 135 Square Feet
- Dimensions: 15x9
Bonus room
- Features: Ceiling Fan(s), No Closet
- Level: Second
- Area: 285 Square Feet
- Dimensions: 19x15
Dining room
- Level: First
- Area: 160 Square Feet
- Dimensions: 10x16
Kitchen
- Features: Breakfast Bar, Pantry
- Level: First
- Area: 270 Square Feet
- Dimensions: 18x15
Laundry
- Level: First
- Area: 49 Square Feet
- Dimensions: 7x7
Living room
- Features: Ceiling Fan(s)
- Level: First
- Area: 240 Square Feet
- Dimensions: 15x16
Heating
- Central
Cooling
- Central Air
Appliances
- Included: Dishwasher, Dryer, Microwave, Washer
- Laundry: Laundry Room
Features
- Ceiling Fan(s), Eating Space In Kitchen, Primary Bedroom Main Floor
- Flooring: Carpet, Tile
- Doors: Sliding Doors
- Has fireplace: No
Interior area
- Total structure area: 3,876
- Total interior livable area: 3,253 sqft
Video & virtual tour
Property
Parking
- Total spaces: 2
- Parking features: Garage - Attached
- Attached garage spaces: 2
Features
- Levels: Two
- Stories: 2
Lot
- Size: 7,218 Square Feet
Details
- Parcel number: 0257140092
- Zoning: RSF1
- Special conditions: None
Construction
Type & style
- Home type: SingleFamily
- Property subtype: Single Family Residence
Materials
- Block, Stucco
- Foundation: Slab
- Roof: Shingle
Condition
- New construction: No
- Year built: 2017
Utilities & green energy
- Sewer: Public Sewer
- Water: Public
- Utilities for property: Electricity Connected, Water Connected
Community & HOA
Community
- Features: Buyer Approval Required, Deed Restrictions, Golf, Irrigation-Reclaimed Water, Sidewalks
- Pet fee: $0 monthly
- Subdivision: FAIRWAYS/BENT TREE
HOA
- Has HOA: Yes
- Services included: Common Area Taxes, Maintenance Grounds, Manager
- HOA fee: $220 monthly
- HOA name: Progressive Community Mgmt - Justin Patterson
- HOA phone: 941-921-5393
Location
- Region: Sarasota
Financial & listing details
- Price per square foot: $215/sqft
- Tax assessed value: $554,500
- Annual tax amount: $4,379
- Date on market: 6/24/2026
- Cumulative days on market: 34 days
- Listing terms: Cash,Conventional,FHA,VA Loan
- Ownership: Fee Simple
- Total actual rent: 0
- Electric utility on property: Yes
- Road surface type: Asphalt
Estimated market value
Not available
Estimated sales range
Not available
Not available
Price history
| Date | Event | Price |
|---|---|---|
| 6/24/2026 | Listed for sale | $700,000+96.1%$215/sqft |
Source:  Stellar MLS #A4697137 Report a problem Stellar MLS #A4697137 Report a problem | ||
| 4/19/2017 | Sold | $357,000$110/sqft |
Source: Public Record Report a problem | ||
Public tax history
| Year | Property taxes | Tax assessment |
|---|---|---|
| 2025 | $4,379 +3.1% | $346,113 +2.9% |
| 2024 | $4,250 +4.4% | $336,359 +3% |
| 2023 | $4,070 +4.2% | $326,562 +3% |
| 2022 | $3,908 +1.1% | $317,050 +3% |
| 2021 | $3,865 -0.1% | $307,816 +1.4% |
| 2020 | $3,869 +3.9% | $303,566 +2.3% |
| 2019 | $3,725 | $296,741 +1.9% |
| 2018 | $3,725 +2.5% | $291,208 +717.1% |
| 2017 | $3,636 | $35,640 +10% |
| 2016 | -- | $32,400 |
Find assessor info on the county website
Monthly payment
Est. payment
Payment breakdown
Explore the cost of this home by adjusting the details. Changes won't be saved.Climate risks
Neighborhood: 34241
Nearby schools
GreatSchools rating
- 10/10Lakeview Elementary SchoolGrades: PK-5Distance: 0.6 mi
- 9/10Sarasota Middle SchoolGrades: 6-8Distance: 3.3 mi
- 5/10Sarasota High SchoolGrades: 9-12Distance: 7 mi
Schools provided by the listing agent
- Elementary: Lakeview Elementary
- Middle: Sarasota Middle
- High: Sarasota High
Source: Stellar MLS. This data may not be complete. We recommend contacting the local school district to confirm school assignments for this home.
- $537,9003 bd2 ba2.6k sqft7836 Birdie Bend Way, Sarasota, FL 34241Off Market

- $527,6002 bd2 ba1.8k sqft7840 Birdie Bend Way, Sarasota, FL 34241Off Market
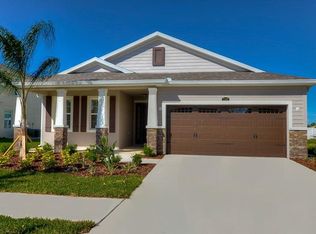
- $657,2004 bd3 ba2.7k sqft7837 Birdie Bend Way, Sarasota, FL 34241Off Market
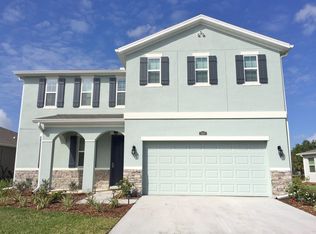
- $692,0004 bd4 ba2.4k sqft7833 Birdie Bend Way, Sarasota, FL 34241Off Market
- $523,0003 bd2 ba1.8k sqft7820 Birdie Bend Way, Sarasota, FL 34241Off Market
- $559,0003 bd3 ba2.6k sqft7829 Birdie Bend Way, Sarasota, FL 34241Sold
- $644,3003 bd2 ba2k sqft7841 Birdie Bend Way, Sarasota, FL 34241Off Market
- $588,4003 bd3 ba2k sqft7848 Birdie Bend Way, Sarasota, FL 34241Off Market
A local agent can set up tours, give advice and negotiate with sellers.
Similar homes
- $700,0004 bd4 ba2.9k sqft8366 VELDA TRAIL, SARASOTA, FL 34241For Sale
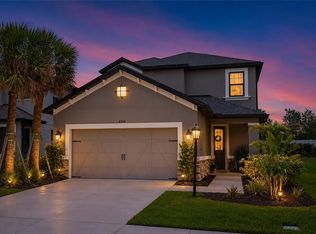
 MLS ID #A4693975, Dawnelle Lanners, KW COASTAL LIVING III. Stellar MLS
 - $679,9005 bd4 ba2.9k sqft9240 TEQUILA SUNRISE DRIVE, SARASOTA, FL 34241For Sale
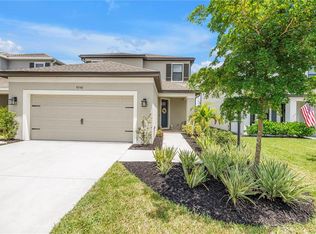 MLS ID #A4696095, Alyssa Frudakis, WILLIAM RAVEIS - FLORIDA LLC. Stellar MLS
 - $749,0004 bd4 ba2.7k sqft5309 CHARLIE BROWN LANE, SARASOTA, FL 34233For Sale
 MLS ID #A4691590, Mark Quire, KELLER WILLIAMS ON THE WATER S. Stellar MLS
 - $659,0005 bd4 ba2.6k sqft835 CEDARCREST COURT, SARASOTA, FL 34232For Sale
 MLS ID #A4697832, Stephanie Merrithew, PREFERRED SHORE LLC. Stellar MLS
 - $999,8885 bd5 ba3.8k sqft7284 GREAT EGRET BOULEVARD, SARASOTA, FL 34241For SaleMLS ID #A4693019, Cristina Giacomazzi, SARASOTA REAL ESTATE SERVICES. Stellar MLS
- $649,9004 bd3 ba2.9k sqft5603 AARON COURT, SARASOTA, FL 34232For SaleMLS ID #A4688260, Toni Zarghami, KW COASTAL LIVING III. Stellar MLS
- $995,0004 bd4 ba3.4k sqft7809 PASSIONFLOWER DRIVE, SARASOTA, FL 34241For SaleMLS ID #A4683116, Ryan Brown, RE/MAX ALLIANCE GROUP. Stellar MLS
- $525,0005 bd3 ba2.4k sqft5904 SILVER SAGE WAY, SARASOTA, FL 34232For SaleMLS ID #A4700108, Tracy Anderson, EXP REALTY LLC. Stellar MLS
- $664,9004 bd4 ba2.6k sqft5315 BENTGRASS WAY, LAKEWOOD RANCH, FL 34211For SaleMLS ID #A4679604, Gerard Healy, WILLIAM RAVEIS - FLORIDA LLC. Stellar MLS
- $614,9003 bd2 ba2.2k sqft5285 TWINFLOWER LANE, SARASOTA, FL 34233For SaleMLS ID #A4697830, Emerson Robbins, HARRY ROBBINS ASSOC INC. Stellar MLS
- $699,0005 bd3 ba3.2k sqft6542 CLAIRBORNE LANE, BRADENTON, FL 34211For SaleMLS ID #A4689689, Frank Harris, COAST 2 COAST HOME REALTY, PLLC. Stellar MLS
- $659,9004 bd3 ba2.8k sqft13705 FLAT WOODS TERRACE, BRADENTON, FL 34211For SaleMLS ID #A4700668, Jared Anderson, PLACE WATER REAL ESTATE. Stellar MLS
- $719,9004 bd3 ba2.8k sqft15420 27TH COURT E, PARRISH, FL 34219For SaleMLS ID #TB8472072, Louis Peters, VETERANS 1ST CHOICE RE GROUP. Stellar MLS
- $825,0004 bd4 ba2.8k sqft15410 21ST AVENUE E, BRADENTON, FL 34212For SaleMLS ID #A4700127, Jim Schatz, CENTURY 21 INTEGRA. Stellar MLS
- $819,0005 bd4 ba3.6k sqft5755 WOODLAND SAGE DRIVE, SARASOTA, FL 34238For SaleMLS ID #A4682200, Kaitlin Kuhn, MICHAEL SAUNDERS & COMPANY. Stellar MLS
- $735,0003 bd2 ba2.3k sqft7212 SPUR COURT, SARASOTA, FL 34243For SaleMLS ID #TB8471095, Simone Pilz, EQUITY REALTY SUNCOAST. Stellar MLS
- $719,0004 bd5 ba2.8k sqft13682 VANCANZA DRIVE, VENICE, FL 34293For SaleMLS ID #D6147825, Laurie Sandoval, RE/MAX PALM REALTY OF VENICE. Stellar MLS
- $670,0004 bd4 ba3.1k sqft11384 WALDEN LOOP, PARRISH, FL 34219For SaleMLS ID #TB8516463, Patrick DeFeo, II, EXP REALTY LLC. Stellar MLS
- $650,0004 bd3 ba2.6k sqft11904 FOREST PARK CIRCLE, BRADENTON, FL 34211For SaleMLS ID #A4688356, Wendy Lynn, EXP REALTY LLC. Stellar MLS
- $699,9995 bd5 ba3.9k sqft18015 FATTORIA TERRACE, LAKEWOOD RANCH, FL 34211For SaleMLS ID #A4690243, Maryluz Nager, EXIT KING REALTY. Stellar MLS
