Thoughtfully and extensively upgraded between 2023 and 2026, this move-in ready home near beautiful Lake Nepessing offers nearly 2,400 sqft. of living space on approximately 1.87 acres, combining modern comfort, smar-home technology, energy-efficiency, and an exceptional location. The heart of the home underwent a major transformation during the owners' extensive improvements. The updated kitchen features quartz countertops, refreshed cabinetry, additional center-island cabinetry, updated appliances, a large workstation sink, upgraded faucet and garbage disposal, built-in TV, and a dedicated 5-stage reverse osmosis drinking water system- creating a beautiful and functional space designed for everyday living and entertaining. One of the home's most significant transformations is the creation of a private primary suite. The former loft was converted into a spacious primary bedroom, complemented by a fully renovated ensuite bathroom featuring a 6-foot tub with glass sliding doors, dual-sink vanity with marble top, new tile, dual-flush toilet, and Bluetooth/app-connected ventilation fan. Together, these improvements created a comfortable and private primary retreat. The laundry and utility area was also thoughtfully upgraded and enclosed, creating a cleaner, more finished and functional space. Improvements include an LG washer and dryer, pedestal washer, ozone laundry system, and stainless-steel utility sink, all added as part of the home's 2023-2026 upgrades. Additional improvements throughout the home include updated carpeting, professionally painted interiors, four upgraded exterior doors with Schlage combination deadbolts, Bali Smart Z-wave celluar shades in the living room and bedrooms, smart z-wave switches, dimmer and fan controls, plus motion-sensing dusk-to-dawn exterior lighting. Major home systems and efficiency features add even more value, including PAID-OFF SOLAR PANELS, Continued... See addendum public remarks 1
For sale
$438,888
3697 Lakeshore Dr, Lapeer, MI 48446
4beds
2,376sqft
:
Get pre-qualified$2,974/mo
Single Family Residence
Built in 1980
1.87 Acres Lot
$-- Zestimate®
$185/sqft
$-- HOA
What's special
- 2 days |
- 253 |
- 14 |
Zillow last checked:
Listing updated:
Listed by:
Xu Jiang 248-813-4900,
Real Estate One-Troy 248-813-4900
Source: Realcomp II,MLS#: 20261063344
Facts & features
Interior
Bedrooms & bathrooms
- Bedrooms: 4
- Bathrooms: 2
- Full bathrooms: 2
Primary bedroom
- Level: Upper
- Area: 187
- Dimensions: 11 X 17
Bedroom
- Level: Upper
- Area: 104
- Dimensions: 13 X 8
Bedroom
- Level: Upper
- Area: 117
- Dimensions: 9 X 13
Bedroom
- Level: Upper
- Area: 88
- Dimensions: 11 X 8
Primary bathroom
- Level: Upper
- Area: 56
- Dimensions: 7 X 8
Primary bathroom
- Level: Upper
- Area: 45
- Dimensions: 5 X 9
Bonus room
- Level: Lower
- Area: 180
- Dimensions: 20 X 9
Other
- Level: Entry
- Area: 135
- Dimensions: 15 X 9
Dining room
- Level: Entry
- Area: 187
- Dimensions: 17 X 11
Kitchen
- Level: Entry
- Area: 225
- Dimensions: 15 X 15
Laundry
- Level: Lower
- Area: 168
- Dimensions: 14 X 12
Living room
- Level: Entry
- Area: 323
- Dimensions: 17 X 19
Heating
- Forced Air, Natural Gas
Cooling
- Ceiling Fans, Central Air
Appliances
- Included: Dishwasher, Disposal, Dryer, Free Standing Electric Range, Free Standing Refrigerator, Microwave, Stainless Steel Appliances, Washer, Water Purifier Owned, Water Softener Owned
- Laundry: Laundry Room
Features
- Has basement: No
- Has fireplace: No
Interior area
- Total interior livable area: 2,376 sqft
- Finished area above ground: 2,376
Video & virtual tour
Property
Parking
- Total spaces: 2
- Parking features: Two Car Garage, Attached, Direct Access, Driveway, Electricityin Garage, Garage Faces Front, Heated Garage, Garage Door Opener
- Attached garage spaces: 2
Features
- Levels: Tri Level
- Entry location: GroundLevelwSteps
- Patio & porch: Patio
- Exterior features: Lighting
- Pool features: None
Lot
- Size: 1.87 Acres
- Dimensions: 260 x 299 x 278 x 299
Details
- Additional structures: Pole Barn
- Parcel number: 20230030660
- Special conditions: Short Sale No,Standard
Construction
Type & style
- Home type: SingleFamily
- Architectural style: Split Level
- Property subtype: Single Family Residence
Materials
- Vinyl Siding
- Foundation: Crawl Space, Poured, Sump Pump
- Roof: Asphalt
Condition
- New construction: No
- Year built: 1980
- Major remodel year: 2023
Utilities & green energy
- Electric: Volts 220, Circuit Breakers, Generator
- Sewer: Public Sewer
- Water: Well
Community & HOA
Community
- Security: Carbon Monoxide Detectors
HOA
- Has HOA: No
Location
- Region: Lapeer
Financial & listing details
- Price per square foot: $185/sqft
- Tax assessed value: $224,473
- Annual tax amount: $4,221
- Date on market: 8/11/2026
- Cumulative days on market: 2 days
- Listing agreement: Exclusive Agency
- Listing terms: Cash,Conventional,Warranty Deed
Estimated market value
Not available
Estimated sales range
Not available
Not available
Price history
| Date | Event | Price |
|---|---|---|
| 8/11/2026 | Listed for sale | $438,888$185/sqft |
Source:  Realcomp II #20261063344 Report a problem Realcomp II #20261063344 Report a problem | ||
Public tax history
Tax history is unavailable.
Monthly payment
Est. payment
Payment breakdown
Explore the cost of this home by adjusting the details. Changes won't be saved.Climate risks
Neighborhood: 48446
Nearby schools
GreatSchools rating
- 7/10Emma Murphy Elementary SchoolGrades: K-5Distance: 5.2 mi
- 7/10Rolland Warner Middle SchoolGrades: 6-7Distance: 1.9 mi
- 8/10Lapeer East Senior High SchoolGrades: 10-12Distance: 3.4 mi
- $363,6005 bd2 ba2.4k sqft3697 W Lakeshore Dr, Lapeer, MI 48446Off Market

- $301,800-- bd-- ba-- sqft3587 Hunt Rd, Lapeer, MI 48446Off Market
- $296,900-- bd-- ba-- sqft3623 Hunt Rd, Lapeer, MI 48446Off Market
- $253,0004 bd2 ba1.7k sqft3635 Hunt Rd, Lapeer, MI 48446Off Market
- $300,0003 bd3 ba1.8k sqft3596 Hunt Rd, Lapeer, MI 48446Sold
- $235,0003 bd3 ba1.9k sqft3575 Hunt Rd, Lapeer, MI 48446Sold
- $173,6002 bd1 ba840 sqft3584 Hunt Rd, Lapeer, MI 48446Off Market
- $309,300-- bd-- ba-- sqft3582 Hunt Rd, Lapeer, MI 48446Off Market
A local agent can set up tours, give advice and negotiate with sellers.
Similar homes
- $525,0005 bd2 ba2.3k sqft3424 Abbey Ln, Lapeer, MI 48446For Sale

 MLS ID #50216875, Ken Lipowski, RE/MAX First. MiRealSource
 - $420,0003 bd2 ba1.4k sqft1365 Maple Grove Rd, Lapeer, MI 48446For Sale By Owner

- $389,9004 bd3 ba1.8k sqft435 Old Farm Ln, Lapeer, MI 48446For Sale
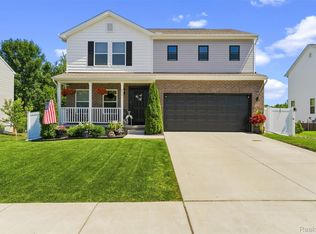
 MLS ID #20261058769, Brandon K Rowley, Realty Executives Main St LLC. Realcomp II
 - $298,9004 bd3 ba2.3k sqft411 N Main St, Lapeer, MI 48446For Sale
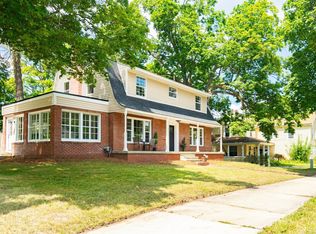 MLS ID #50217961, Zane Peterson, Homewaters LLC. MiRealSource
 - $464,9003 bd3 ba2.2k sqft2543 Greenwood Rd, Lapeer, MI 48446For SaleMLS ID #20261042703, Amy O Combs, Prime Real Estate & Associates. Realcomp II
- $539,9004 bd3 ba2.5k sqft873 Winn Lake Rd, Lapeer, MI 48446For SaleMLS ID #20261059991, William J Ruhlman, MBA Real Estate Services. Realcomp II
- $389,9003 bd3 ba2.1k sqft1661 Madeline Dr, Lapeer, MI 48446For SaleMLS ID #20261046238, Marvin Nafsu, Showtime Realty. Realcomp II
- $450,0004 bd3 ba2.7k sqft12116 Coolidge Rd, Goodrich, MI 48438For SaleMLS ID #20261058723, William S Bodziak Jr, Wentworth Real Estate Group. Realcomp II
- $275,0004 bd2 ba2.8k sqft1190 Olander Dr, Lapeer, MI 48446New ConstructionMLS ID #20261059804, Patricia M Dial, Coldwell Banker Professionals-Birm. Realcomp II
- $299,9004 bd4 ba3.5k sqft445 Mansfield Dr, Lapeer, MI 48446For Sale
 MLS ID #26039903, Desiree Thomas, Century 21 Affiliated. MichRIC
 - $459,9003 bd3 ba2.9k sqft4133 Creeks Edge Dr, Metamora, MI 48455For SaleMLS ID #20261052458, William J Ruhlman, MBA Real Estate Services. Realcomp II
- $559,9004 bd4 ba2.6k sqft3430 Farmers Creek Rd, Metamora, MI 48455For SaleMLS ID #20261053814, Bethany A Brokaw, The Brokaw Group. Realcomp II
- $359,9004 bd3 ba1.9k sqft1205 Lancaster St, Lapeer, MI 48446For SaleMLS ID #20261043766, Douglas F Ferrell, Realty Executives Main St LLC. Realcomp II
- $299,9003 bd1 ba1.2k sqft2285 Peppermill Rd, Lapeer, MI 48446For SaleMLS ID #20261060163, Brandon K Rowley, Realty Executives Main St LLC. Realcomp II
- $349,9004 bd4 ba2.1k sqft5158 Coldwater Rd, Lapeer, MI 48446For SaleMLS ID #20261049108, Jamie Pratcher, Premier Agent Network Michigan LLC. Realcomp II
- $420,0003 bd2 ba1.8k sqft3877 N Oak St, Metamora, MI 48455For SaleMLS ID #20261060208, Michele Shinedling, Heritage Real Estate. Realcomp II
- $300,0003 bd1 ba3k sqft3310 Baldwin Rd, Metamora, MI 48455For SaleMLS ID #20261063770, Joanne McGlothlin, Signature Sotheby's International Realty Bham. Realcomp II
- $--3 bd2 ba1.8k sqft4980 Hegel Rd, Goodrich, MI 48438AuctionAuction.com 2
- $269,5003 bd2 ba1.4k sqft3685 Chesterfield Dr, Lapeer, MI 48446For SaleMLS ID #20261057589, Anthony Djon, Anthony Djon Luxury Real Estate. Realcomp II
- $599,5993 bd2 ba1.7k sqft885 Lake Forest Dr, Lapeer, MI 48446For SaleMLS ID #20261036857, William J Holden, R J Holden Associates. Realcomp II
