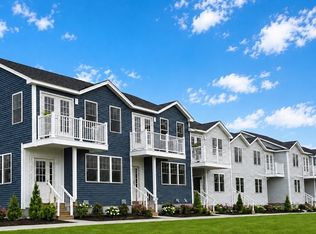
Only 8 luxury golf course townhomes at Onset's premier coastal community Windward Pines II at The Bay Pointe Club. Rare opportunity to own a slice of golf course paradise. Perched along the lush fairway, these brand new residences will blend sophisticated design with serene natural beauty. The Mainsail style will feature covered entrances, open concept living space, modern finishes, 2 bedrooms, 2 1/2 baths, a study and expansive 2nd floor decks to enjoy the golf course setting. Full basements will offer opportunity for storage or additional finished space. Steps from Onset Beach, the historic village pier and vibrant marinas for boating and waterfront fun. Easy access to Cape Cod Canal biking/walking paths and quick drives to Buzzards Bay and bridges to the outer Cape. Ideal for year-round living, vacation retreats or investment. HOA covers exterior maintenance, landscaping, and more for effortless ownership. Don't miss this exclusive opportunity - Only 8 available! Design yours today!
Pending
$619,900
36H Starboard Dr #36H, Wareham, MA 02558
2beds
1,549sqft
Condominium, Townhouse
Built in 2025
-- sqft lot
$-- Zestimate®
$400/sqft
$350/mo HOA
What's special
- 115 days
- 0
- 0
Zillow last checked:
Listing updated:
Listed by:
Patricia Fanning 339-832-3800,
Ellington Realty 339-832-3800
Source: MLS PIN,MLS#: 73451483
Facts & features
Interior
Bedrooms & bathrooms
- Bedrooms: 2
- Bathrooms: 3
- Full bathrooms: 2
- 1/2 bathrooms: 1
Primary bedroom
- Features: Flooring - Wall to Wall Carpet, Window(s) - Picture, Balcony / Deck
- Level: Second
- Area: 165
- Dimensions: 15 x 11
Bedroom 2
- Features: Flooring - Wall to Wall Carpet, Window(s) - Picture
- Level: Second
- Area: 120
- Dimensions: 12 x 10
Primary bathroom
- Features: Yes
Bathroom 1
- Features: Bathroom - Half, Flooring - Stone/Ceramic Tile
- Level: First
- Area: 36
- Dimensions: 6 x 6
Bathroom 2
- Features: Bathroom - 3/4, Bathroom - With Shower Stall, Flooring - Stone/Ceramic Tile, Countertops - Stone/Granite/Solid
- Level: Second
- Area: 66
- Dimensions: 6 x 11
Bathroom 3
- Features: Bathroom - Full, Bathroom - With Tub & Shower
- Level: Second
- Area: 54
- Dimensions: 6 x 9
Dining room
- Features: Flooring - Wood, Window(s) - Picture
- Level: First
- Area: 143
- Dimensions: 11 x 13
Kitchen
- Features: Flooring - Wood, Window(s) - Picture
- Level: First
- Area: 182
- Dimensions: 14 x 13
Living room
- Features: Flooring - Hardwood, Window(s) - Picture
- Level: First
- Area: 156
- Dimensions: 13 x 12
Heating
- Forced Air, Natural Gas
Cooling
- Central Air
Appliances
- Included: Range, Dishwasher, Microwave
- Laundry: Second Floor, In Unit, Electric Dryer Hookup
Features
- Study
- Flooring: Wood, Tile, Carpet, Flooring - Wall to Wall Carpet
- Windows: Picture
- Has basement: Yes
- Has fireplace: No
Interior area
- Total structure area: 1,549
- Total interior livable area: 1,549 sqft
- Finished area above ground: 1,549
Property
Parking
- Total spaces: 2
- Parking features: Off Street
- Uncovered spaces: 2
Features
- Patio & porch: Porch, Deck - Composite
- Exterior features: Porch, Deck - Composite, Professional Landscaping, Sprinkler System
- Waterfront features: Harbor, Ocean, Walk to, 3/10 to 1/2 Mile To Beach, Beach Ownership(Public)
Details
- Zoning: Res
Construction
Type & style
- Home type: Townhouse
- Property subtype: Condominium, Townhouse
Materials
- Roof: Shingle
Condition
- New construction: Yes
- Year built: 2025
Utilities & green energy
- Sewer: Public Sewer
- Water: Public
- Utilities for property: for Gas Range, for Electric Dryer
Community & HOA
Community
- Features: Public Transportation, Shopping, Tennis Court(s), Park, Walk/Jog Trails, Golf, Medical Facility, Laundromat, Highway Access, House of Worship, Marina
HOA
- Services included: Insurance, Maintenance Structure, Maintenance Grounds, Snow Removal, Reserve Funds
- HOA fee: $350 monthly
Location
- Region: Wareham
Financial & listing details
- Price per square foot: $400/sqft
- Date on market: 6/8/2026
Estimated market value
Not available
Estimated sales range
Not available
Not available
Price history
| Date | Event | Price |
|---|---|---|
| 7/1/2026 | Pending sale | $619,900$400/sqft |
Source: MLS PIN #73451483 Report a problem | ||
| 1/6/2026 | Contingent | $619,900$400/sqft |
Source: MLS PIN #73451483 Report a problem | ||
| 11/5/2025 | Listed for sale | $619,900$400/sqft |
Source: MLS PIN #73451483 Report a problem | ||
Public tax history
Tax history is unavailable.
Monthly payment
Est. payment
Payment breakdown
Explore the cost of this home by adjusting the details. Changes won't be saved.Climate risks
Neighborhood: 02558
Similar homes
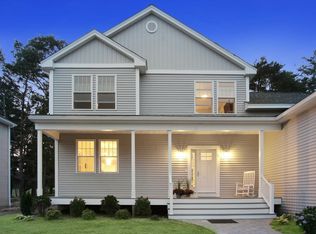
- $609,9002 bd3 ba1.5k sqftWindward Pines Ll, Onset, MA 02558For Sale
 MLS ID #73521499, Brennan Team, Century 21 North East. MLS PIN
 - $599,9002 bd3 ba1.4k sqftWindward Pines Ll, Onset, MA 02558For Sale
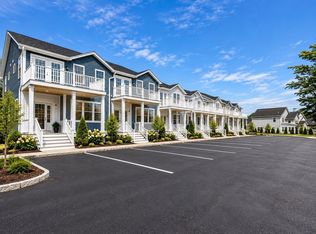 MLS ID #73536107, Brennan Team, Century 21 North East. MLS PIN
 - $789,9002 bd3 ba2.2k sqft38 Cahoon Rd #38, Onset, MA 02558For Sale
 MLS ID #73541366, Kristen M. Dailey, The Firm. MLS PIN
 - $649,0003 bd1 ba1.3k sqft30 Monroe St, Wareham, MA 02571For Sale
 MLS ID #73584349, Tara Lynn Bazarewsky, Conway - Wareham. MLS PIN
 - $599,9002 bd3 ba1.4k sqft36 Starboard Drive #C, Onset, MA 02558For Sale
 MLS ID #22603327, Christine M Brennan, Century 21 North East. CCIMLS
 - $639,9003 bd3 ba1.4k sqft9 Beachwood Road, Bourne, MA 02532For SaleMLS ID #22604993, Nadine C Krasnow, Falmouth Fine Properties. CCIMLS
- $617,0002 bd3 ba2k sqft13 Hollyhock Knoll Court UNIT 13, Bourne, MA 02532For SaleMLS ID #22601450, Joe Lento, Keller Williams Realty. CCIMLS
- $695,0004 bd3 ba1.5k sqft66 Squaw'S Path, East Wareham, MA 02538For SaleMLS ID #22602495, Deb J Kenney, Berkshire Hathaway HomeServices Robert Paul Properties. CCIMLS
