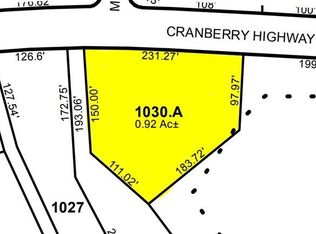
New Construction Enjoy the conveniences of one floor living in this spacious duplex condominium now under construction. The Owners suite has a full bath and walk-in closet, the open living space is perfect for entertaining with an open kitchen, dining and living room that flow out onto a backyard deck. There is an additional first floor bedroom, a second full bath and a second floor bonus room that is perfect for a private study/office. Attached garage, main floor laundry and full basement with 10'ceilings. Peaceful backdrop overlooking former cranberry bogs and woods. Conveniently located close to Wareham Village, area beaches and the YMCA perfect commuter location.
For sale
$579,000
2645 Cranberry Hwy #B, Wareham, MA 02571
2beds
1,640sqft
Condex
Built in 2026
-- sqft lot
$-- Zestimate®
$353/sqft
$250/mo HOA
What's special
Attached garageMain floor laundryAdditional first floor bedroom
- 74 days
- 290
- 17
Zillow last checked:
Listing updated:
Listed by:
Nancy S. Angus 508-759-2121,
Upper Cape Realty Corp. 508-759-2121
Source: MLS PIN,MLS#: 73547624
Facts & features
Interior
Bedrooms & bathrooms
- Bedrooms: 2
- Bathrooms: 2
- Full bathrooms: 2
Primary bedroom
- Features: Bathroom - Full, Walk-In Closet(s), Flooring - Hardwood
- Level: First
Bedroom 2
- Level: First
Primary bathroom
- Features: Yes
Dining room
- Level: First
Kitchen
- Features: Flooring - Hardwood, Balcony / Deck, Countertops - Stone/Granite/Solid
- Level: First
Living room
- Features: Bathroom - Full, Walk-In Closet(s)
- Level: First
Heating
- Central, Forced Air, Natural Gas
Cooling
- Central Air
Appliances
- Included: Range, Dishwasher, Microwave
- Laundry: Laundry Closet, Electric Dryer Hookup, Washer Hookup, First Floor, In Unit
Features
- Bonus Room
- Flooring: Wood
- Windows: Insulated Windows
- Has basement: Yes
- Has fireplace: No
Interior area
- Total structure area: 1,640
- Total interior livable area: 1,640 sqft
- Finished area above ground: 1,640
Property
Parking
- Total spaces: 4
- Parking features: Attached, Garage Door Opener, Off Street, Paved
- Attached garage spaces: 2
- Uncovered spaces: 2
Features
- Entry location: Unit Placement(Street)
- Patio & porch: Deck - Composite
- Exterior features: Deck - Composite
- Waterfront features: Bay, 1 to 2 Mile To Beach, Beach Ownership(Public)
Lot
- Size: 0.92 Acres
Details
- Parcel number: 4754134
- Zoning: RES
Construction
Type & style
- Home type: MultiFamily
- Property subtype: Condex
- Attached to another structure: Yes
Materials
- Frame
- Roof: Shingle
Condition
- Year built: 2026
Utilities & green energy
- Sewer: Private Sewer
- Water: Public
- Utilities for property: for Gas Range, for Electric Range, for Electric Dryer, Washer Hookup
Community & HOA
Community
- Features: Public Transportation, Shopping, Highway Access
HOA
- Services included: Insurance
- HOA fee: $250 monthly
Location
- Region: Wareham
Financial & listing details
- Price per square foot: $353/sqft
- Tax assessed value: $191,300
- Annual tax amount: $2,040
- Date on market: 7/9/2026
Estimated market value
Not available
Estimated sales range
Not available
Not available
Price history
| Date | Event | Price |
|---|---|---|
| 7/9/2026 | Listed for sale | $579,000$353/sqft |
Source: MLS PIN #73547624 Report a problem | ||
Public tax history
Tax history is unavailable.
Monthly payment
Est. payment
Payment breakdown
Explore the cost of this home by adjusting the details. Changes won't be saved.Climate risks
Neighborhood: 02571

Similar homes
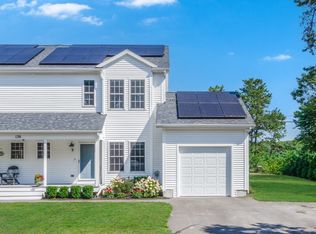
- $559,9002 bd2 ba1.3k sqft136 Minot Ave #B, Wareham, MA 02571For Sale
 MLS ID #73568479, Diana Saunders Martin, Martin Real Estate. MLS PIN
 - $559,9003 bd3 ba1.7k sqft10 Cabo Verde Way, Wareham, MA 02571For Sale
 MLS ID #73569001, Eddie J. Lopez, RE/MAX Vantage. MLS PIN
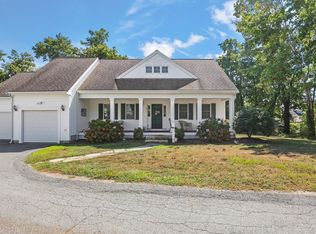
 - $569,9003 bd3 ba1.7k sqft2 Rosemary Ln #A, Wareham, MA 02571For Sale
 MLS ID #73576165, Melissa Almeida, Upper Cape Realty Corp.. MLS PIN
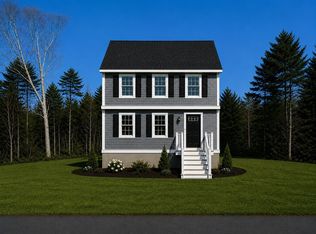
 - $589,0003 bd2 ba1.3k sqft45 Blissful Ln, Wareham, MA 02571For Sale
 MLS ID #73562409, Katherine Smith, Anchor Realty. MLS PIN
 - $599,9002 bd3 ba1.4k sqft36 Starboard Drive #C, Onset, MA 02558For Sale
 MLS ID #22603327, Christine M Brennan, Century 21 North East. CCIMLS
