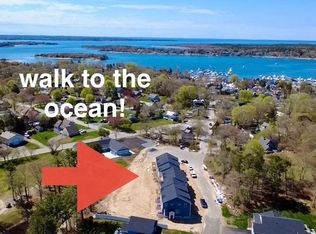
Discover brand-new townhomes at Windward Pines II at the Bay Pointe Club -- a boutique collection of luxury 2-bedroom townhomes nestled within a newly developed upscale coastal neighborhood. Situated along the 11th hole of Bay Pointe Golf Club, these beautifully designed residences offer the perfect blend of coastal living and modern convenience. Buyers will enjoy granite countertops, high-end cabinetry, stainless steel appliances, second-floor laundry, and thoughtfully designed floor plans. Don't overlook the full basement, ideal for storage, a home gym, workshop, or future finished living space. Enjoy a low-maintenance lifestyle with professional landscaping and snow removal handled for you, leaving more time for golf, boating, beach days, and relaxation. Walk to Onset Bay beaches, marinas, restaurants, shops, and everything that makes this vibrant seaside community so special. Coastal living, modern luxury, and carefree convenience come together at Windward Pines!
New construction
$599,900
36 Starboard Drive #C, Onset, MA 02558
2beds
1,468sqft
Townhouse
Built in 2026
-- sqft lot
$-- Zestimate®
$409/sqft
$455/mo HOA
What's special
Second-floor laundryFull basementGranite countertopsStainless steel appliancesHigh-end cabinetryProfessional landscapingThoughtfully designed floor plans
- 10 days |
- 244 |
- 4 |
Zillow last checked:
Listing updated:
Listed by:
Christine M Brennan 508-942-4394,
Century 21 North East
Source: CCIMLS,MLS#: 22603327
Loading...
Facts & features
Interior
Bedrooms & bathrooms
- Bedrooms: 2
- Bathrooms: 3
- Full bathrooms: 2
- 1/2 bathrooms: 1
- Main level bathrooms: 1
Primary bedroom
- Description: Flooring: Carpet
- Level: Second
Bedroom 2
- Description: Flooring: Carpet
- Level: Second
Dining room
- Description: Flooring: Vinyl
Kitchen
- Description: Countertop(s): Granite,Flooring: Vinyl,Stove(s): Gas
- Features: Kitchen Island, Upgraded Cabinets
- Level: First
Living room
- Description: Flooring: Vinyl
Heating
- Has Heating (Unspecified Type)
Cooling
- Central Air
Appliances
- Included: Dishwasher, Wine Cooler, Gas Range, Microwave, Disposal, Gas Water Heater
- Laundry: Second Floor
Features
- Recessed Lighting, Linen Closet
- Flooring: Vinyl, Carpet
- Basement: Bulkhead Access,Full
- Has fireplace: No
- Common walls with other units/homes: 2+ Common Walls
Interior area
- Total structure area: 1,468
- Total interior livable area: 1,468 sqft
Property
Features
- Stories: 3
- Entry location: Street Level
- Patio & porch: Deck, Porch
- Has view: Yes
- View description: Golf Course
- Frontage type: Golf Course
Lot
- Features: In Town Location, School, Medical Facility, Major Highway, House of Worship, Near Golf Course, Shopping, Public Tennis, Marina
Details
- Parcel number: BOUR M:00294 B:0000 L:00100
- Zoning: Res
- Special conditions: None
Construction
Type & style
- Home type: Townhouse
- Property subtype: Townhouse
- Attached to another structure: Yes
Materials
- Foundation: Poured
- Roof: Asphalt
Condition
- Actual, Under Construction
- New construction: Yes
- Year built: 2026
Utilities & green energy
- Sewer: Public Sewer
Community & HOA
HOA
- Has HOA: Yes
- Amenities included: Common Area, Maintenance Structure, Snow Removal, Road Maintenance, Landscaping
- Services included: Reserve Funds
- HOA fee: $455 monthly
Location
- Region: Onset
Financial & listing details
- Price per square foot: $409/sqft
- Date on market: 7/9/2026
- Cumulative days on market: 18 days
- Ownership: Condo
- Road surface type: Paved
Estimated market value
Not available
Estimated sales range
Not available
Not available
Price history
| Date | Event | Price |
|---|---|---|
| 7/9/2026 | Listed for sale | $599,900$409/sqft |
Source:  CCIMLS #22603327 Report a problem CCIMLS #22603327 Report a problem | ||
Public tax history
Tax history is unavailable.
Monthly payment
Est. payment
Payment breakdown
Explore the cost of this home by adjusting the details. Changes won't be saved.Climate risks
Neighborhood: 02558
Nearby schools
GreatSchools rating
- 5/10Wareham Elementary SchoolGrades: PK-4Distance: 1.5 mi
- 3/10Wareham Senior High SchoolGrades: 8-12Distance: 2.9 mi
- 6/10Wareham Middle SchoolGrades: 5-7Distance: 3.1 mi
Schools provided by the listing agent
- District: Wareham
Source: CCIMLS. This data may not be complete. We recommend contacting the local school district to confirm school assignments for this home.
- $749,2003 bd2 ba1.3k sqft68 West Blvd, Wareham, MA 02571Off Market
- $555,2003 bd1 ba980 sqft66 West Blvd, Wareham, MA 02571Off Market
- $1,101,900-- bd-- ba-- sqft73 Longwood Ave, Wareham, MA 02571Off Market
- $460,8002 bd1 ba1.2k sqft73 Longwood Ave #1, Wareham, MA 02571Off Market

- $910,0005 bd3 ba1.7k sqft73 Longwood Ave #1-3, Wareham, MA 02571Sold
- $678,100-- bd-- ba-- sqft64 West Blvd, Wareham, MA 02571Off Market
- $663,0003 bd1 ba1.3k sqft13 1st St, Wareham, MA 02571Off Market
- $824,6002 bd1 ba906 sqft62 West Blvd, Wareham, MA 02571Off Market
A local agent can set up tours, give advice and negotiate with sellers.
Similar homes
- $599,9002 bd3 ba1.4k sqftWindward Pines Ll, Buzzards Bay, MA 02532For Sale
 MLS ID #73516283, Brennan Team, Century 21 North East. MLS PIN
 - $599,9002 bd3 ba1.4k sqftWindward Pines Ll, Buzzards Bay, MA 02532For Sale
 MLS ID #73536107, Brennan Team, Century 21 North East. MLS PIN
 - $609,9002 bd3 ba1.5k sqftWindward Pines Ll, Buzzards Bay, MA 02532For Sale
 MLS ID #73521499, Brennan Team, Century 21 North East. MLS PIN
 - $539,0003 bd3 ba1.4k sqft6 Honora Ln #6, Buzzards Bay, MA 02532For Sale
 MLS ID #73485415, Creatini Group, eXp Realty LLC - Corporate Office. MLS PIN
 - $675,0004 bd2 ba1.6k sqft245 Wareham Rd, Marion, MA 02738For SaleMLS ID #73551027, Melanie Reis-Costa, Bold Real Estate Inc.. MLS PIN
- $699,0002 bd3 ba1.7k sqft12 Ocean Pines Dr #1, Sagamore Beach, MA 02562For SaleMLS ID #73547005, Laurie-Ann Webster, Today Real Estate, Inc.. MLS PIN
- $595,0003 bd3 ba1k sqft57 Academy Drive, Buzzards Bay, MA 02532For Sale
 MLS ID #22603009, Christine LaCava, Jack Conway. CCIMLS
 - $489,0003 bd1 ba989 sqft2838 Cranberry Hwy, Wareham, MA 02571For SaleMLS ID #73440501, William Bachant, Laforce Realty Corp.. MLS PIN
- $475,0002 bd2 ba1.4k sqftBritish Landing Condominium & Yacht Club, Wareham, MA 02571For SaleMLS ID #73537969, VIP Group, Moor Realty Group. MLS PIN
- $629,5002 bd3 ba1.6k sqft2 Blackberry Ln, Plymouth, MA 02360For SaleMLS ID #73546248, Alyse Sullivan, eXp Realty LLC. MLS PIN
- $819,9002 bd2 ba1.7k sqftDennis Pines, Onset, MA 02558For SaleMLS ID #22602872, Christine M Brennan, Century 21 North East. CCIMLS
- $644,9004 bd2 ba2k sqft2 Compton Ct, Plymouth, MA 02360For SaleMLS ID #73546756, The Anchor Team, Jane Coit Real Estate, Inc.. MLS PIN
- $600,0002 bd1 ba1k sqft100 Dillingham Ave #A101, Falmouth, MA 02540For SaleMLS ID #73546693, Daniel Beirne, OpenDoor Brokerage LLC. MLS PIN
- $819,9002 bd2 ba1.7k sqft15 Beacon St, Onset, MA 02558For SaleMLS ID #73531597, Brennan Team, Century 21 North East. MLS PIN
- $599,9003 bd3 ba1.4k sqft3 Birch Ave, Plymouth, MA 02360For SaleMLS ID #73540362, Justin Panarelli, Panarelli Properties, Inc.. MLS PIN
- $389,0002 bd2 ba1.2k sqftOther, Wareham, MA 02571For SaleMLS ID #22602763, Shannon Heino, Coldwell Banker Realty. CCIMLS
- $850,0003 bd3 ba1.6k sqft10 13th St, Wareham, MA 02571For SaleMLS ID #73547762, Joseph Still, revolv Real Estate. MLS PIN
- $675,0003 bd2 ba1k sqft192 Swifts Beach Rd, Wareham, MA 02571For SaleMLS ID #73520886, Kimberly Willis, Keller Williams Realty Signature Properties. MLS PIN
- $379,0002 bd2 ba1.2k sqftStone Village, Wareham, MA 02571For SaleMLS ID #73518061, Erin Bishop, Anchor Realty. MLS PIN
- $599,0002 bd2 ba2k sqftWhite Cliff Country Club, Plymouth, MA 02360For SaleMLS ID #73522323, Mary Gugenheim, Coldwell Banker Realty - Plymouth. MLS PIN
