ST. CHARLES PRIVATE RETREAT! Set on nearly 1.25 acres beneath a canopy of mature trees, this beautifully updated 5-bedroom, 3.5-bath home offers the perfect balance of privacy, space, and inviting indoor-outdoor living. Picture-perfect curb appeal and a recently sealed driveway welcome you to an expansive, beautifully landscaped property that feels tucked away while still offering the convenience of St. Charles. Inside, the renovated kitchen is designed to be both beautiful and functional, featuring quartz countertops, refaced cabinetry, a new backsplash, and a generous center island. Luxury vinyl flooring, fresh paint, and thoughtful updates throughout give the home a fresh, move-in-ready feel. The main level offers three bedrooms and a full bath, while upstairs you'll find two additional bedrooms and another full bath. A versatile flex room provides even more possibilities as a private home office, guest space, or potential 6th bedroom. The finished basement adds another level of flexible living and entertaining space. One of the home's standout features is the enclosed, heated 4-season room, creating a comfortable place to relax while taking in the surrounding natural beauty. Step outside to the expansive multi-tier patio overlooking the lush, tree-lined grounds, koi pond, and fountain. With nearly 1.25 acres, mature landscaping, and an incredible sense of privacy, there is plenty of room to gather, entertain, or simply enjoy the peaceful setting. And while this home feels like its own private escape, you're still close to downtown St. Charles and all the Fox River lifestyle has to offer, from dining and shopping to parks, trails, recreation, and year-round community events. Spacious, beautifully updated, and surrounded by nature, this is a rare opportunity to enjoy the best of both worlds in St. Charles. Close to everything, downtown, shopping, train, and schools. You won't want to miss this opportunity Don't wait.
New
$675,000
36W584 Wild Rose Rd, St Charles, IL 60174
5beds
3,230sqft
Single Family Residence
Built in 1969
1.24 Acres Lot
$-- Zestimate®
$209/sqft
$-- HOA
What's special
Mature landscapingLush tree-lined groundsExpansive beautifully landscaped propertyExpansive multi-tier patioFresh paintGenerous center islandPicture-perfect curb appeal
- 1 day
- 1,185
- 165
Zillow last checked:
Listing updated:
Listed by:
Kimberly Zahand 630-215-6063,
Keller Williams North Shore West
Source: MRED as distributed by MLS GRID,MLS#: 12773178
Facts & features
Interior
Bedrooms & bathrooms
- Bedrooms: 5
- Bathrooms: 4
- Full bathrooms: 3
- 1/2 bathrooms: 1
Rooms
- Room types: Bedroom 5, Office, Enclosed Porch
Primary bedroom
- Features: Flooring (Luxury Vinyl), Window Treatments (All), Bathroom (Full)
- Level: Main
- Area: 240 Square Feet
- Dimensions: 12X20
Bedroom 2
- Features: Flooring (Luxury Vinyl), Window Treatments (All)
- Level: Main
- Area: 150 Square Feet
- Dimensions: 10X15
Bedroom 3
- Features: Flooring (Luxury Vinyl), Window Treatments (All)
- Level: Main
- Area: 192 Square Feet
- Dimensions: 12X16
Bedroom 4
- Features: Flooring (Luxury Vinyl), Window Treatments (All)
- Level: Second
- Area: 323 Square Feet
- Dimensions: 19X17
Bedroom 5
- Features: Flooring (Luxury Vinyl), Window Treatments (All)
- Level: Second
- Area: 323 Square Feet
- Dimensions: 19X17
Dining room
- Features: Flooring (Luxury Vinyl), Window Treatments (All)
- Level: Main
- Area: 208 Square Feet
- Dimensions: 13X16
Enclosed porch
- Features: Flooring (Tile), Window Treatments (All)
- Level: Main
- Area: 228 Square Feet
- Dimensions: 12X19
Family room
- Features: Flooring (Hardwood), Window Treatments (All)
- Level: Main
- Area: 240 Square Feet
- Dimensions: 12X20
Kitchen
- Features: Kitchen (Eating Area-Table Space, Island), Flooring (Luxury Vinyl), Window Treatments (All)
- Level: Main
- Area: 187 Square Feet
- Dimensions: 11X17
Laundry
- Features: Flooring (Hardwood)
- Level: Main
- Area: 100 Square Feet
- Dimensions: 10X10
Living room
- Features: Flooring (Hardwood), Window Treatments (All)
- Level: Main
- Area: 308 Square Feet
- Dimensions: 14X22
Office
- Features: Flooring (Luxury Vinyl)
- Level: Basement
- Area: 120 Square Feet
- Dimensions: 10X12
Heating
- Natural Gas
Cooling
- Central Air
Appliances
- Included: Double Oven, Microwave, Dishwasher, Refrigerator, Washer, Dryer, Disposal, Trash Compactor, Humidifier
- Laundry: Main Level
Features
- Wet Bar, 1st Floor Bedroom, 1st Floor Full Bath
- Flooring: Hardwood
- Basement: Finished,Full
- Attic: Dormer,Unfinished
- Number of fireplaces: 1
- Fireplace features: Wood Burning, Gas Starter, Family Room
Interior area
- Total structure area: 0
- Total interior livable area: 3,230 sqft
Property
Parking
- Total spaces: 2
- Parking features: Asphalt, Garage Door Opener, Yes, Garage Owned, Attached, Garage
- Attached garage spaces: 2
- Has uncovered spaces: Yes
Accessibility
- Accessibility features: No Disability Access
Features
- Stories: 2
- Patio & porch: Patio
Lot
- Size: 1.24 Acres
- Dimensions: 170 X 351
- Features: Corner Lot, Forest Preserve Adjacent, Wooded
Details
- Parcel number: 0921327001
- Special conditions: None
- Other equipment: Water-Softener Owned, TV-Dish, Ceiling Fan(s), Sump Pump
Construction
Type & style
- Home type: SingleFamily
- Architectural style: Traditional
- Property subtype: Single Family Residence
Materials
- Brick, Cedar
- Foundation: Concrete Perimeter
- Roof: Asphalt
Condition
- New construction: No
- Year built: 1969
Utilities & green energy
- Sewer: Public Sewer
- Water: Public
Community & HOA
Community
- Features: Lake, Water Rights, Street Lights, Street Paved
- Security: Security System
HOA
- Services included: None
Location
- Region: St Charles
Financial & listing details
- Price per square foot: $209/sqft
- Tax assessed value: $578,046
- Annual tax amount: $12,330
- Date on market: 10/2/2026
- Ownership: Fee Simple w/ HO Assn.
- Has irrigation water rights: Yes
Estimated market value
Not available
Estimated sales range
Not available
Not available
Price history
| Date | Event | Price |
|---|---|---|
| 10/2/2026 | Listed for sale | $675,000+68.3%$209/sqft |
Source:  MRED as distributed by MLS GRID #12773178 Report a problem MRED as distributed by MLS GRID #12773178 Report a problem | ||
| 10/9/2018 | Sold | $401,000+0.4%$124/sqft |
Source: MRED as distributed by MLS GRID #10023568 Report a problem | ||
| 9/27/2018 | Pending sale | $399,500$124/sqft |
Source: Keller Williams Inspire #10023568 Report a problem | ||
| 8/17/2018 | Listed for sale | $399,500$124/sqft |
Source: Keller Williams Inspire #10023568 Report a problem | ||
| 8/17/2018 | Pending sale | $399,500$124/sqft |
Source: Keller Williams Inspire #10023568 Report a problem | ||
| 7/29/2018 | Price change | $399,500-2.6%$124/sqft |
Source: Keller Williams Inspire #10023568 Report a problem | ||
| 7/19/2018 | Price change | $410,000+41.3%$127/sqft |
Source: Keller Williams Inspire #10023568 Report a problem | ||
| 7/7/2018 | Listed for sale | $290,108-35.5%$90/sqft |
Source: Keller Williams Inspire #10008129 Report a problem | ||
| 11/18/2016 | Listing removed | $450,000$139/sqft |
Source: Keller Williams - St. Charles #09157186 Report a problem | ||
| 5/25/2016 | Price change | $450,000-5.3%$139/sqft |
Source: Keller Williams - St. Charles #09157186 Report a problem | ||
| 3/23/2016 | Listed for sale | $475,000-4.8%$147/sqft |
Source: Keller Williams - St. Charles #09157186 Report a problem | ||
| 10/21/2014 | Listing removed | $499,000$154/sqft |
Source: Keller Williams Realty-Fox Valley #08682784 Report a problem | ||
| 7/25/2014 | Price change | $499,000-9.3%$154/sqft |
Source: Keller Williams Realty-Fox Valley #08682784 Report a problem | ||
| 6/27/2014 | Listed for sale | $550,000$170/sqft |
Source: Keller Williams Realty-Fox Valley #08656497 Report a problem | ||
Public tax history
| Year | Property taxes | Tax assessment |
|---|---|---|
| 2025 | $12,330 +2.7% | $192,682 +8.5% |
| 2024 | $12,002 +4.9% | $177,538 +11.7% |
| 2023 | $11,437 +2.5% | $158,899 +4.6% |
| 2022 | $11,157 +6% | $151,854 +4.9% |
| 2021 | $10,521 +8.8% | $144,747 +9.7% |
| 2020 | $9,671 +1.8% | $131,915 +2% |
| 2019 | $9,496 -9.5% | $129,303 -4.9% |
| 2018 | $10,492 +2.5% | $135,928 +3.5% |
| 2017 | $10,239 -5.2% | $131,281 +3.6% |
| 2016 | $10,796 | $126,670 +6.1% |
| 2015 | -- | $119,440 -0.2% |
| 2014 | -- | $119,695 +0.9% |
| 2013 | -- | $118,609 +0.8% |
| 2012 | -- | $117,615 -4.7% |
| 2011 | -- | $123,451 -6% |
| 2010 | -- | $131,289 -13.4% |
| 2009 | -- | $151,529 -9.4% |
| 2008 | -- | $167,340 +5.1% |
| 2007 | -- | $159,155 +6.9% |
| 2006 | -- | $148,901 +15.7% |
| 2005 | -- | $128,714 +6.9% |
| 2004 | -- | $120,426 +0.1% |
| 2003 | -- | $120,301 +7.7% |
| 2002 | -- | $111,733 +4.9% |
| 2001 | -- | $106,508 +7.5% |
| 2000 | -- | $99,102 |
Find assessor info on the county website
Monthly payment
Est. payment
Payment breakdown
Explore the cost of this home by adjusting the details. Changes won't be saved.Climate risks
Neighborhood: 60174
Nearby schools
Schools provided by the listing agent
- Elementary: Wild Rose Elementary School
- Middle: Haines Middle School
- High: St Charles North High School
- District: 303
Source: MRED as distributed by MLS GRID. This data may not be complete. We recommend contacting the local school district to confirm school assignments for this home.
- $580,5004 bd2 ba2.3k sqft36W556 Wild Rose Rd, St Charles, IL 60174Off Market
- $753,7003 bd2 ba2.6k sqft36W610 Wild Rose Rd, St Charles, IL 60174Off Market
- $613,0002 bd3 ba2.7k sqft36W510 Wild Rose Rd, St Charles, IL 60174Off Market
- $900,2005 bd3 ba4.4k sqft4N221 Ferson Creek Rd, St Charles, IL 60174Off Market
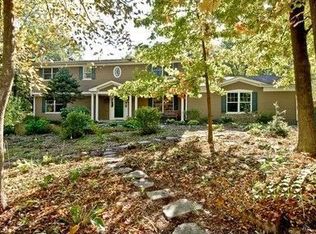
Similar homes
- $595,0004 bd3 ba3.3k sqft2N962 Grand Monde Dr, Elburn, IL 60119New
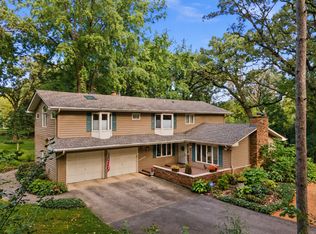 MLS ID #12770545, Matthew Kombrink, GRI,SFR, One Source Realty. MRED as distributed by MLS GRID
 - $679,0005 bd3 ba3k sqft6N419 Ferson Woods Dr, St Charles, IL 60175Active
 MLS ID #12746174, Lisa Byrne, CSC, Baird & Warner. MRED as distributed by MLS GRID
 - $675,0004 bd4 ba3.7k sqft34W624 Courier Ave, St Charles, IL 60174Active
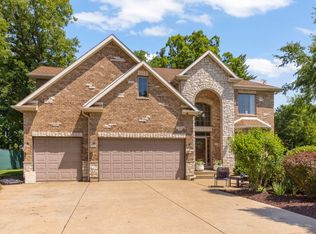 MLS ID #12769515, Jessica Tumpane, RE/MAX Plaza. MRED as distributed by MLS GRID
 - $655,0004 bd3 ba3.1k sqft501 Pin Oak Ct, St Charles, IL 60174Price Change
 MLS ID #12759252, Matthew Kombrink, GRI,SFR, One Source Realty. MRED as distributed by MLS GRID
