Welcome to this beautifully maintained brick ranch home situated on a spacious half-acre lot in Lower Dauphin School District. Offering one-level living with three bedrooms and two full baths on the main level, this home combines timeless charm with thoughtful updates and exceptional spaces for daily life as well as for entertaining friends and family. The inviting living room features gorgeous custom cherry bookshelves spanning the length of the wall, creating a stunning focal point and providing abundant built-in storage and display space. The recently remodeled gourmet kitchen is sure to impress, featuring ample soft-close cabinetry, abundant quartz countertops, stainless steel appliances, a generous island, and dimmable lighting. The primary bedroom offers the convenience of an en suite bath. The expansive lower level provides an incredible additional living and entertaining space, with a large recreation room perfect for gatherings, game days, movie nights, or simply relaxing by the wood stove. A convenient half bath adds functionality, while the substantial unfinished area offers tremendous storage potential. Outside, enjoy the privacy of the fully fenced yard, a wonderful deck, and a beautiful 12' x 16' screened-in gazebo—an ideal setting for morning coffee, outdoor dining, or overall relaxing. A two-car garage and oversized driveway provide plenty of parking and storage. Harness the power of the sun with an OWNED (not leased) solar panel system, offering substantial energy savings and long-term value. Conveniently located, with easy access to shopping, dining, major roadways, and area amenities, this special home offers the space, updates, and outdoor living you've been looking for!
Pending
$399,900
37 Arthur St, Hummelstown, PA 17036
3beds
2,633sqft
Single Family Residence
Built in 1972
0.55 Acres Lot
$404,200 Zestimate®
$152/sqft
$-- HOA
What's special
Two-car garageAbundant quartz countertopsOne-level livingFully fenced yardConvenient half bathSpacious half-acre lotOversized driveway
- 43 days
- 147
- 1
Likely to sell faster than
Zillow last checked:
Listing updated:
Listed by:
Ellie Flamini 717-497-8283,
Howard Hanna Company-Camp Hill 7179209600
Source: Bright MLS,MLS#: PADA2064926
Facts & features
Interior
Bedrooms & bathrooms
- Bedrooms: 3
- Bathrooms: 3
- Full bathrooms: 2
- 1/2 bathrooms: 1
- Main level bathrooms: 2
- Main level bedrooms: 3
Rooms
- Room types: Living Room, Primary Bedroom, Bedroom 2, Bedroom 3, Kitchen, Office, Recreation Room, Bathroom 2, Primary Bathroom, Half Bath
Primary bedroom
- Level: Main
Bedroom 2
- Level: Main
Bedroom 3
- Level: Main
Primary bathroom
- Level: Main
Bathroom 2
- Level: Main
Half bath
- Level: Lower
Kitchen
- Level: Main
Living room
- Level: Main
Office
- Level: Lower
Recreation room
- Level: Lower
Heating
- Forced Air, Heat Pump, Oil, Electric, Solar
Cooling
- Central Air, Electric
Appliances
- Included: Microwave, Dishwasher, Washer, Dryer, Cooktop, Refrigerator, Stainless Steel Appliance(s), Water Heater
Features
- Cedar Closet(s), Entry Level Bedroom, Kitchen - Gourmet, Kitchen Island, Primary Bath(s), Pantry, Upgraded Countertops, Bar
- Basement: Partially Finished
- Has fireplace: No
- Fireplace features: Wood Burning Stove
Interior area
- Total structure area: 3,600
- Total interior livable area: 2,633 sqft
- Finished area above ground: 1,800
- Finished area below ground: 833
Property
Parking
- Total spaces: 8
- Parking features: Garage Faces Front, Attached, Driveway
- Attached garage spaces: 2
- Uncovered spaces: 6
Accessibility
- Accessibility features: Other Bath Mod
Features
- Levels: One
- Stories: 1
- Patio & porch: Deck, Porch, Enclosed
- Pool features: None
Lot
- Size: 0.55 Acres
Details
- Additional structures: Above Grade, Below Grade
- Parcel number: 560170480000000
- Zoning: RU - RESIDENTIAL URBAN
- Special conditions: Standard
Construction
Type & style
- Home type: SingleFamily
- Architectural style: Ranch/Rambler
- Property subtype: Single Family Residence
Materials
- Brick
- Foundation: Permanent
Condition
- New construction: No
- Year built: 1972
Utilities & green energy
- Sewer: On Site Septic
- Water: Public
Community & HOA
Community
- Subdivision: None Available
HOA
- Has HOA: No
Location
- Region: Hummelstown
- Municipality: SOUTH HANOVER TWP
Financial & listing details
- Price per square foot: $152/sqft
- Tax assessed value: $145,200
- Annual tax amount: $4,809
- Date on market: 10/8/2026
- Listing agreement: Exclusive Right To Sell
- Listing terms: Cash,Conventional,FHA,VA Loan
- Inclusions: Kitchen Refrigerator, Garage Refrigerator, Washer, Dryer, Snow Blower, Riding Mower, Two Kitchen Bar Stools, Four Shelving Units In Basement, Water Tanks In Basement
- Ownership: Fee Simple
Estimated market value
$404,200
$384,000 - $424,000
$2,632/mo
Price history
| Date | Event | Price |
|---|---|---|
| 10/11/2026 | Pending sale | $399,900$152/sqft |
Source:  Bright MLS #PADA2064926 Report a problem | ||
| 10/8/2026 | Listed for sale | $399,900$152/sqft |
Source: Bright MLS #PADA2064926 Report a problem | ||
Public tax history
| Year | Property taxes | Tax assessment |
|---|---|---|
| 2026 | $4,680 +6% | $145,200 |
| 2025 | $4,417 +14.1% | $145,200 |
| 2023 | $3,871 | $145,200 |
| 2022 | $3,871 +2.1% | $145,200 |
| 2021 | $3,791 +233.5% | $145,200 |
| 2020 | $1,137 -0.3% | $145,200 |
| 2019 | $1,139 | $145,200 |
| 2018 | $1,139 | $145,200 |
| 2017 | -- | $145,200 |
| 2016 | -- | $145,200 |
| 2015 | -- | $145,200 |
| 2014 | -- | $145,200 |
| 2013 | -- | $145,200 |
| 2012 | -- | $145,200 |
| 2011 | -- | $145,200 |
| 2010 | -- | $145,200 |
| 2008 | -- | $145,200 |
| 2007 | -- | $145,200 |
| 2006 | -- | $145,200 |
Find assessor info on the county website
Monthly payment
Est. payment
Payment breakdown
Explore the cost of this home by adjusting the details. Changes won't be saved.Climate risks
Neighborhood: 17036
Nearby schools
Schools provided by the listing agent
- Middle: Lower Dauphin
- High: Lower Dauphin
- District: Lower Dauphin
Source: Bright MLS. This data may not be complete. We recommend contacting the local school district to confirm school assignments for this home.
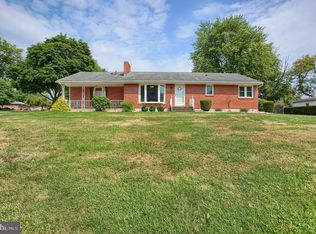
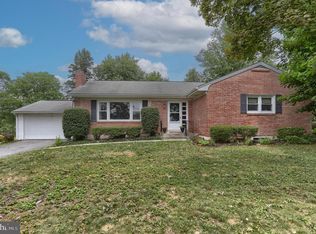

Similar homes
- $370,0003 bd2 ba2.4k sqft653 Hillside Ave, Hummelstown, PA 17036For Sale

 MLS ID #PADA2064892, Joe Washburn, Century 21 Realty Services. Bright MLS
- $294,9004 bd2 ba1.7k sqft618 W 2nd St, Hummelstown, PA 17036For Sale
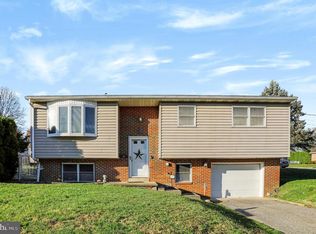 MLS ID #PADA2066202, Mr. Tim Clouser, RE/MAX Realty Select. Bright MLS
- $510,0003 bd2 ba1.7k sqft624 Waltonville Rd, Hummelstown, PA 17036For Sale
 MLS ID #PADA2065722, Annie McGinley, NextHome Capital Realty. Bright MLS
- $340,0003 bd3 ba2.4k sqft108 Sparrow Rd, Hummelstown, PA 17036For Sale
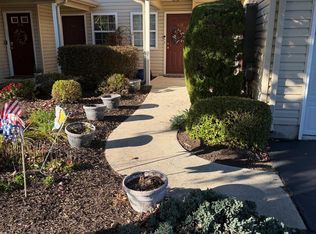 MLS ID #PADA2065396, JUDY FOGLEMAN, Coldwell Banker Realty. Bright MLS
- $439,9004 bd2 ba2.2k sqft10210 Jonestown Rd, Grantville, PA 17028For SaleMLS ID #PALN2029636, JENNIFER FEINBERG, Iron Valley Real Estate of Central PA. Bright MLS
- $375,0003 bd2 ba2.6k sqft5975 Clover Rd, Harrisburg, PA 17112For SaleMLS ID #PADA2062400, David Gregory Pasichnik, Coldwell Banker Realty. Bright MLS
- $399,9003 bd3 ba1.7k sqft6207 Chatham Glenn Way, Harrisburg, PA 17111For SaleMLS ID #PADA2064104, SHERRY ENTERLINE, Keller Williams Realty. Bright MLS
- $410,0003 bd3 ba2.6k sqft3625 Crooked Hill Rd, Harrisburg, PA 17110For SaleMLS ID #PADA2064578, Kareem Smith, Keller Williams Keystone Realty. Bright MLS
- $377,0003 bd3 ba1.9k sqft5710 Cloverdale Rd, Harrisburg, PA 17112For SaleMLS ID #PADA2065310, CHRISTOPHER BLACK, Keller Williams Realty. Bright MLS
- $355,0003 bd2 ba1.6k sqft621 Hoffman Dr, Harrisburg, PA 17111For SaleMLS ID #PADA2064654, PATT BOYER, Berkshire Hathaway HomeServices Homesale Realty. Bright MLS
- $595,0004 bd3 ba2.7k sqft812 Cypress Ct, Hummelstown, PA 17036For SaleMLS ID #PADA2061826, David Drobnock, Coldwell Banker Realty. Bright MLS
- $425,0003 bd1 ba1.4k sqft1379 Keener Rd, Bainbridge, PA 17502For SaleMLS ID #PALA2098110, Priscilla Gibson, Coldwell Banker Realty. Bright MLS
- $425,0004 bd3 ba3.8k sqft4317 Winthrop Dr, Harrisburg, PA 17112For SaleMLS ID #PADA2061926, Tami Dykes, Coldwell Banker Realty. Bright MLS
- $445,0005 bd4 ba3.2k sqft5538 Fordham Ave, Harrisburg, PA 17111For SaleMLS ID #PADA2064088, Josh Clouser, RE/MAX Realty Select. Bright MLS
- $415,0004 bd2 ba2.9k sqft1011 S Locust St, Elizabethtown, PA 17022For SaleMLS ID #PALA2097418, Steve Hammond, Coldwell Banker Realty. Bright MLS
- $365,0003 bd3 ba2k sqft1330 Fox Hollow Dr, Harrisburg, PA 17113For SaleMLS ID #PADA2065190, DAVID GIOVANNIELLO, BROKER, For Sale By Owner Plus, REALTORS. Bright MLS
- $385,0004 bd3 ba2.2k sqft200 S 8th St, Mount Wolf, PA 17347For SaleMLS ID #PAYK2110504, Jeff Smith, Keller Williams Keystone Realty. Bright MLS
- $381,0003 bd3 ba2.8k sqft18 Redbud Dr, Mechanicsburg, PA 17050For SaleMLS ID #PACB2060500, JOY DANIELS, Joy Daniels Real Estate Group, Ltd. Bright MLS
- $430,0004 bd2 ba2.1k sqft2831 Fishing Creek Valley Rd, Harrisburg, PA 17112For SaleMLS ID #PADA2046400, DENISE SIEKE, Straub & Associates Real Estate. Bright MLS
- $495,0004 bd3 ba3.2k sqft1120 Mill Creek Rd, York, PA 17404For SaleMLS ID #PAYK2115120, Katie Kopp, Coldwell Banker Realty. Bright MLS
